- Overview
- Description
- Property Details
- Location
- HOA Management
- Facts & Features
- Getting Around
- Nearby Homes
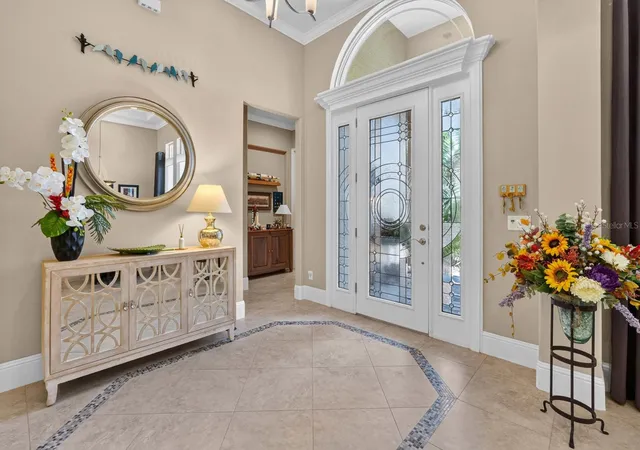

Street View
$1,275,000
Monthly Est:$6,346
 4 Beds
 4 Baths
3 full baths + 1 half bath
 3,178sqft
4 Scarlet Oak Cir, Palm Coast, FL 32137
$1,275,000
$6,346/moEst:
Get Pre-Approved
Single Family Residence
Built in 2014
$14.58/mo HOA
33,585 sqft lot
$401/sq.ft
Description
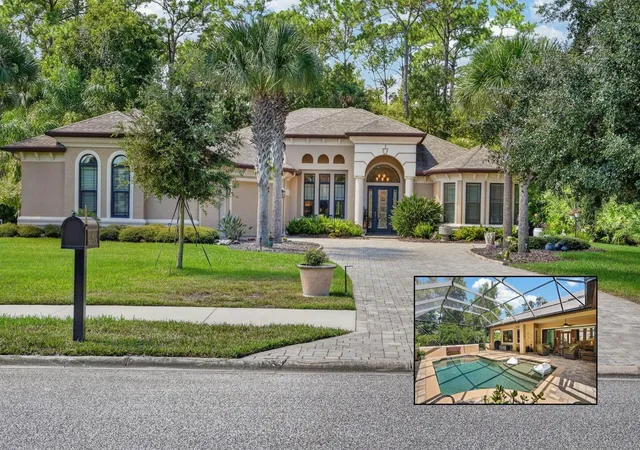
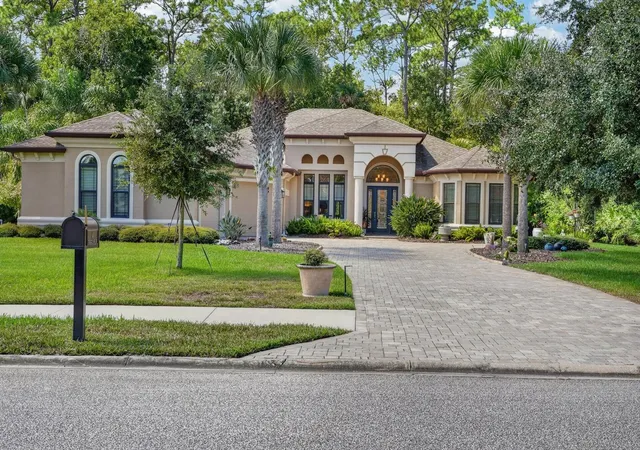
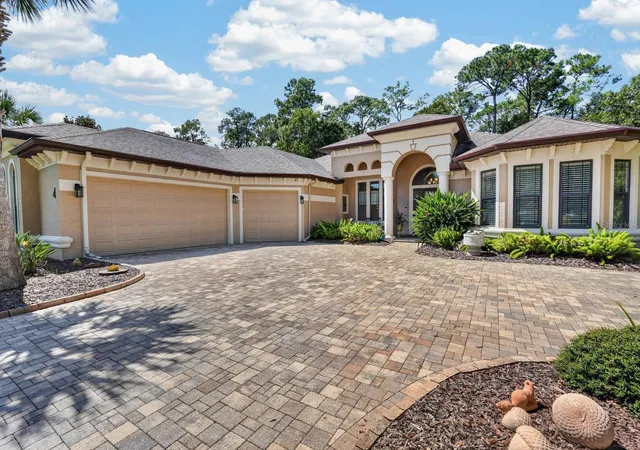
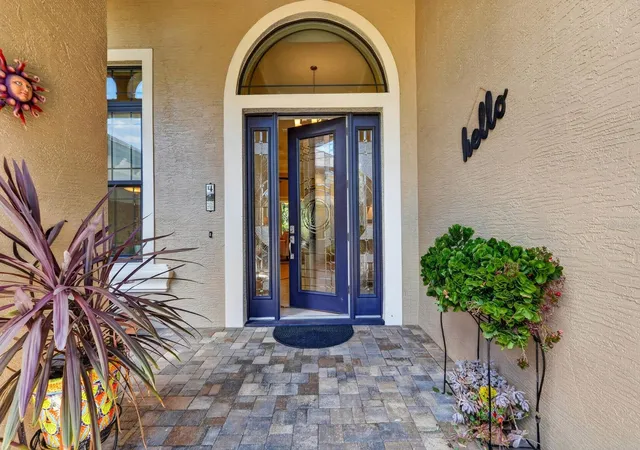
Welcome to 4 Scarlet Oak Circle, a Skyway custom built home in the private, gated Wild Oaks neighborhood of Grand Haven. With just over 3,100 square feet of living space, 4 bedrooms, 3.5 baths, dedicated office, and a 3 garage, this home offers room to gather, unwind and enjoy its tranquil preserve setting.
Tray ceilings, crown molding and decorative archways bring character to the open floor plan. The great room is anchored by a gas fireplace, while panoramic sliding glass doors open to the covered lanai. At the center of the home, the kitchen features a generous granite island with seating and storage, lighted solid wood cabinetry, a gas cooktop, and ample pantry space.
Privately situated from the guest bedrooms, the primary suite opens directly to the pool area. It features two walk-in closets, a spacious spa-like en-suite with dual vanities, a soaking tub and a walk-in shower. Four additional bedrooms offer flexibility for guests, a home office or hobbies.
Outside, the large screened lanai overlooks the preserve and surrounds a heated saltwater pool. Additional highlights include a spacious laundry room, a climate-controlled garage storage room, energy cost saving 16 photovoltaic solar panels and a solar hot-water system.
Grand Haven residents enjoy seven tennis courts, pickleball and bocce ball courts, two heated community pools, two fitness centers and optional membership at the Jack Nicklaus Signature Golf Course. The community is conveniently located near the Intracoastal Waterway, beaches, shopping and dining.
- Houzeo last checked: 5 minutes ago
- Listing updated: October 30, 2026 at 6:17 pm
- Listing Provided by: Suzanne Johnston (386) 338-4110 , Frank Sockman | GRAND LIVING REALTY (386) 447-0800
- Source: Stellar MLS-FL as distributed by MLS GRID | MLS#: FC321674

Property Details
Status
Active
Type
Single Family Residence
No. of Stories
1
County
City
Neighborhood
--
Year Built
2014
HOA Fees
$14.58/mo
Finished Area
3,178 sqft
Lot Size
33,585 sqft lot
Basement Area
- sqft
MLS Name
Stellar MLS
MLS Number
FC321674
MLS Status
Active
Days on Market
36
Cumulative Days on Market
36

Continue Your Journey in App
Find your dream home, receive real-time updates, and many more!
Continue Your Journey in App
Find your dream home, receive real-time updates, and many more!
Location
HOA Management
Troy Railsback
HOA Fees
$175/ Annually
Amenities
 Amenities and services may be covered by one or multiple associations and service providers.
 Club House
 Pool
 Golf
 Security Gate
 Spa
 Security Guard
 Tennis
 Gym
 Basket Ball
 Park Playground
 Sports Court
Common Area Taxes
Disclaimer: Amenities are based on third-party information and may vary; buyers must independently verify all amenities, as information is deemed reliable but not guaranteed.
Facts & Features
Rooms
Bedrooms & bathrooms
Bedrooms: 4
Bathrooms: 4
Interior
Flooring
Carpet, Tile
Appliances
Built In Oven, Convection Oven, Cooktop, Dishwasher, Disposal, Dryer, Microwave, Refrigerator, Washer
Interior Features
Built In Features, Coffered Ceiling(s), Crown Molding, High Ceilings, Open Floorplan, Primary Bedroom Main Floor, Solid Surface Counters, Solid Wood Cabinets, Split Bedroom, Stone Counters, Tray Ceiling(s)
Heating
Central
Sewer
Public Sewer
Exterior Features
Misting System, Private Mailbox, Rain Gutters
Cooling
Central Air
Construction
Year Built
Year Built: 2014
Home type
Single Family Residence
Foundation Details
Slab
Construction Materials
Block, Stucco
Property Condition
Completed
Roof
Shingle
Utilities & Energy
Laundry Features
Laundry Room
Pool Features
In Ground, Chlorine Free, Heated, Lighting, Screen Enclosure, Solar Heat
Water Source
Public
Association Amenities
Basketball Court, Clubhouse, Fitness Center, Gated, Golf Course, Pickleball Court(s), Playground, Pool, Spa/hot Tub, Tennis Court(s)
Fireplace Features
Gas, Living Room
Utilities
Cable Connected, Electricity Connected, Propane, Sewer Connected, Water Connected
Other Features
Community Features
Fitness Center, Gated Community Guard, Golf, Irrigation Reclaimed Water, Park, Playground, Pool, Sidewalks, Tennis Court(s)
Subdivision Name
Grand Haven
Price History
| Date | Event | Price |
|---|---|---|
09/24/2026 Source: | Listed for Sale | $1,275,000 +2450.00% $401/sqft |
07/25/2022 Source: | Price Increased | $50,000 +42.86% $16/sqft |
07/25/2022 Source: | Sold | $35,000 $11/sqft |

Getting Around 4 Scarlet Oak Cir
Bike Score®

Somewhat Bikeable
25/100
Walk Score®

Car-Dependent
0/100
Data provided by Redfin
Nearby Homes
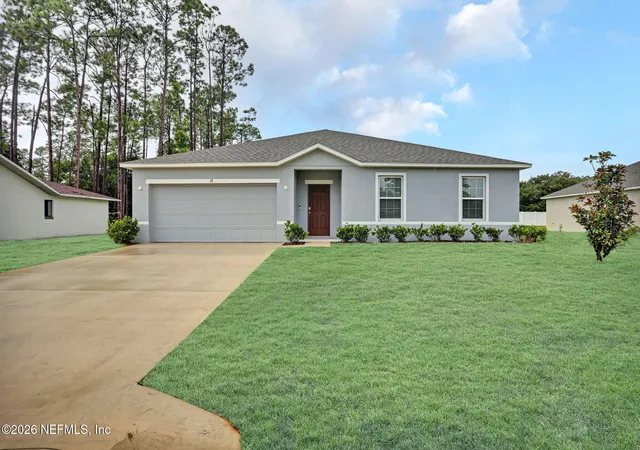

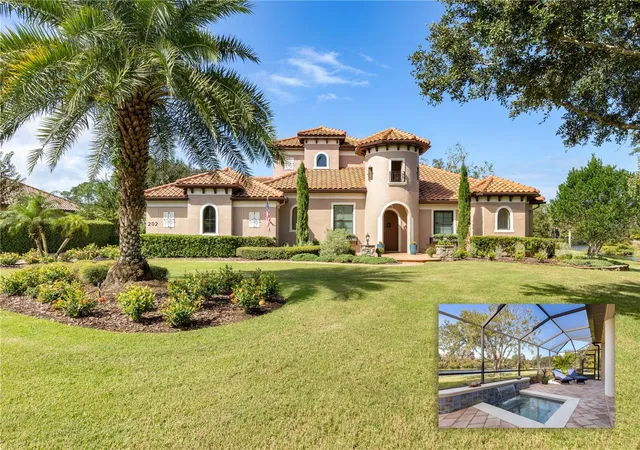
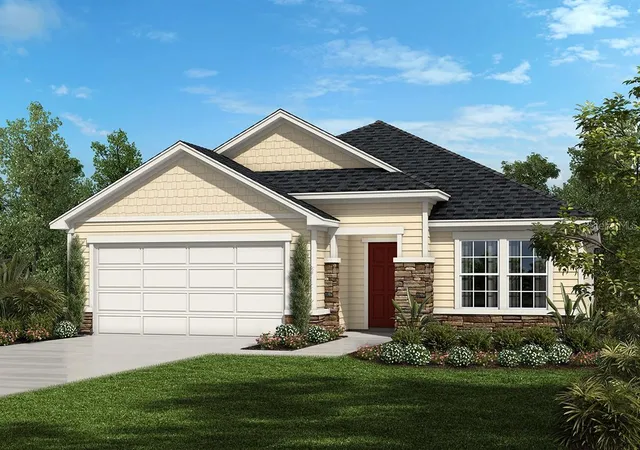
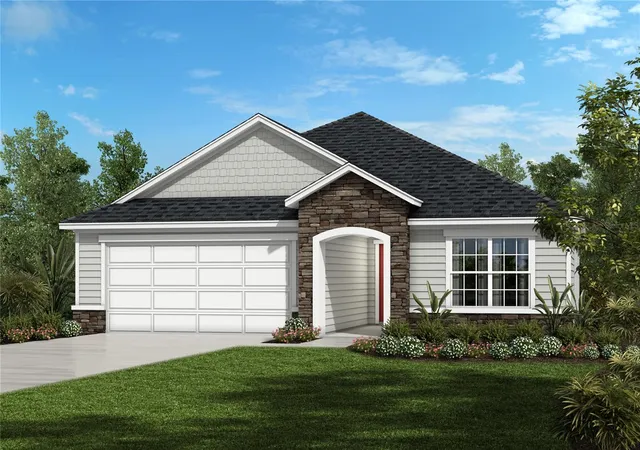
Find Homes by Property Features in Palm Coast, FL
Nearby New Homes For Sale

Based on information from Stellar MLS® through Oct 31, 2026, 03:00AM as submitted to and distributed by MLS GRID. All data is obtained from various sources and may not have been verified by the broker or MLS GRID. Supplied Open House Information is subject to change without notice. All information should be independently reviewed and verified for accuracy. Properties may or may not be listed by the office/agent presenting the information. IDX information is provided exclusively for consumers’ personal non-commercial use. It may not be used for any purpose other than to identify prospective properties consumers may be interested in purchasing. The data is deemed reliable but is not guaranteed by MLS GRID. The use of the MLS GRID Data may be subject to an end-user license agreement prescribed by the Member Participant’s applicable MLS, if any, and as amended from time to time. © 2026 Stellar MLS. All Rights Reserved.
 Advertising Broker: Fred McGill | Simple Showing, Inc
