The Greene Realty
Powered by 
- 0
- 10
- Overview
- Description
- Property Details
- Location
- Facts & Features
- Getting Around
- Nearby Homes

Street View
$799,900
Monthly Est:$3,981
 2 Beds
 2 Baths
2 full baths
 1,762sqft
4 Sherman Rd, Stoneham, MA 02180
$799,900
$3,981/moEst:
Get Pre-Approved
Single Family Residence
Built in 1943
$-- HOA
0.15 acre lot
$454/sq.ft
Description
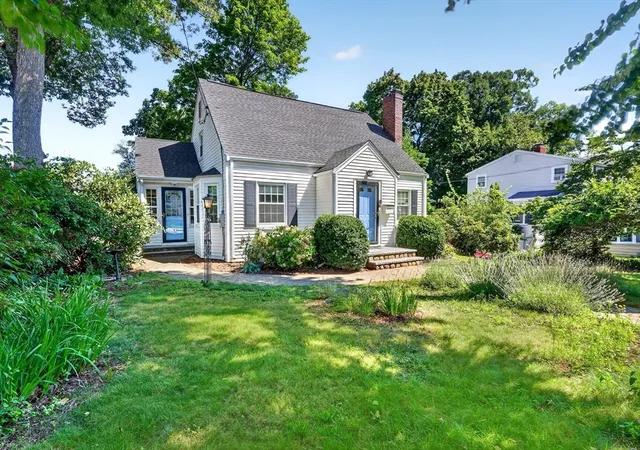
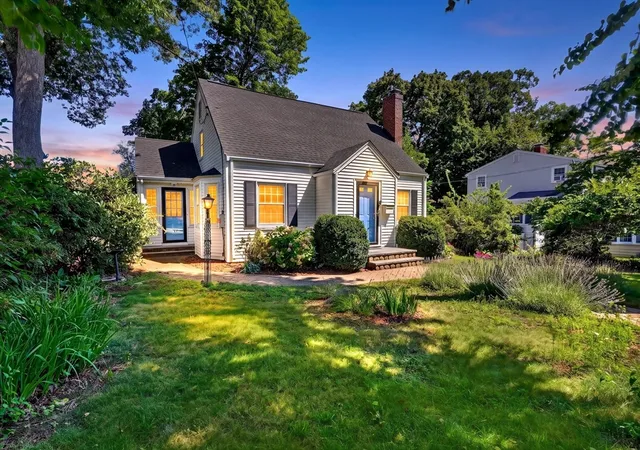
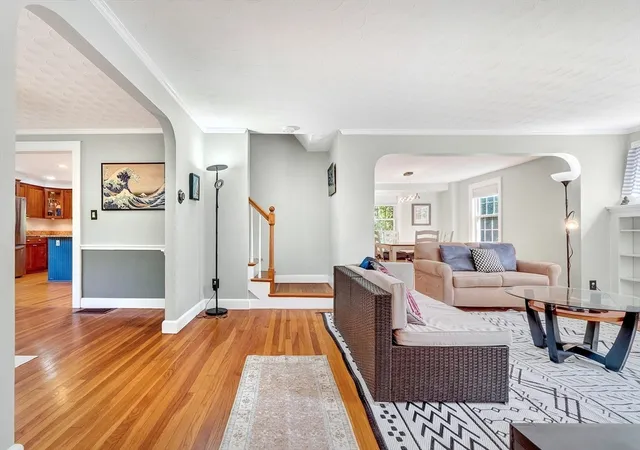
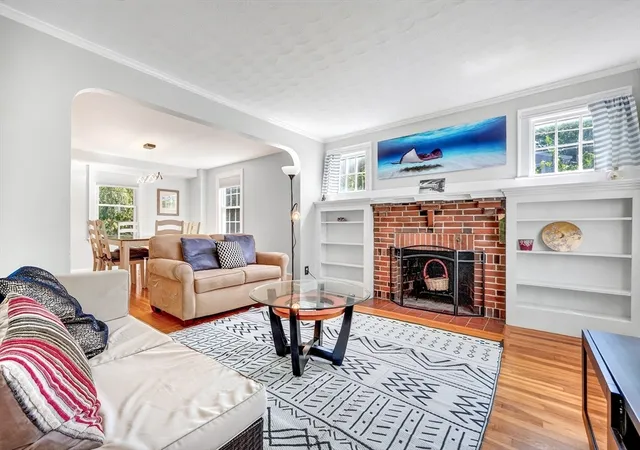
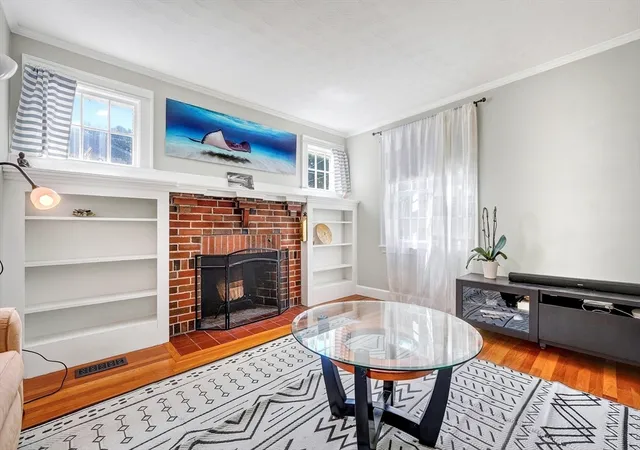
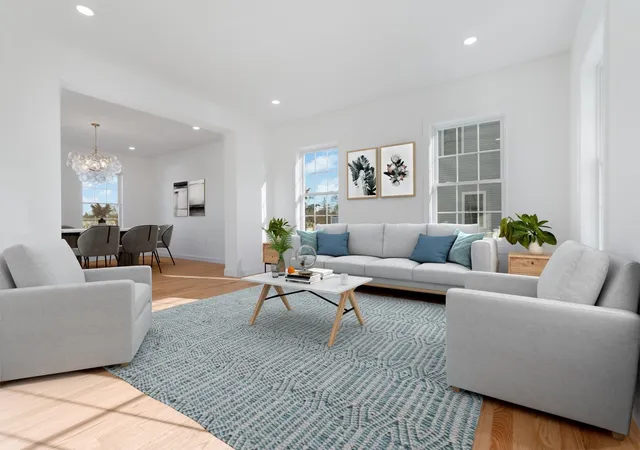
Discover this stylish Cape-style retreat on a serene street in Stoneham’s coveted Bear Hill neighborhood. The vibe starts at the welcoming entryway, flowing effortlessly into a chic dining room accented by classic moldings. The heart of the home is a massive, light-filled kitchen designed for hosting, featuring a sleek center island/breakfast bar with a prep sink, granite counters, and premium stainless appliances. A main-floor family room and bath keep daily living seamless. Head upstairs to find two spacious bedrooms, a second bath, and a bright, open foyer that’s perfect for a dedicated home office. The heated, finished lower level adds serious flex space for a gym or lounge, plus plenty of storage. Outside, enjoy your private, fenced-in oasis complete with a stone patio and a high-end Reeds Ferry shed. Total style meets a prime location—this one won't last. Home was originally built as a three bedroom home. Previous owners converted it to a two bedroom but it could be changed back to a three bedroom. Easy to show.
- Houzeo last checked: 1 hour ago
- Listing updated: September 23, 2026 at 7:30 am
- Listing Provided by: Lisa Howitt (617) 957-0521 | Compass (617) 206-3333
- Source: MLS Property Information Network-MA | MLS#: 73559371

Property Details
Status
Pending
Type
Single Family Residence
No. of Stories
-
County
City
Neighborhood
--
Year Built
1943
HOA Fees
-
Finished Area
1,762 sqft
Lot Size
0.15 acre lot
Basement Area
- sqft
MLS Name
MLS Property Information Network
MLS Number
73559371
MLS Status
Under Agreement
Days on Market
63

Continue Your Journey in App
Find your dream home, receive real-time updates, and many more!
Download App
Continue Your Journey in App
Find your dream home, receive real-time updates, and many more!
Location
Facts & Features
Rooms
Bedrooms & bathrooms
Bedrooms: 2
Bathrooms: 2
Interior
Exterior Features
Patio, Storage, Garden
Flooring
Tile, Hardwood, Laminate, Flooring Hardwood
Interior Features
Lighting Overhead, Beadboard, Closet, Bonus Room, Foyer, Office, Internet Available Unknown
Appliances
Water Heater, Range
Window Features
Insulated Windows
Cooling
Central Air
Heating
Forced Air, Oil, Electric
Sewer
Public Sewer
Construction
Year Built
Year Built: 1943
Home type
Single Family Residence
Construction Materials
Frame
Foundation Details
Irregular
Architectural Style
Cape
Roof
Shingle
Utilities & Energy
Water Source
Public
Fireplace Features
Living Room
Utilities
For Electric Range, For Electric Oven, For Electric Dryer, Washer Hookup
Laundry Features
In Basement, Electric Dryer Hookup, Washer Hookup
Parking Features
Paved Drive, Off Street, Paved
Electric
Circuit Breakers
Basement
Full, Partially Finished, Interior Entry, Bulkhead
Other Features
Disclosures
Accompanied Showings. Sellers Require 24 Hour Notice For Showings. Home Can Be Shown With 24 Hour Notice On The Following Days And Times: Monday Thru Thursday Between 5:30 And 7:00 Pm. Friday, Saturday And Sunday Offer Some Flexibility With The Times Of Showings. Pls. Schedule Thru Showing Time
Subdivision Name
Bear Hill
Lot Features
Level
Patio And Porch Features
Patio
Community Features
Public Transportation, Shopping, Park, Golf, Highway Access, House Of Worship, Private School, Public School
Price History
| Date | Event | Price |
|---|---|---|
09/19/2026 Source: | Pending | $799,900 $454/sqft |
09/08/2026 Source: | Contingent (Active Under Contract) | $799,900 $454/sqft |
08/05/2026 Source: | Listed for Sale | $799,900 +52.39% $454/sqft |
06/25/2019 Source: | Price Decreased | $524,900 -11.03% $298/sqft |
06/25/2019 Source: | Price Increased | $590,000 +43.90% $335/sqft |

Show more
Nearby Homes



Find Homes by Property Features in Stoneham, MA

Based on information provided to and compiled by MLS Property Information Network, Inc. covering through Oct 08, 2026, 07:30AM. The property listing data and information, or the Images, set forth herein were provided to MLS Property Information Network, Inc. from third-party sources, including sellers, lessors and public records, and were compiled by MLS Property Information Network, Inc. The property listing data and information, and the Images, are for the personal, non-commercial use of consumers having a good faith interest in purchasing or leasing listed properties of the type displayed to them and may not be used for any purpose other than to identify prospective properties which such consumers may have a good faith interest in purchasing or leasing. MLS Property Information Network, Inc. and its subscribers disclaim any and all representations and warranties as to the accuracy of the property listing data and information, or as to the accuracy of any of the Images, set forth herein. All information provided is deemed reliable, but is not guaranteed to be accurate and should be independently verified. © 2026 MLS Property Information Network, Inc. All Rights Reserved.
 Advertising Broker: Derek Greene | The Greene Realty Group