- Overview
- Description
- Property Details
- Location
- Facts & Features
- Getting Around
- Nearby Homes




$537,500
Monthly Est:$2,675
 3 Beds
 3 Baths
3 full baths
 1,905sqft
4 Sunnyside Ave, Collier Twp, PA 15106
$537,500
$2,675/moEst:
Get Pre-Approved
Single Family Residence
Built in 2007
$-- HOA
1.01 acres lot
$282/sq.ft
Description
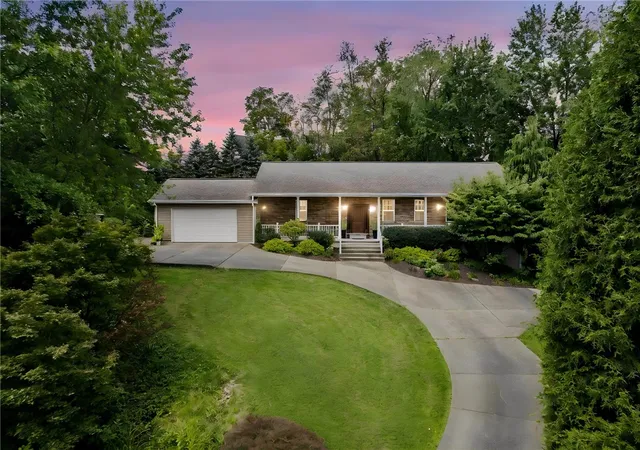
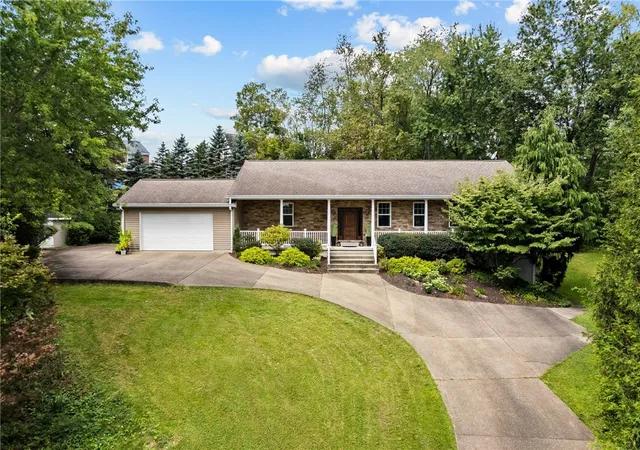
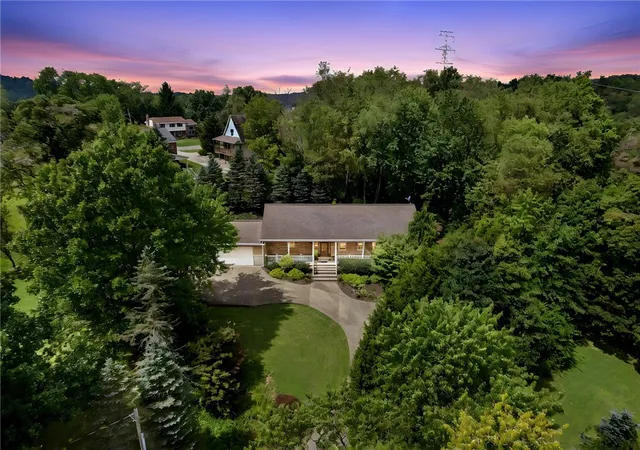
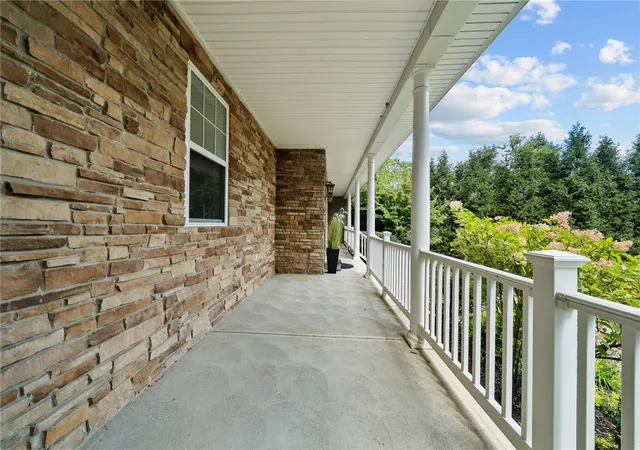
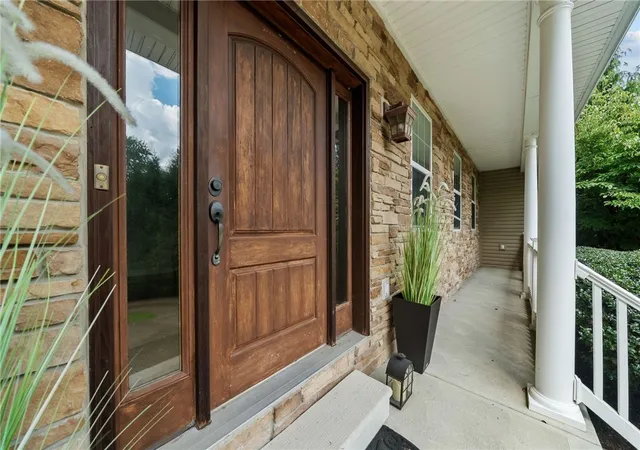
Tucked at the end of a quiet Collier Township street on just over an acre of private, wooded ground, this custom stone-front ranch delivers true one-level living plus a walk-out lower level built for entertaining. A circular drive and wraparound covered porch set the tone before you step through the arched wood door into a wide tiled foyer. The open main level is finished the way custom homes should be — crown molding throughout, and a great room anchored by a gas fireplace framed in arched built-ins and a wall of windows overlooking the trees. The kitchen is the working heart of the plan: full-height glazed cabinetry, stone counters, stainless appliances with gas cooking, tile backsplash, a prep island with second sink, and a peninsula bar seating four. The adjoining dining area opens through sliders to the covered rear patio. The owner's suite sits in its own wing with a vaulted ceiling, walk-in closet with built-in shelving, and a spa bath with double stone vanity, corner soaking tub, and glass shower. Two other main-level bedrooms, full hall bath, and a generous first-floor laundry off the oversized two-car garage complete the main floor. The finished walk-out lower level is the showstopper — a custom wet bar seating six, a second gas fireplace, an expansive gathering area, a full bath, and a private bonus room that works as a home gym, office, or guest quarters. Its own exterior entry makes hosting effortless, and the space nearly doubles the home's living area. Outside, the covered patio with ceiling fans and outdoor speakers overlooks manicured landscaped beds and a mature tree line — total privacy. The full 1.01-acre parcel includes the wooded strip to the right of the home. Minutes to I-79 and the Parkway West, Robinson Town Centre, and roughly 15 minutes to downtown Pittsburgh, with Settler's Cabin Park and the Montour Trail close by. Chartiers Valley School District. Space, privacy, and quality — all on one floor!
- Houzeo last checked: 3 hours ago
- Listing updated: October 7, 2026 at 3:02 pm
- Listing Provided by: Matthew Gillespie (412) 833-5405 DRE #RS329644 | COLDWELL BANKER REALTY (412) 833-5405
- Source: West Penn MLS-PA | MLS#: 1772268

Property Details
Status
Active
Type
Single Family Residence
No. of Stories
1
County
City
Neighborhood
--
Year Built
2007
HOA Fees
-
Finished Area
1,905 sqft
Lot Size
1.01 acres lot
Basement Area
- sqft
MLS Name
West Penn MLS
MLS Number
1772268
MLS Status
Active
Days on Market
51

Continue Your Journey in App
Find your dream home, receive real-time updates, and many more!
Download App
Continue Your Journey in App
Find your dream home, receive real-time updates, and many more!
Location
Facts & Features
Rooms
Bedrooms & bathrooms
Bedrooms: 3
Bathrooms: 3
BonusRoom
Level: Basement
Area: 120.00 Square Feet
Dimensions: 10x12
Laundry
Level: Main
Area: 78.00 Square Feet
Dimensions: 13x6
Bedroom3
Level: Main
Area: 121.00 Square Feet
Dimensions: 11x11
Bedroom2
Level: Main
Area: 121.00 Square Feet
Dimensions: 11x11
PrimaryBedroom
Level: Main
Area: 195.00 Square Feet
Dimensions: 15x13
EntryFoyer
Level: Main
Area: 105.00 Square Feet
Dimensions: 15x7
GameRoom
Level: Basement
Area: 1150.00 Square Feet
Dimensions: 46x25
Kitchen
Level: Main
Area: 90.00 Square Feet
Dimensions: 10x9
DiningRoom
Level: Main
Area: 100.00 Square Feet
Dimensions: 10x10
LivingRoom
Level: Main
Area: 315.00 Square Feet
Dimensions: 21x15
Interior
Appliances
Some Gas Appliances, Dryer, Dishwasher, Disposal, Microwave, Refrigerator, Stove, Washer
Interior Features
Kitchen Island, Pantry, Window Treatments
Cooling
Central Air
Sewer
Public Sewer
Flooring
Carpet
Heating
Forced Air, Gas
Window Features
Window Treatments
Construction
Year Built
Year Built: 2007
Home type
Single Family Residence
Architectural Style
Colonial, Ranch
Property Condition
Resale
Roof
Asphalt
Construction Materials
Frame
Utilities & Energy
Water Source
Public
Basement
Finished, Walk Up Access
Pool Features
None
Fireplace Features
Gas
Parking Features
Attached, Garage, Garage Door Opener
Other Features
Community Features
Public Transportation
Price History
| Date | Event | Price |
|---|---|---|
08/31/2026 Source: | Price Decreased | $537,500 -2.25% $282/sqft |
08/31/2026 Source: | Listed for Sale | $549,900 $289/sqft |

Nearby Homes

Find Homes by Property Features in Collier Twp, PA
Nearby New Homes For Sale

Based on information from the West Penn Mutli-List, INC through Oct 22, 2026, 03:46PM. Information is provided exclusively for consumers’ personal, non-commercial use and may not be used for any purpose other than to identify prospective properties consumers may be interested in purchasing. Information is deemed reliable but not guaranteed. © 2026 West Penn Multi-List, Inc. All Rights Reserved.
 Advertising Broker: Daniel Demers | Sell Your Home Services
