
- Overview
- Description
- Property Details
- Location
- HOA Management
- Facts & Features
- Getting Around
- Nearby Homes

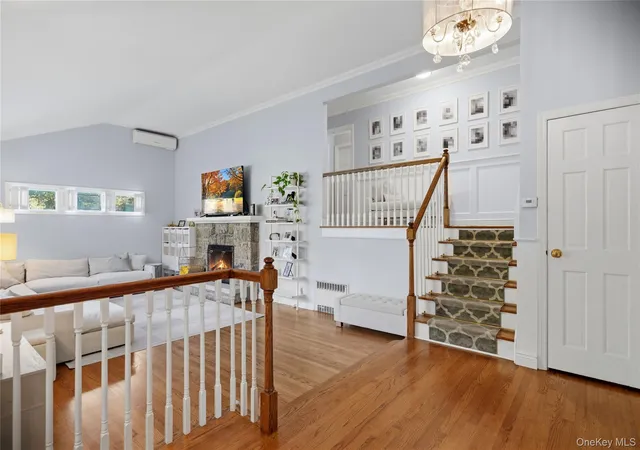

Street View
$1,348,000
Monthly Est:$6,709
 4 Beds
 3 Baths
2 full baths + 1 half bath
 2,784sqft
4 Timberline Dr, Huntington, NY 11743
$1,348,000
$6,709/moEst:
Get Pre-Approved
Single Family Residence
Built in 1956
$4.58/mo HOA
38,768 sqft lot
$484/sq.ft
Description
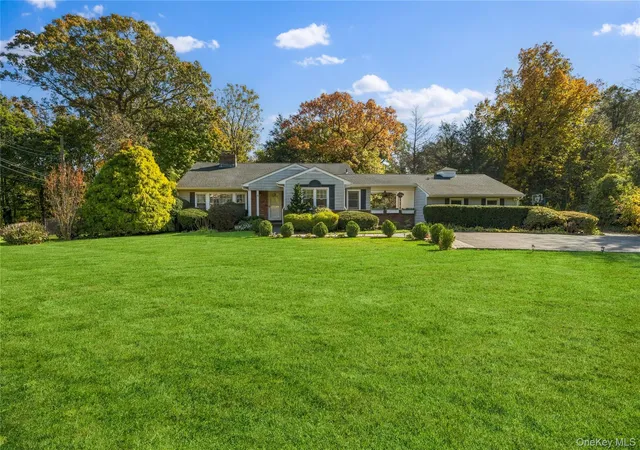
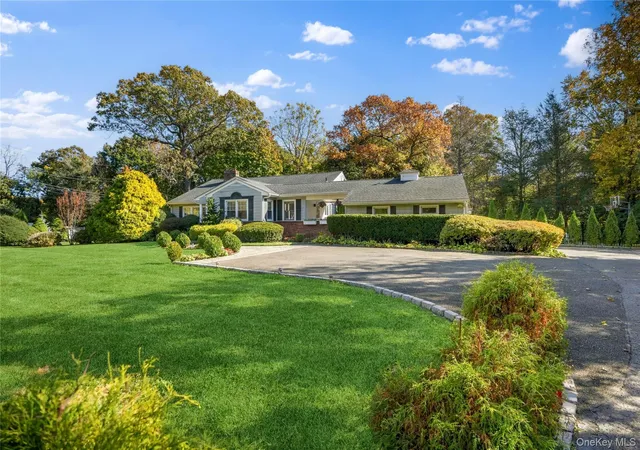
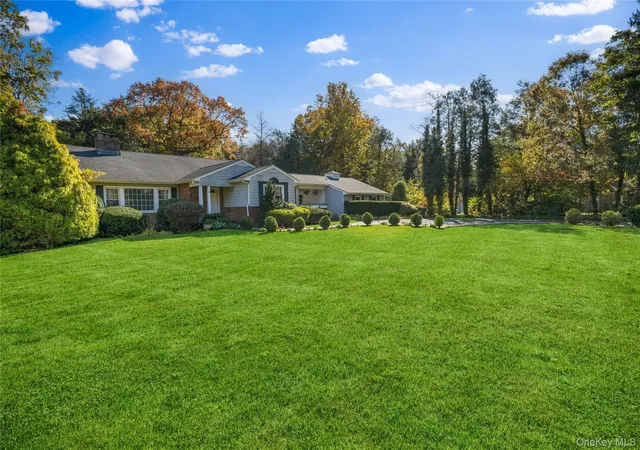
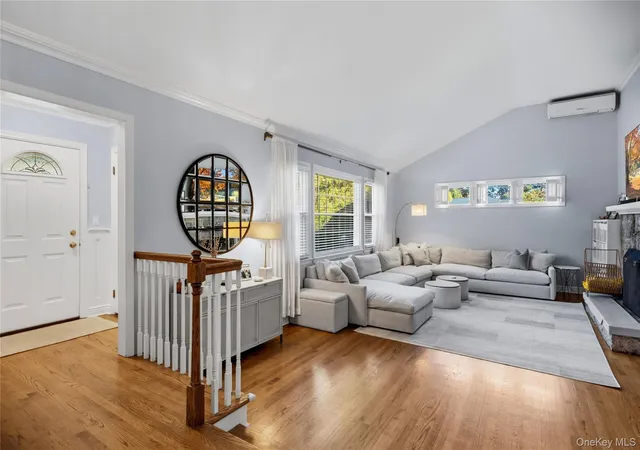
Discover the space, charm and versatility of this beautiful front to back split, offering over 3,600 sq. ft. (incl. basement) of living space across 4 levels. Featuring 4 bedrooms, 2.5 baths, hardwood floors and elegant moldings, this spacious home offers a wonderful blend of comfort and character. The generously sized living room and den provide inviting spaces for relaxing and entertaining, complemented by 2 fireplaces. The large dining room is conveniently located adjacent to the butler's pantry and kitchen. A breezeway connects the kitchen to the garage, adding everyday convenience. The ground level includes a welcoming den with gas fireplace, along with a bedroom and laundry area. Additional features include a new furnace, Trex deck, front walkway and 8 yr old roof. Set on an expansive .89 acre property, the outdoor space is truly exceptional. It is anchored by a half size basketball/sports court with plenty of room to enjoy the outdoors. A unique opportunity to enjoy generous living space and outdoor recreation.
- Houzeo last checked: 9 minutes ago
- Listing updated: October 31, 2026 at 9:01 am
- Listing Provided by: Anne S. Fishbein (516) 241-4263 , Barbara D. Drucker | Douglas Elliman Real Estate (516) 921-2262
- Source: OneKey MLS-NY as distributed by MLS GRID | MLS#: 1068446

Property Details
Status
Active
Type
Single Family Residence
No. of Stories
-
County
City
Neighborhood
--
Year Built
1956
HOA Fees
$4.58/mo
Finished Area
2,784 sqft
Lot Size
38,768 sqft lot
Basement Area
- sqft
MLS Name
OneKey MLS
MLS Number
1068446
MLS Status
Active
Days on Market
2
Cumulative Days on Market
1

Continue Your Journey in App
Find your dream home, receive real-time updates, and many more!
Continue Your Journey in App
Find your dream home, receive real-time updates, and many more!
Location
HOA Management
Cold Spring Hills Civic Association
HOA Fees
$55/ Annually
Amenities
 Amenities and services may be covered by one or multiple associations and service providers.
 Other
Disclaimer: Amenities are based on third-party information and may vary; buyers must independently verify all amenities, as information is deemed reliable but not guaranteed.
Facts & Features
Rooms
Bedrooms & bathrooms
Bedrooms: 4
Bathrooms: 3
Living Room
Level: First
Dining Room
Level: First
Kitchen
Level: First
Primary Bedroom
Level: Second
Primary Bathroom
Level: Second
Bedroom 1
Level: Second
Bedroom 2
Level: Second
Bedroom 3
Level: Lower
Bathroom 1
Level: Lower
Laundry
Level: Lower
Den
Level: Lower
Basement
Level: Basement
Interior
Sewer
Cesspool
Flooring
Hardwood
Exterior Features
Basketball Court, Basketball Hoop, Mailbox, Playground
Interior Features
First Floor Bedroom, First Floor Full Bath, Breakfast Bar, Built In Features, Cathedral Ceiling(s), Ceiling Fan(s), Chandelier, Crown Molding, Eat In Kitchen, Entrance Foyer, Formal Dining, Granite Counters, Open Floorplan, Pantry, Primary Bathroom, Recessed Lighting, Storage, Walk In Closet(s), Washer/dryer Hookup, Wet Bar
Heating
Baseboard, Oil
Cooling
Ductless, Wall/window Unit(s)
Appliances
Dishwasher, Dryer, Electric Water Heater, Freezer, Gas Oven, Gas Range, Microwave, Refrigerator, Stainless Steel Appliance(s), Washer, Wine Refrigerator
Construction
Year Built
Year Built: 1956
Home type
Single Family Residence
Foundation Details
Concrete Perimeter
Construction Materials
Vinyl Siding
Architectural Style
Split Ranch
Utilities & Energy
Parking Features
Attached, Driveway, Garage, Garage Door Opener, Private, Storage
Basement
Full, Storage Space, Unfinished
Water Source
Public
Utilities
Electricity Connected, Propane, Trash Collection Public, Water Available
Fireplace Features
Gas, Living Room, Wood Burning
Other Features
Lot Features
Back Yard, Cleared, Front Yard, Landscaped, Sprinklers In Front, Sprinklers In Rear
Price History
| Date | Event | Price |
|---|---|---|
10/30/2026 Source: | Listed for Sale | $1,348,000 +68.50% $484/sqft |
12/01/2024 Source: | Price Increased | $800,000 +2.56% $287/sqft |
11/29/2024 Source: | Sold | $780,000 $280/sqft |

Nearby Homes
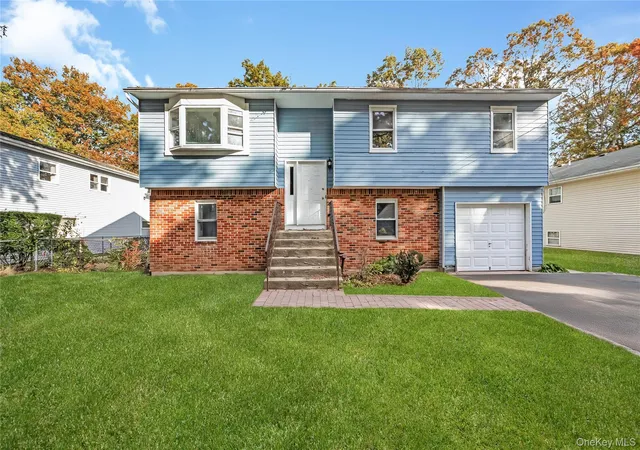
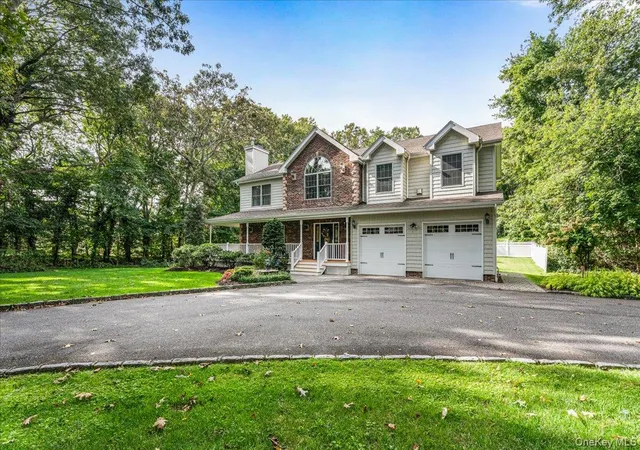
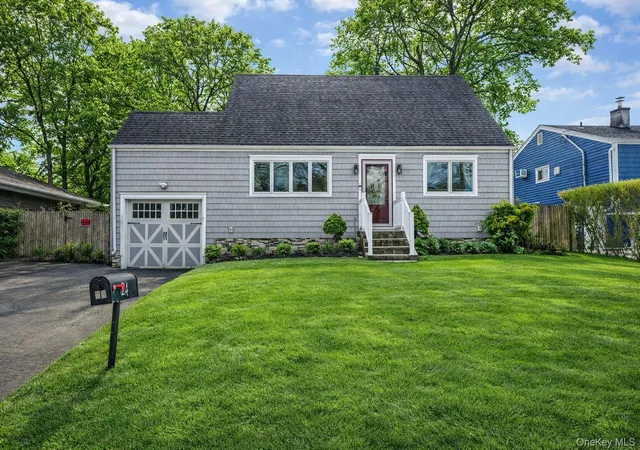
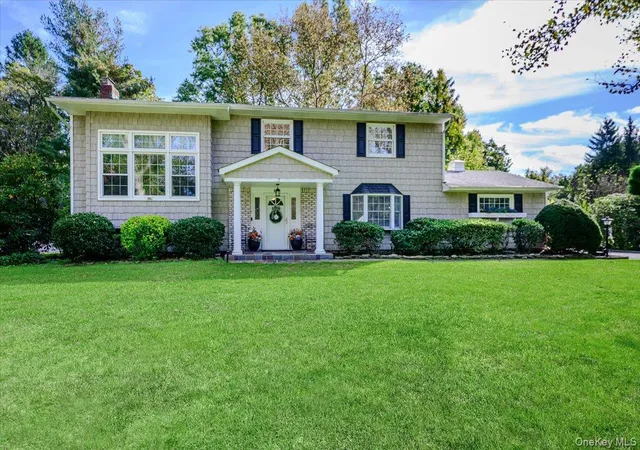
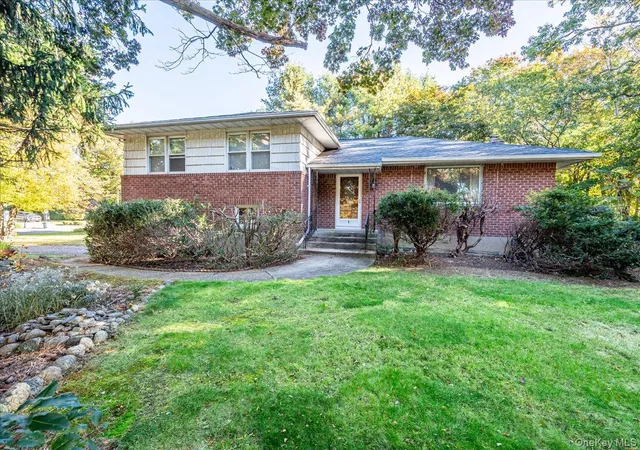
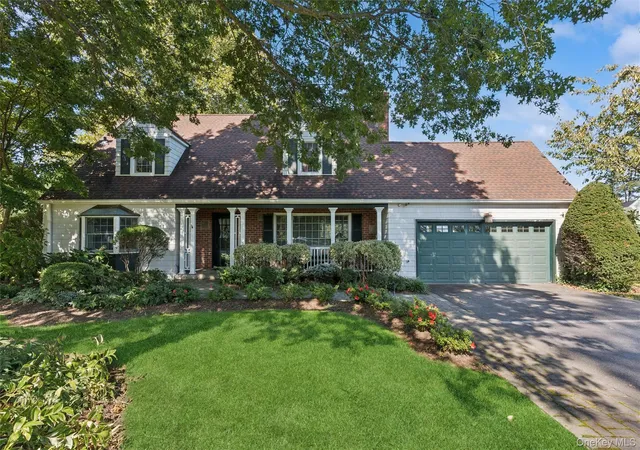
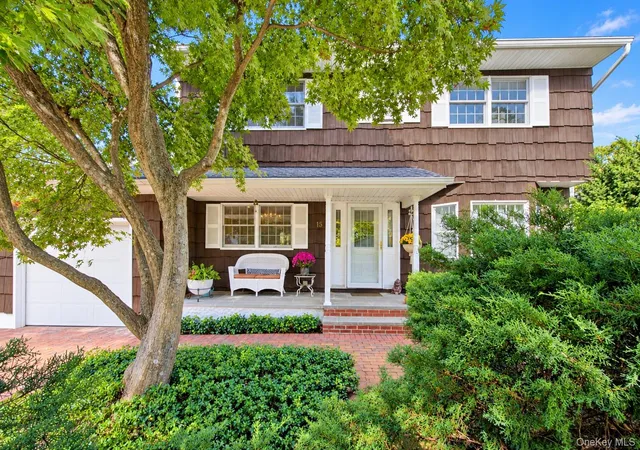
Find Homes by Property Features in Huntington, NY


Based on information from OneKey MLS® through Nov 01, 2026, 11:16PM as submitted to and distributed by MLS GRID. All data is obtained from various sources and may not have been verified by broker or MLS GRID. Supplied Open House Information is subject to change without notice. All information should be independently reviewed and verified for accuracy. Properties may or may not be listed by the office/agent presenting the information. IDX information is provided exclusively for consumers’ personal non-commercial use. It may not be used for any purpose other than to identify prospective properties consumers may be interested in purchasing. The data is deemed reliable but is not guaranteed by MLS GRID. The use of the MLS GRID Data may be subject to an end-user license agreement prescribed by the Member Participant’s applicable MLS, if any, and as amended from time to time. © 2026 OneKey MLS. All rights reserved.
 Advertising Broker: Derek Greene | The Greene Realty Group
