
- Overview
- Description
- Property Details
- Location
- HOA Management
- Facts & Features
- Getting Around
- Nearby Homes

Street View
$1,129,000
Monthly Est:$5,619
 3 Beds
 2 Baths
2 full baths
 1,660sqft
5 Ln G, Huntington, NY 11743
$1,129,000
$5,619/moEst:
Get Pre-Approved
Single Family Residence
Built in 2026
$10.42/mo HOA
6,832 sqft lot
$680/sq.ft
Description
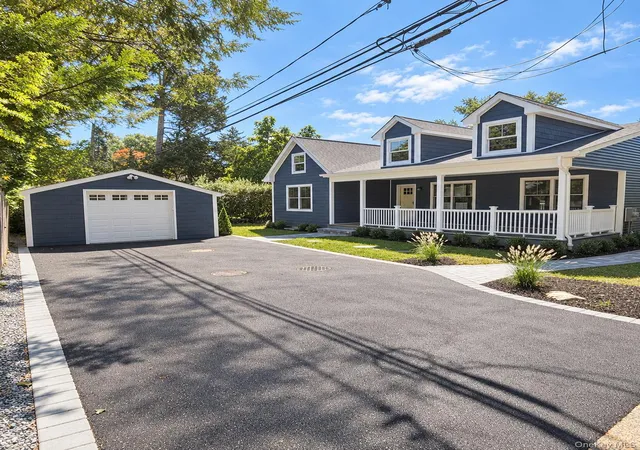
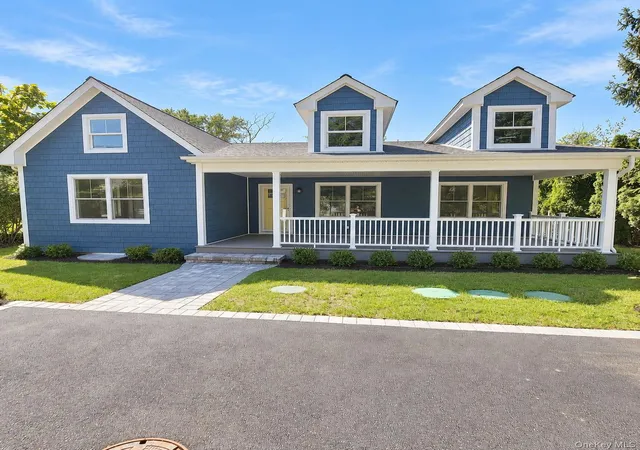
RARE NEW CONSTRUCTION in Huntington’s coveted Southdown / Harbor Heights beach community. Offering beautifully designed, low-maintenance single-level living in a private, secluded setting, this 3-bedroom, 2-bath ranch features an open, light-filled layout with a cathedral kitchen and great room, private primary suite, first-floor laundry, and Bruce hickory hardwood flooring throughout. The well-appointed kitchen features high-quality cabinetry, quartz countertops, a decorative mosaic ceramic tile backsplash, a substantial 4’ x 6’ center island with seating, gas cooking, exterior-vented range hood, and built-in drawer microwave.
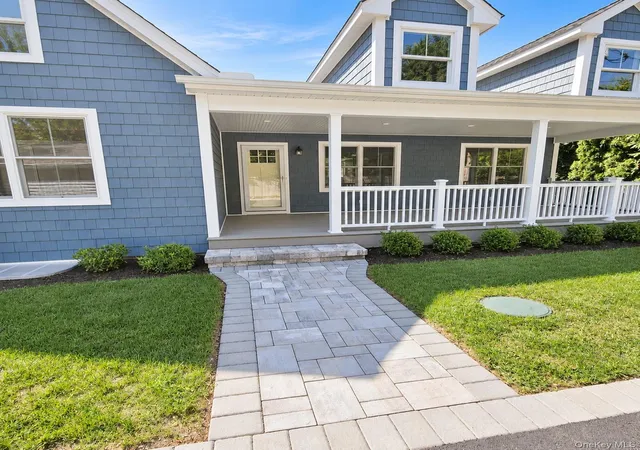
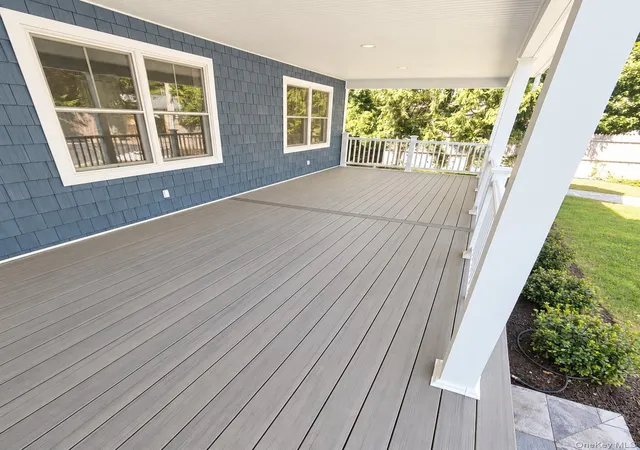
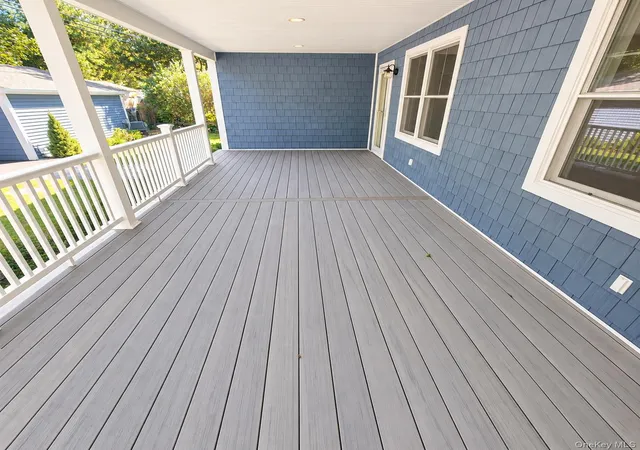
More than 600 square feet of covered front and rear porches extend the home’s living space outdoors, creating inviting areas for relaxing, dining, and entertaining. Both are finished with Timber Tech composite decking and low-maintenance vinyl railings. A full unfinished basement with 8-foot ceilings extends beneath the entire footprint of the home and provides substantial storage with both interior and exterior access. A detached 1-1/2 car garage, upgraded paver walkways and driveway, Innovative/Alternative (I/A) septic system, and modern high-efficiency dual-fuel heating and cooling add to the home’s quality and ease of ownership.
Set on a private lane, shared by only three homes, 5 Lane G enjoys a quiet, tucked-away setting with convenient access to Huntington Village’s exceptional array of parks, shopping restaurants, nightlife, entertainment, and everyday amenities. The property is eligible for membership in the Harbor Heights Park Association, providing association access to Huntington Harbor and related community amenities upon payment of applicable annual dues and subject to association rules and requirements.
With its thoughtful design, quality finishes, and exceptional setting, 5 Lane G offers a rare combination of new construction, character, and location.
- Houzeo last checked: 7 minutes ago
- Listing updated: October 31, 2026 at 6:09 pm
- Listing Provided by: Richard Darmanin | Pius Realty Ltd (631) 757-4211
- Source: OneKey MLS-NY as distributed by MLS GRID | MLS#: 1051108

Property Details
Status
Active
Type
Single Family Residence
No. of Stories
-
County
City
Neighborhood
--
Year Built
2026
HOA Fees
$10.42/mo
Finished Area
1,660 sqft
Lot Size
6,832 sqft lot
Basement Area
- sqft
MLS Name
OneKey MLS
MLS Number
1051108
MLS Status
Active
Days on Market
46
Cumulative Days on Market
45

Continue Your Journey in App
Find your dream home, receive real-time updates, and many more!
Continue Your Journey in App
Find your dream home, receive real-time updates, and many more!
Location
HOA Management
Harbor Heights Park Association (optional)
HOA Fees
$125/ Annually
Amenities
 Amenities and services may be covered by one or multiple associations and service providers.
 Security Gate
 Park Playground
 Recreation Facilities
Other
Disclaimer: Amenities are based on third-party information and may vary; buyers must independently verify all amenities, as information is deemed reliable but not guaranteed.
Facts & Features
Rooms
Bedrooms & bathrooms
Bedrooms: 3
Bathrooms: 2
Living Room
Level: First
Kitchen
Level: First
Dining Room
Level: First
Bedroom 1
Level: First
Bedroom 2
Level: First
Bedroom 3
Level: First
Bathroom 1
Level: First
Bathroom 2
Level: First
Laundry
Level: First
Basement
Level: Basement
Interior
Heating
Ducts, Electric, Energy Star Qualified Equipment, Forced Air, Heat Pump, Hot Air, Natural Gas
Exterior Features
Lighting, Mailbox, Other, Rain Gutters
Flooring
Ceramic Tile, Hardwood
Appliances
Dishwasher, Dryer, Energy Star Qualified Appliances, Exhaust Fan, Gas Oven, Gas Range, Microwave, Refrigerator, Stainless Steel Appliance(s), Washer, Gas Water Heater
Interior Features
First Floor Bedroom, First Floor Full Bath, Cathedral Ceiling(s), Chefs Kitchen, Crown Molding, Eat In Kitchen, Energy Star Qualified Door(s), Kitchen Island, Low Flow Plumbing Fixtures, Open Floorplan, Open Kitchen, Primary Bathroom, Master Downstairs, Quartz/quartzite Counters, Recessed Lighting, Smart Thermostat, Storage, Walk In Closet(s)
Cooling
Central Air, Energy Star Qualified Equipment
Sewer
Other, Septic Tank
Window Features
Double Pane Windows, Energy Star Qualified Windows, New Windows, Screens, Skylight(s), Wood Frames
Construction
Year Built
Year Built: 2026
Home type
Single Family Residence
Foundation Details
Concrete Perimeter
Property Condition
New Construction
Construction Materials
Batts Insulation, Energy Star, Foam Insulation, Frame, Vinyl Siding
Architectural Style
Ranch
Utilities & Energy
Association Amenities
Gated, Other, Park, Recreation Facilities
Laundry Features
In Hall
Parking Features
Driveway, Garage, Garage Door Opener
Water Source
Public
Basement
Full, Storage Space, Unfinished, Walk Out Access
Utilities
Cable Available, Electricity Connected, Natural Gas Connected, Trash Collection Public, Underground Utilities, Water Connected
Other Features
Subdivision Name
Southdown / Harbor Heights
Disclosures
M6 Disclosure Of Ownership Interest
Community Features
Other, Park
Patio And Porch Features
Covered, Patio, Porch
Lot Features
Back Yard, Front Yard, Landscaped
Price History
| Date | Event | Price |
|---|---|---|
10/30/2026 Source: | Price Decreased | $1,129,000 -2.59% $680/sqft |
10/22/2026 Source: | Price Decreased | $1,159,000 -3.01% $698/sqft |
09/16/2026 Source: | Listed for Sale | $1,195,000 $720/sqft |

Nearby Homes
Find Homes by Property Features in Huntington, NY


Based on information from OneKey MLS® through Nov 02, 2026, 12:16AM as submitted to and distributed by MLS GRID. All data is obtained from various sources and may not have been verified by broker or MLS GRID. Supplied Open House Information is subject to change without notice. All information should be independently reviewed and verified for accuracy. Properties may or may not be listed by the office/agent presenting the information. IDX information is provided exclusively for consumers’ personal non-commercial use. It may not be used for any purpose other than to identify prospective properties consumers may be interested in purchasing. The data is deemed reliable but is not guaranteed by MLS GRID. The use of the MLS GRID Data may be subject to an end-user license agreement prescribed by the Member Participant’s applicable MLS, if any, and as amended from time to time. © 2026 OneKey MLS. All rights reserved.
 Advertising Broker: Derek Greene | The Greene Realty Group
