Savvy Avenue
Powered by 
- 1
- Overview
- Description
- Property Details
- Location
- HOA Management
- Facts & Features
- Getting Around
- Nearby Homes



$1,099,990
Monthly Est:$5,475
 4 Beds
 5 Baths
1 full bath + 1 half bath
 5,312sqft
4 W Pleasant Lake Rd, Saint Paul, MN 55127
$1,099,990
$5,475/moEst:
Get Pre-Approved
Single Family Residence
Built in 1984
$175.83/mo HOA
2.94 acres lot
$207/sq.ft
Description
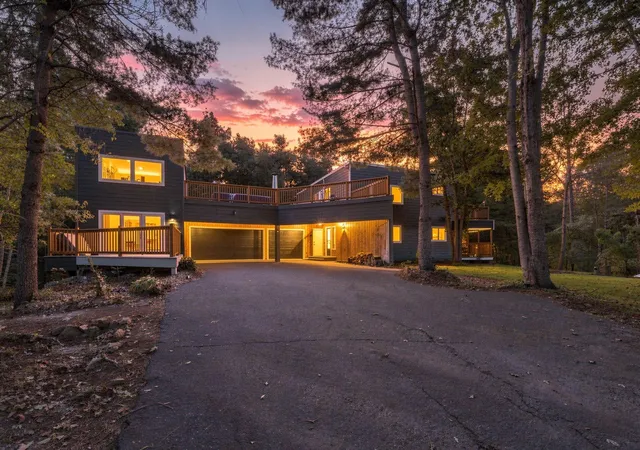
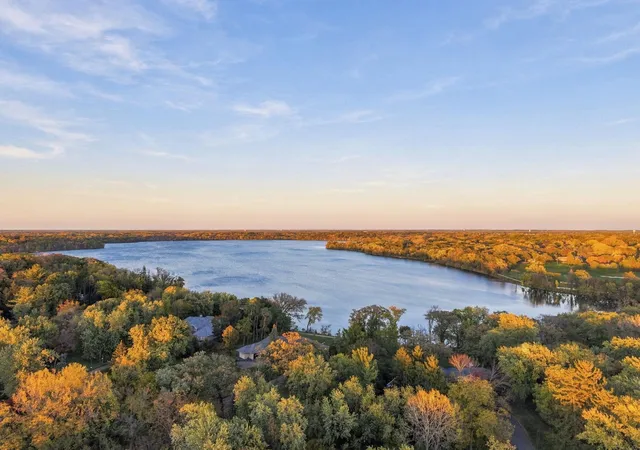
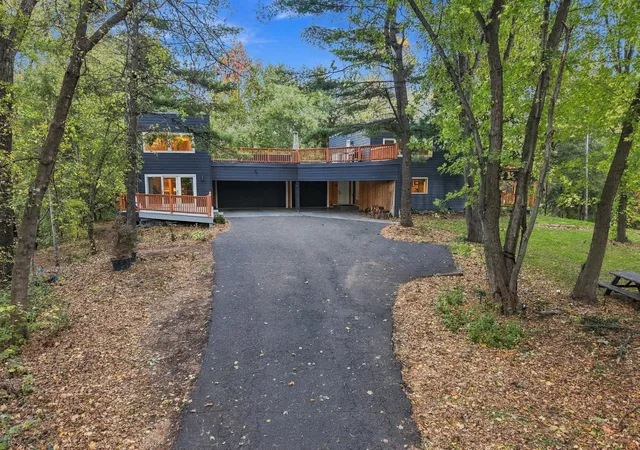
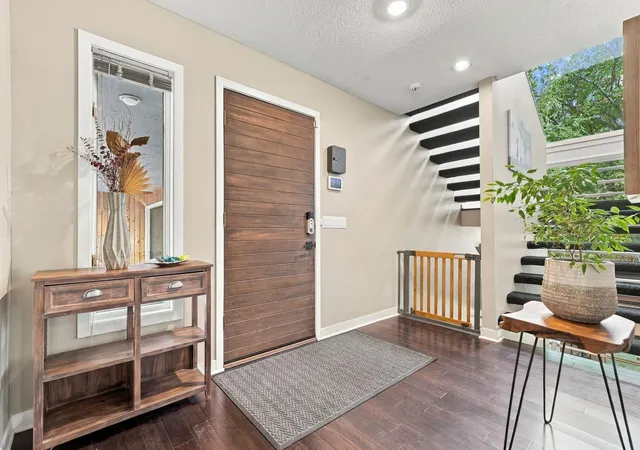
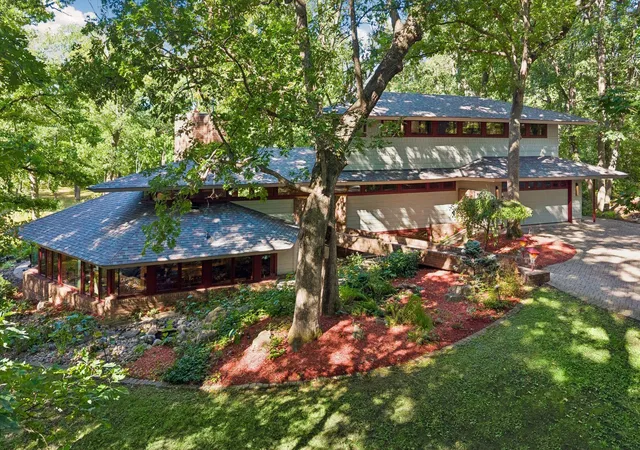
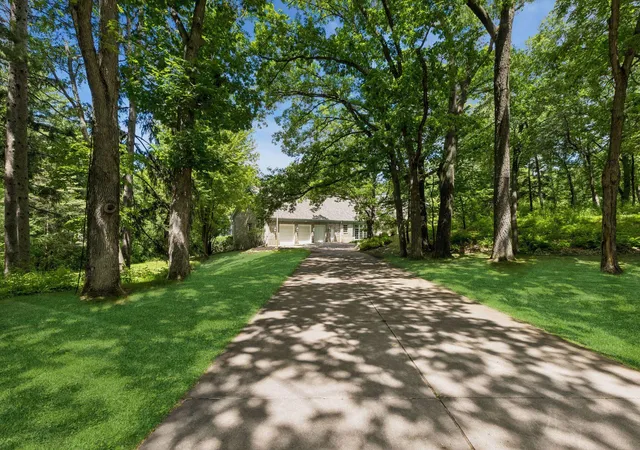
Truly one of a kind in North Oaks, this distinctive home is tucked away on a private 3 acre setting with its own pond and an incredible collection of spaces designed for both everyday living and entertaining. One of the home’s most impressive features is the approximately 800 sq. ft. rooftop deck, offering a rare outdoor entertaining space overlooking the peaceful, wooded surroundings.
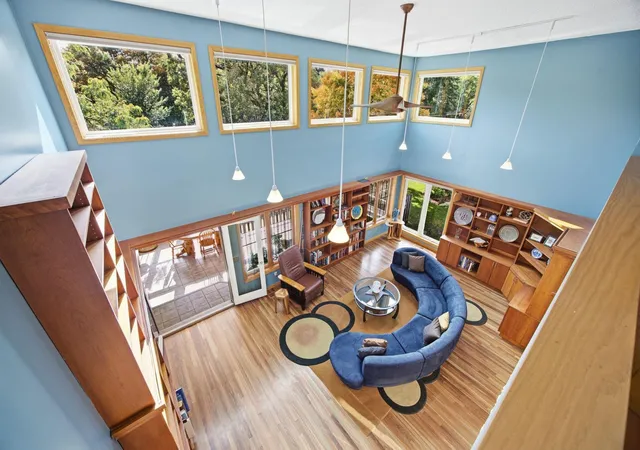
Inside, the home is filled with character, including hardwood floors, custom built ins, a dramatic two story living room and a flexible floor plan with generous living and gathering spaces throughout. Three bedrooms feature private ensuite baths, while an additional bedroom currently serves as a fitness room. The lower level expands the entertainment options with a media room, recreation room with wet bar, sauna and dedicated hot tub/spa room.
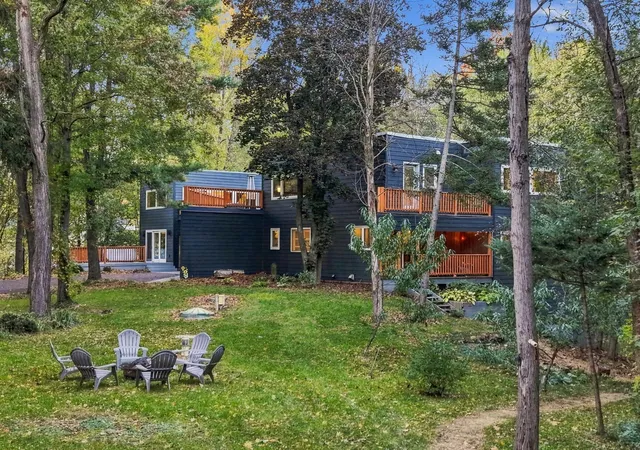
Car enthusiasts, hobbyists or anyone needing exceptional additional space will appreciate the approximately 800 sq. ft. heated and finished garage, far more than simply a place to park. Multiple decks, a screened porch, firepit and private pond further connect the home to its secluded natural setting.
The property has also benefited from extensive recent improvements, including new LP SmartSide siding and windows in 2026, furnace and A/C in 2023, water heater and garage heater in 2024, roof and septic in 2020, insulated garage doors and openers, updated kitchen appliances, fresh paint, new stair carpet and EV charger wiring. A truly unique opportunity to enjoy acreage, privacy and an extraordinary amount of flexible living and entertaining space within the North Oaks community and Mounds View School District.
- Houzeo last checked: 11 minutes ago
- Listing updated: October 19, 2026 at 9:52 pm
- Listing Provided by: Harley Hutchinson (763) 486-8431 | eXp Realty (320) 500-4397
- Source: Northstar MLS-MN as distributed by MLS GRID | MLS#: 7162289

Property Details
Status
Active
Type
Single Family Residence
No. of Stories
-
County
City
Neighborhood
--
Year Built
1984
HOA Fees
$175.83/mo
Finished Area
5,312 sqft
Lot Size
2.94 acres lot
Basement Area
- sqft
MLS Name
Northstar MLS
MLS Number
7162289
Days on Market
11

Continue Your Journey in App
Find your dream home, receive real-time updates, and many more!
Continue Your Journey in App
Find your dream home, receive real-time updates, and many more!
Location
HOA Management
North Oaks HOA / c/o Rowcal
HOA Fees
$2,110/ Annually
Amenities
 Amenities and services may be covered by one or multiple associations and service providers.
 Tennis
 Beach
Professional Mgmt
Other
Recreation Facility
Dock
Shared Amenities
Disclaimer: Amenities are based on third-party information and may vary; buyers must independently verify all amenities, as information is deemed reliable but not guaranteed.
Facts & Features
Rooms
Bedrooms & bathrooms
Bedrooms: 4
Bathrooms: 5
Deck
Level: Upper
Area: 1122.00 Square Feet
Dimensions: 34x33
Den
Level: Lower
Area: 266.00 Square Feet
Dimensions: 19x14
Dining Room
Level: Main
Area: 154.00 Square Feet
Dimensions: 14x11
Family Room
Level: Lower
Area: 459.00 Square Feet
Dimensions: 27x17
Bedroom
Level: Upper
Area: 208.00 Square Feet
Dimensions: 16x13
Bedroom 4
Level: Lower
Area: 342.00 Square Feet
Dimensions: 19x18
Kitchen
Level: Main
Area: 221.00 Square Feet
Dimensions: 17x13
Living Room
Level: Main
Area: 255.00 Square Feet
Dimensions: 17x15
Media Room
Level: Main
Area: 350.00 Square Feet
Dimensions: 25x14
Office
Level: Upper
Area: 168.00 Square Feet
Dimensions: 14x12
Recreation Room
Level: Upper
Area: 168.00 Square Feet
Dimensions: 14x12
Bedroom 2
Level: Upper
Area: 252.00 Square Feet
Dimensions: 18x14
Sauna
Level: Main
Area: 280.00 Square Feet
Dimensions: 20x14
Bedroom 3
Level: Lower
Area: 240.00 Square Feet
Dimensions: 20x12
Interior
Exterior Features
Engineered Wood
Cooling
Central Air
Appliances
Air To Air Exchanger, Dishwasher, Disposal, Dryer, Freezer, Humidifier, Gas Water Heater, Water Filtration System, Water Osmosis System, Microwave, Range, Refrigerator, Washer, Water Softener Owned
Heating
Forced Air
Sewer
Private Sewer
Construction
Year Built
Year Built: 1984
Home type
Single Family Residence
Foundation Details
Block
Roof
Age 8 Years Or Less, Flat, Rubber
Utilities & Energy
Pool Features
Indoor
Parking Features
Attached Garage, Asphalt, Shared Driveway, Electric, Finished Garage, Heated Garage, Insulated Garage, Tuckunder Garage
Basement
Block, Daylight/lookout Windows, Finished, Full, Storage Space, Sump Pump, Walkout
Water Source
Well
Association Amenities
Beach, Dock, Tennis Courts
Fireplace Features
Two Sided, Gas, Wood Burning
Electric
200+ Amp Service
Other Features
Subdivision Name
Registered Land Surv 354 Tract
Price History
| Date | Event | Price |
|---|---|---|
10/19/2026 Source: | Listed for Sale | $1,099,990 +46.67% $207/sqft |
01/11/2023 Source: | Price Increased | $750,000 +18.11% $141/sqft |
05/19/2022 Source: | Sold | $635,000 -13.61% $120/sqft |
04/08/2021 Source: | Listing Removed | $735,000 +48.48% $138/sqft |
04/08/2021 Source: | Sold | $495,000 $93/sqft |

Nearby Homes
Find Homes by Property Features in Saint Paul, MN
Nearby New Homes For Sale

Based on information submitted to the MLS GRID from the REGIONAL MULTIPLE LISTING SERVICE OF MINNESOTA, INC through Oct 31, 2026, 03:01PM. IDX information is provided exclusively for consumers’ personal, non-commercial use. It may not be used for any purpose other than to identify prospective properties consumers may be interested in purchasing. The data is deemed reliable but is not guaranteed by MLS GRID. The use of the MLS GRID Data may be subject to an end-user license agreement prescribed by the Member Participant’s applicable MLS, if any and as amended from time to time. All data is obtained from various sources and may not have been verified by the broker or MLS GRID. Supplied Open House Information is subject to change without notice. All information should be independently reviewed and verified for accuracy. Properties may or may not be listed by the office/agent presenting the information.
Information deemed reliable but not guaranteed. The property data presented reflects information otherwise available from public records. The real estate broker participating in MLS and providing this information may not have represented the buyer or seller in some or all of the transactions. Listings courtesy of Northstar MLS as distributed by MLS GRID. © 2026 Regional Multiple Listing Service of Minnesota, Inc. All Rights Reserved.
 Advertising Broker: Moe Mossa (Savvy Avenue) (612) 490-1268 | Savvy Avenue, LLC
