- Overview
- Description
- Property Details
- Location
- Facts & Features
- Getting Around
- Nearby Homes



$489,000
Monthly Est:$2,434
 3 Beds
 3 Baths
2 full baths + 1 half bath
 2,200sqft
4 Whitman Ct, Jackson Springs, NC 27281
$489,000
$2,434/moEst:
Get Pre-Approved
Single Family Residence
Built in 2017
$-- HOA
0.78 acre lot
$222/sq.ft
Description
Beautifully Appointed Foxfire Home on Spacious .78-Acre Cul-de-Sac Homesite
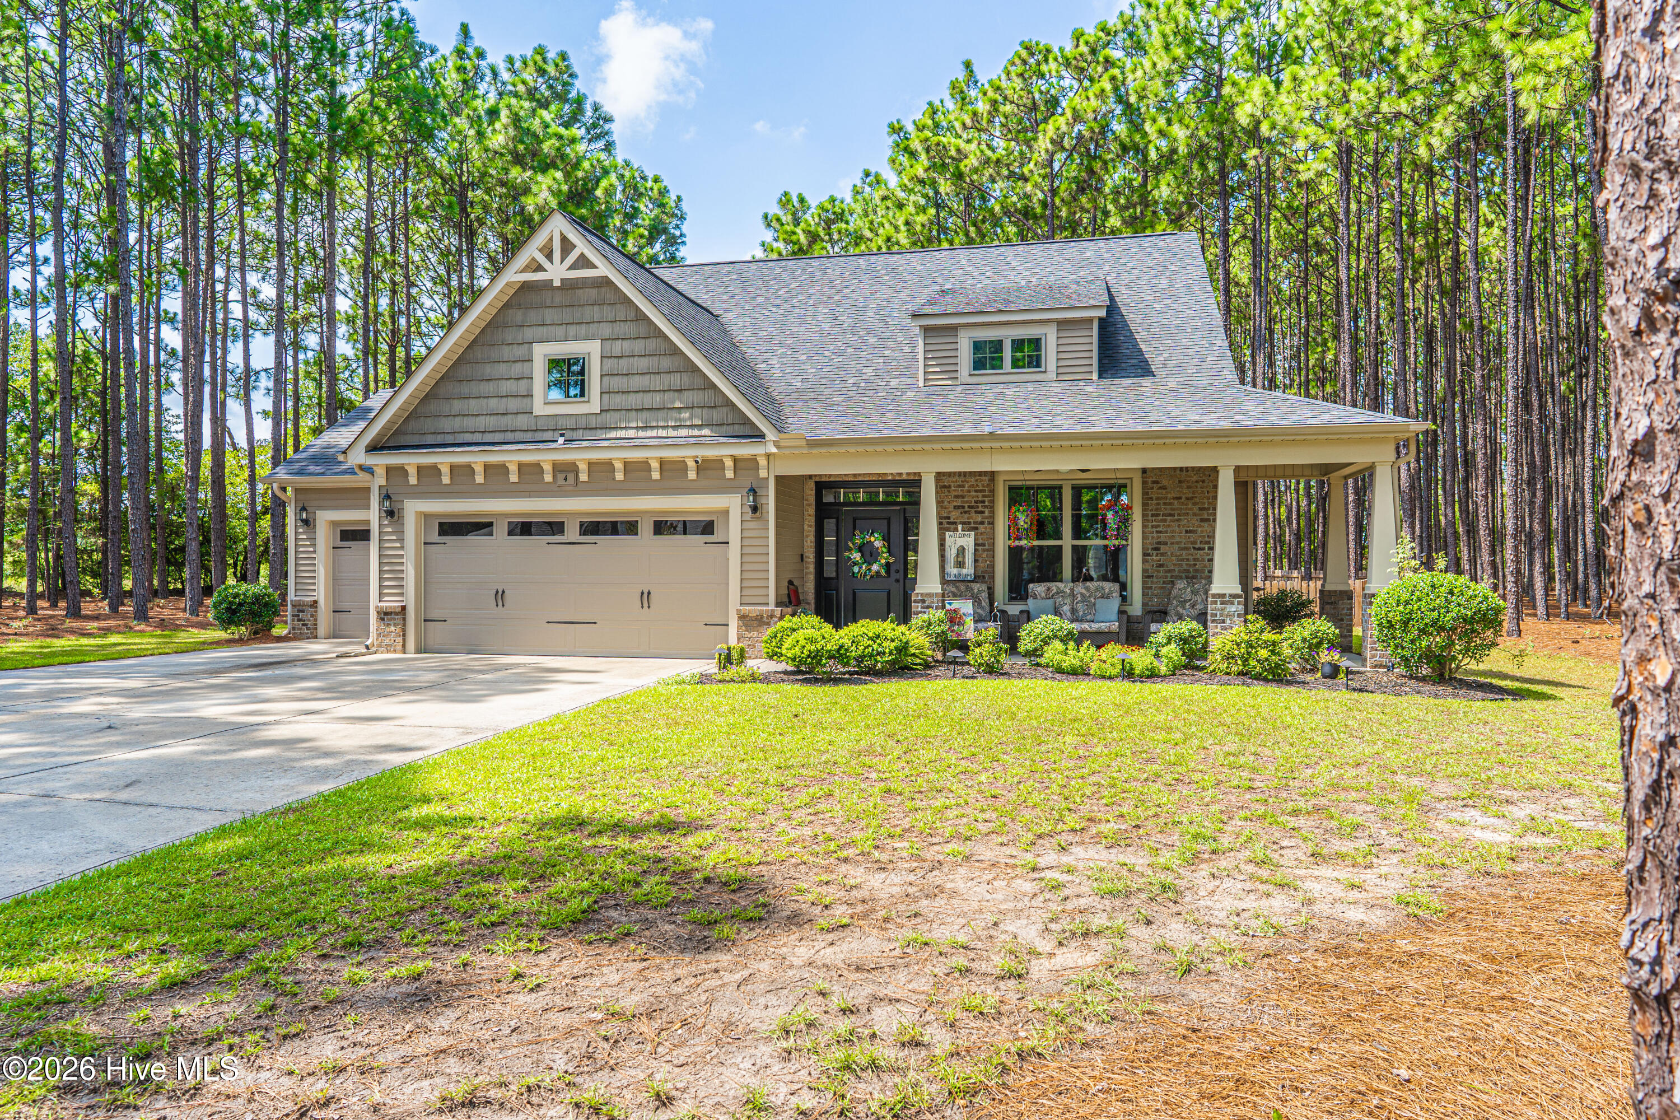
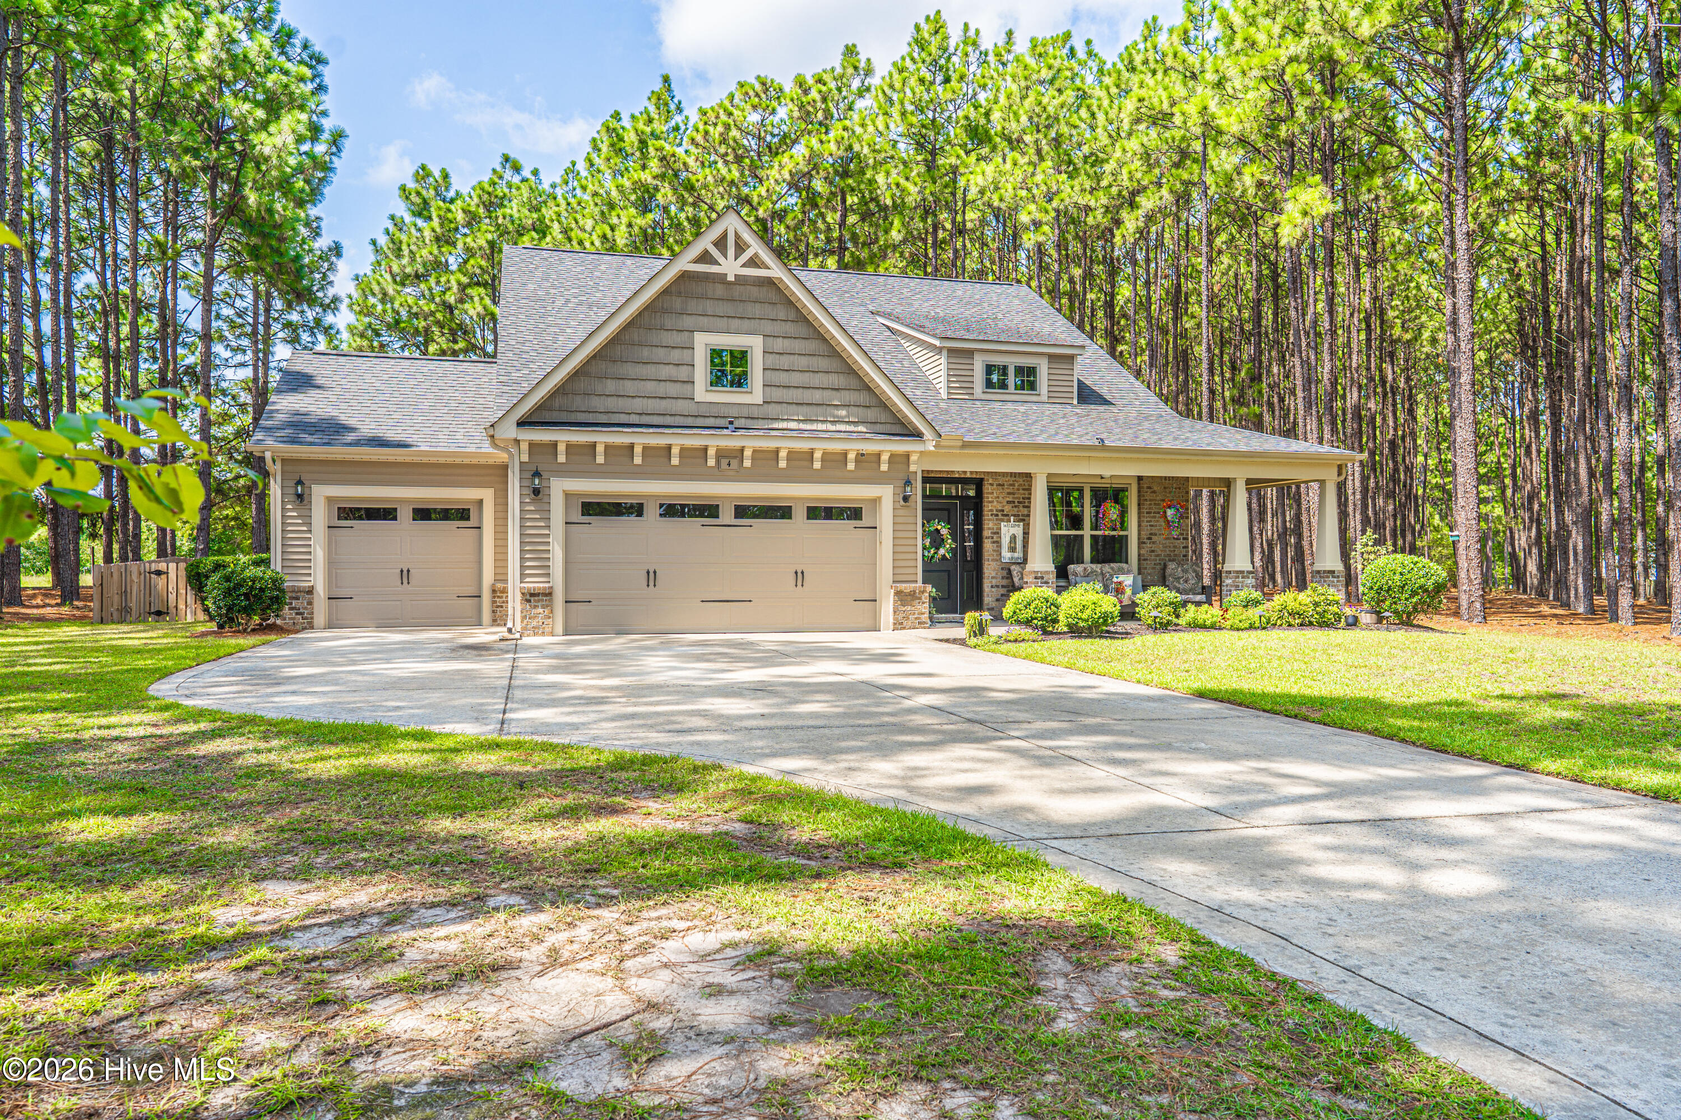
Welcome to this exceptionally beautiful and thoughtfully designed home in Foxfire, perfectly situated on a spacious .78-acre homesite at the end of a quiet cul-de-sac. Backing to peaceful farm and open fields, this property offers a wonderful sense of privacy while being just minutes from Foxfire Golf & Country Club and the world-renowned Pinehurst area.
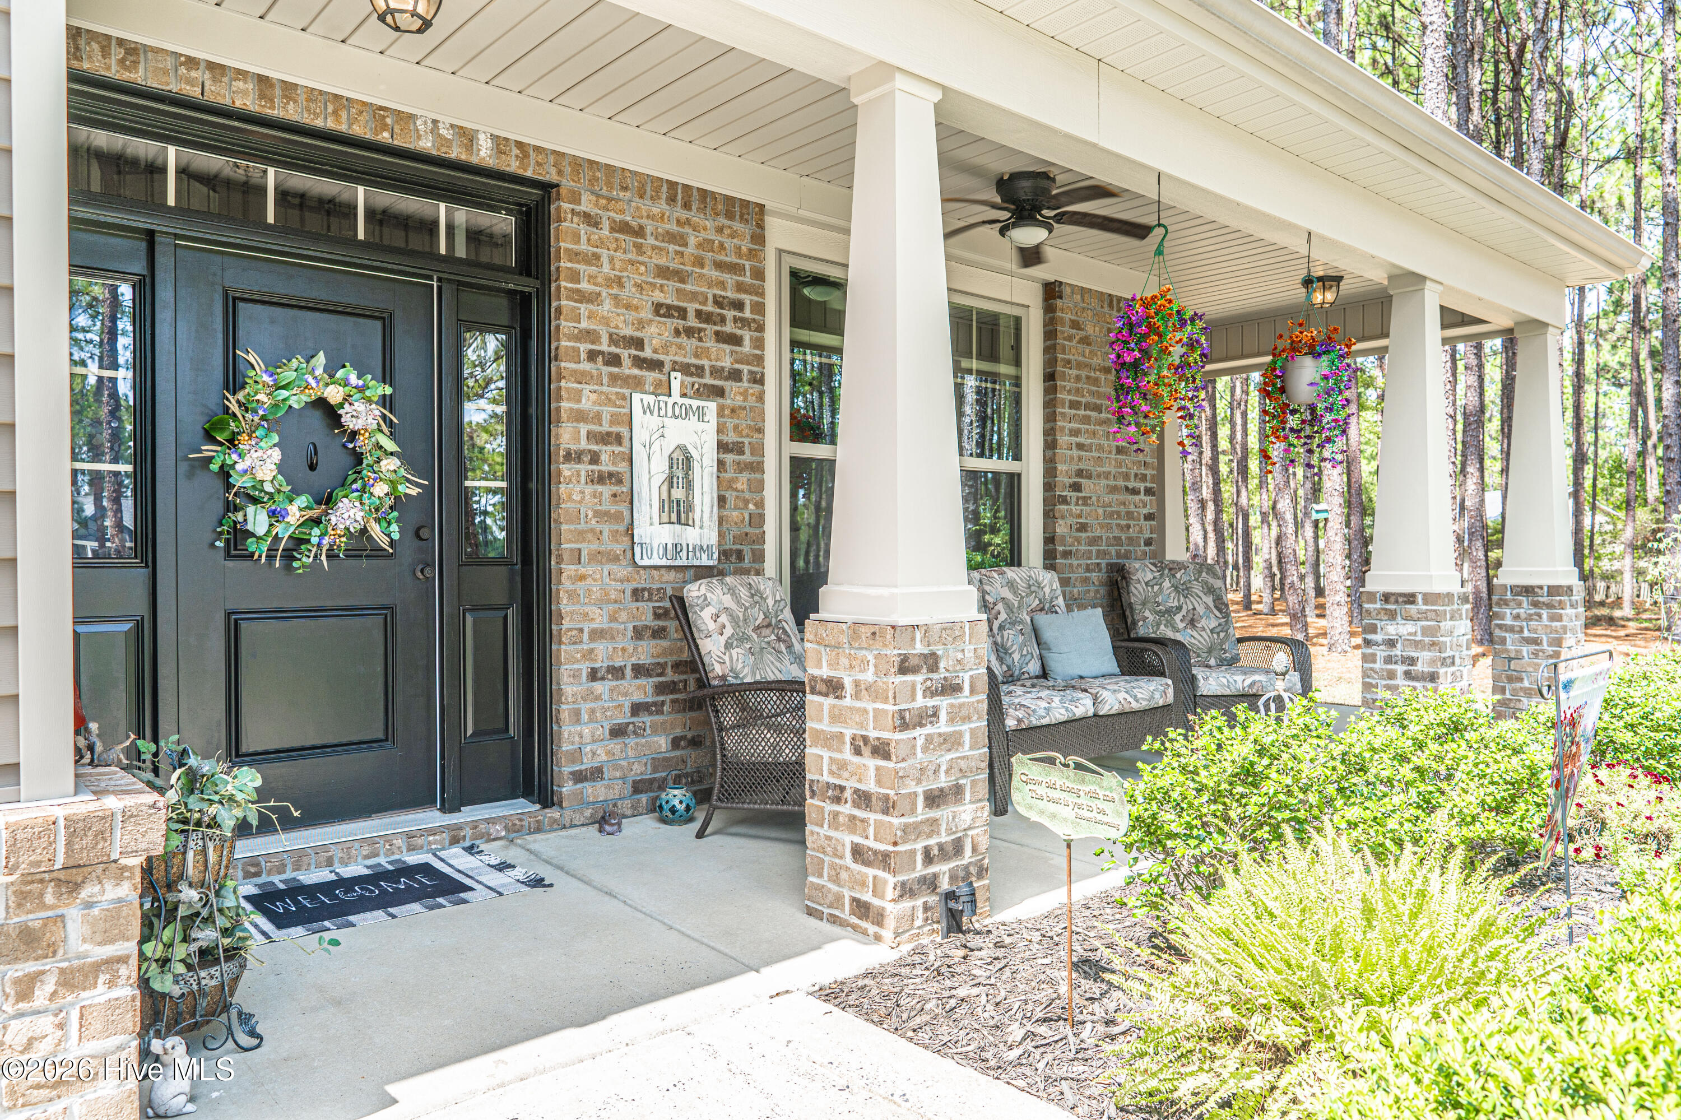
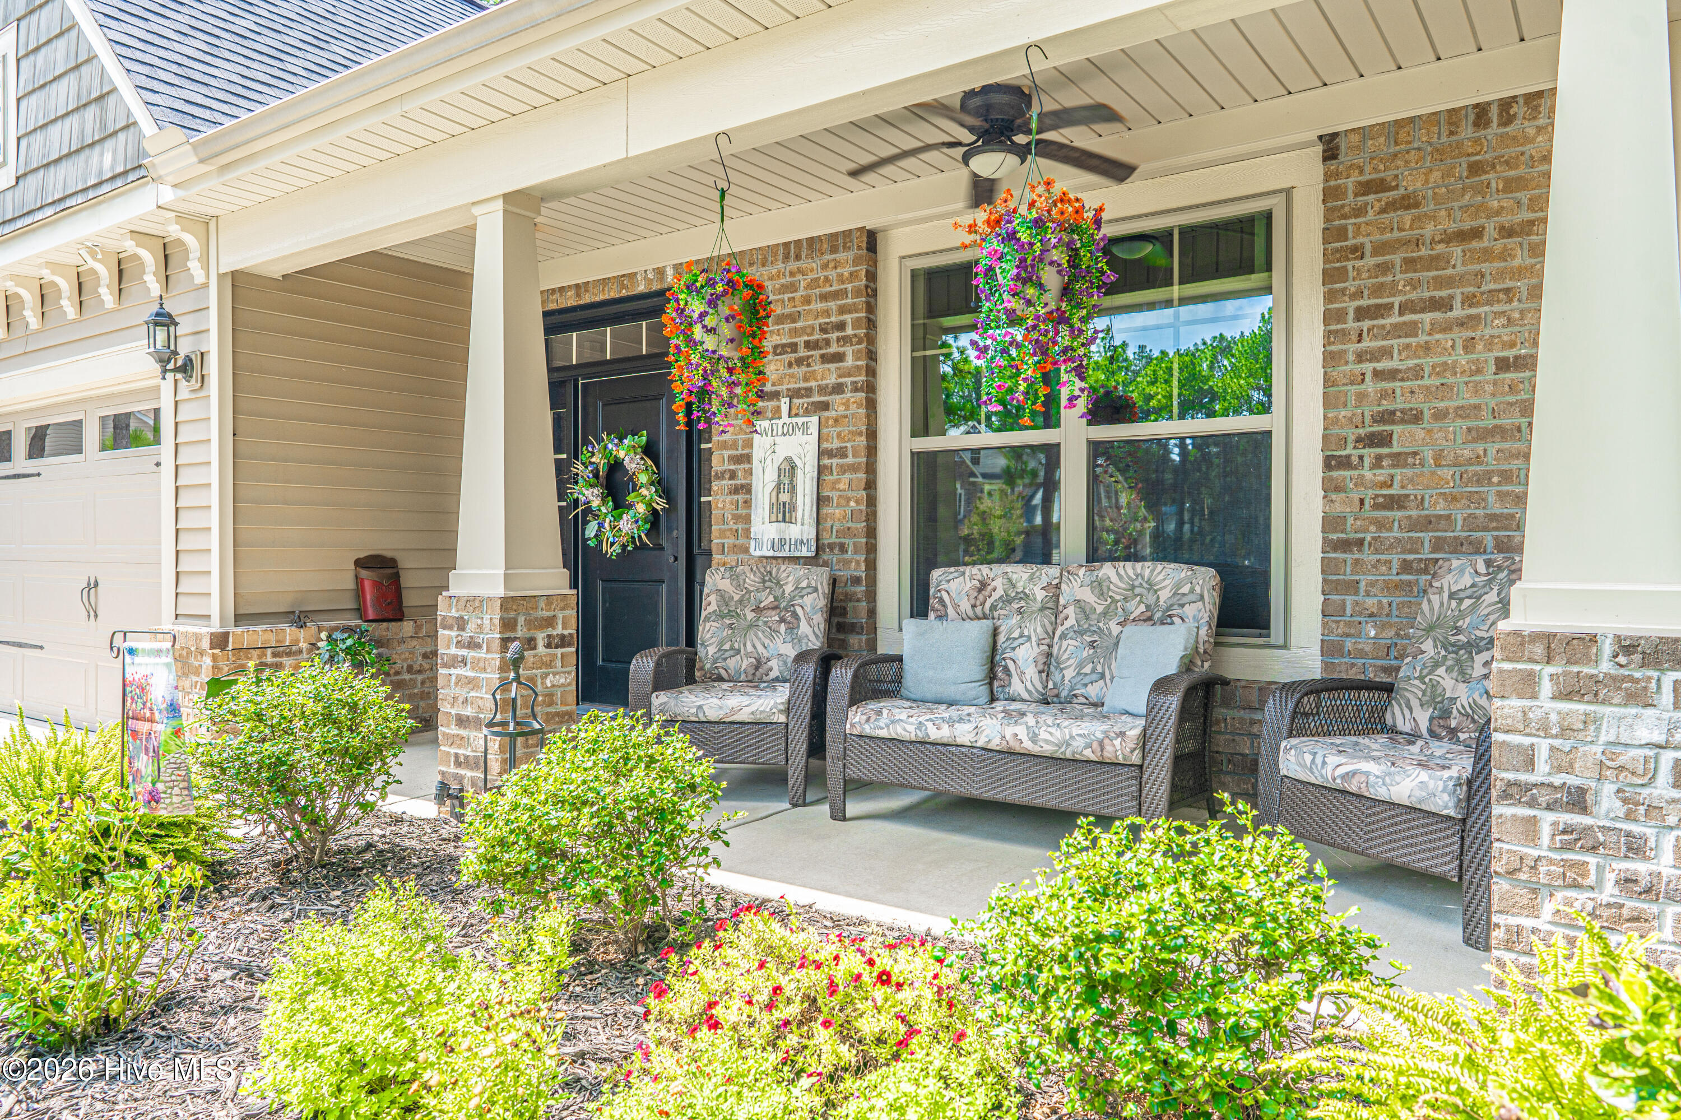
With approximately 2,200 heated square feet, 3 bedrooms, 2½ baths, and an oversized 3-car garage, this home offers an ideal combination of space, comfort, and functionality. From the moment you arrive, the beautiful landscaping, accent lighting, inviting front porch, and charming architectural details set the tone for what awaits inside.
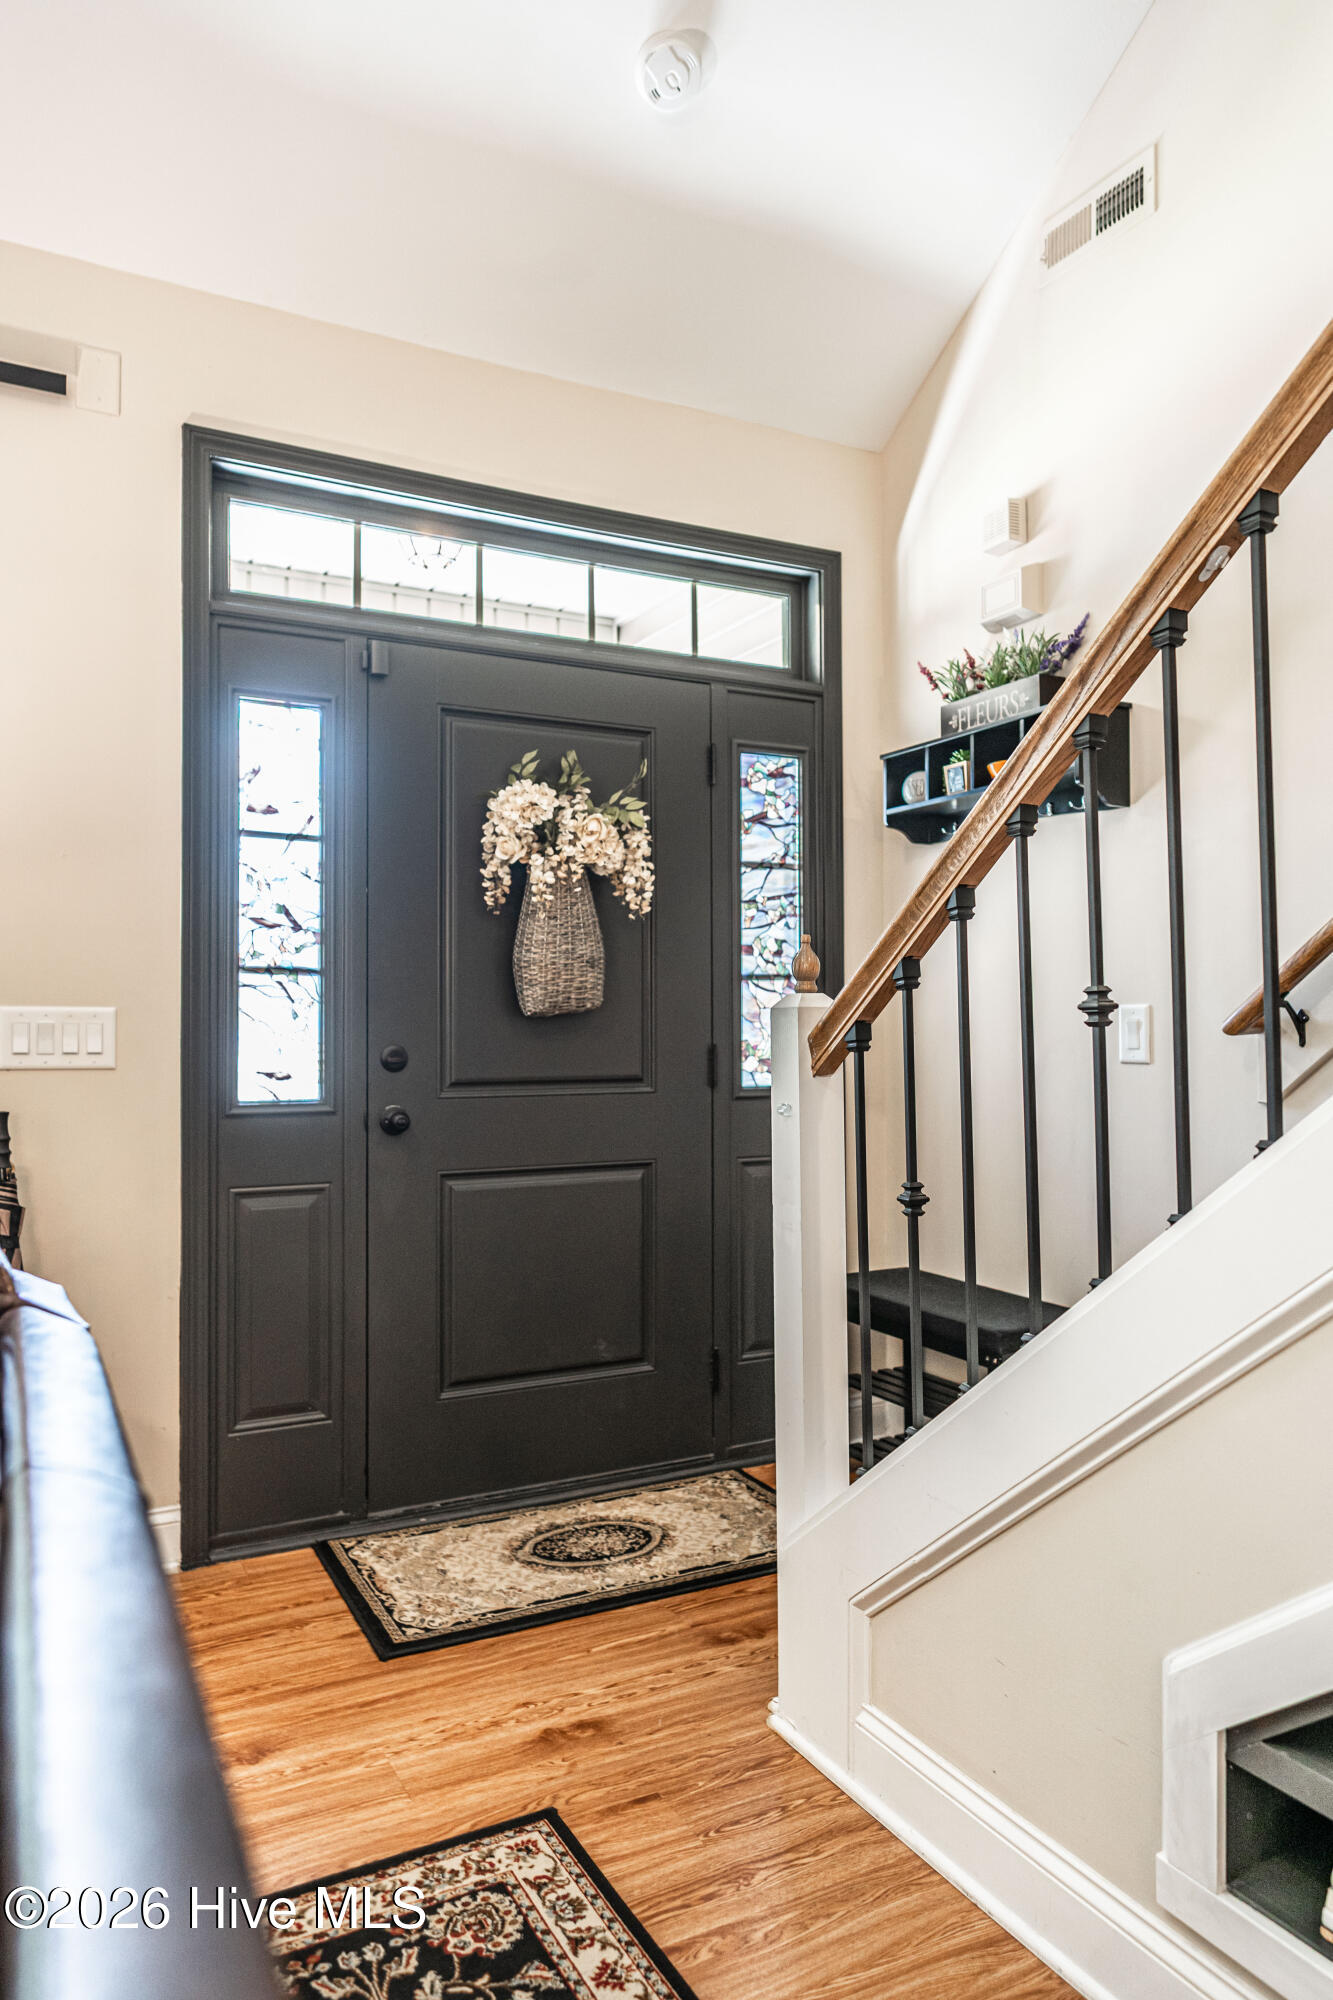
Step into the welcoming foyer and discover a home filled with custom features, quality finishes, and exceptional attention to detail. The spacious Living Room features a vaulted ceiling and gas-log fireplace, creating a warm and inviting gathering space. Luxury vinyl plank flooring flows throughout much of the home, adding both beauty and practicality.
The window-filled Carolina Room is a true highlight, with tile flooring and beautiful views overlooking the expansive fenced backyard. Designed for year-round enjoyment, the outdoor living space is extraordinary. A spacious concrete patio with a metal-roof pergola provides the perfect setting for outdoor dining and entertaining, while the detached oversized gazebo on its own concrete pad creates an ideal grilling area or peaceful retreat. A detached metal storage shed provides additional storage, while mature landscaping and flowering beds beautifully enhance the property.
The gorgeous kitchen is the heart of the home, featuring a large center island with eat-in bar seating, abundant cabinetry, and two custom pantries providing exceptional storage. It is both stylish and functional, making everyday living and entertaining a pleasure.
The spacious main-level Primary Suite is a private retreat, featuring a beautiful trey ceiling and a generous walk-in closet with custom shelving. The luxurious Primary Bath offers a walk-in shower, separate soaking tub, double vanity, and tile flooring.
Upstairs, two additional bedrooms provide plenty of room for family and guests, along with a versatile loft sitting area overlooking the vaulted Living Room below. A custom lighted bookshelf adds an especially charming touch. The enormous walk-in attic offers tremendous storage and potential for future use.
Outside, the oversized fenced backyard provides plenty of room to relax, garden, entertain, or simply enjoy the peaceful natural surroundings. With the property backing to farm and fields, you'll appreciate the tranquil setting and privacy that are increasingly hard to find.
And then there's the location! Enjoy easy access to Foxfire Golf & Country Club, while being just minutes from Pinehurst and its exceptional restaurants, shopping, medical facilities, and FirstHealth Moore Regional Hospital. Of course, golf lovers will appreciate being surrounded by some of the finest golf in the country -- with Pinehurst proudly preparing to host the 2029 U.S. Open.
Beautifully appointed, incredibly private, and wonderfully located, this Foxfire gem offers the best of Sandhills living -- with room to breathe, entertain, relax, and enjoy everything the Pinehurst area has to offer. Don't miss the opportunity to make this exceptional property your own!
- Houzeo last checked: 12 minutes ago
- Listing updated: September 12, 2026 at 7:10 pm
- Listing Provided by: Sandy Stewart (910) 315-2510 DRE #146213 | Sandhill Realty (910) 673-1699
- Source: Hive MLS-NC | MLS#: 100600705

Property Details
Status
Active Under Contract
Type
Single Family Residence
No. of Stories
2
County
City
Neighborhood
--
Year Built
2017
HOA Fees
-
Finished Area
2,200 sqft
Lot Size
0.78 acre lot
Basement Area
- sqft
MLS Name
Hive MLS
MLS Number
100600705
MLS Status
Pending with Showings
Days on Market
48

Continue Your Journey in App
Find your dream home, receive real-time updates, and many more!
Download App
Continue Your Journey in App
Find your dream home, receive real-time updates, and many more!
Location
Facts & Features
Rooms
Bedrooms & bathrooms
Bedrooms: 3
Bathrooms: 3
Bedroom 3
Level: Second
Area: Square Feet
Dimensions: 269.08
Kitchen
Level: First
Area: Square Feet
Dimensions: 131.37
Other
Level: Second
Area: Square Feet
Dimensions: 202.95
Sunroom
Level: First
Area: Square Feet
Dimensions: 116.26
Dining Room
Level: First
Area: Square Feet
Dimensions: 160.06
Other
Level: Main
Area: Square Feet
Dimensions: 380.00
Bedroom 2
Level: Second
Area: Square Feet
Dimensions: 147.76
Master Bedroom
Level: First
Area: Square Feet
Dimensions: 205.40
Other
Level: Main
Area: Square Feet
Dimensions: 209.00
Other
Level: Upper
Area: Square Feet
Dimensions: 151.04
Living Room
Level: First
Area: Square Feet
Dimensions: 224.99
Interior
Cooling
Central Air, Zoned, Heat Pump
Heating
Propane, Heat Pump, Fireplace(s), Electric, Forced Air
Interior Features
Master Downstairs, Walk In Closet(s), Tray Ceiling(s), High Ceilings, Kitchen Island, Ceiling Fan(s), Pantry, Walk In Shower, Blinds/shades, Built In Features, Eat In Kitchen, Gas Log, Walk In Closet(s)
Flooring
Lvt/lvp, Carpet, Tile
Appliances
Built In Microwave, Washer, Refrigerator, Dryer, Disposal, Dishwasher, Gas Range
Construction
Year Built
Year Built: 2017
Home type
Single Family Residence
Foundation Details
Slab
Roof
Architectural Shingle
Construction Materials
Brick, Vinyl Siding, Wood Frame
Utilities & Energy
Water Source
Public
Utilities
Water Connected
Laundry Features
Dryer Hookup, Washer Hookup, Laundry Room
Parking Features
Garage Faces Front, Concrete, Garage Door Opener, Garage
Association Amenities
None
Fireplace Features
Gas Log
Pool Features
None
Basement
None
Other Features
Patio And Porch Features
Covered, Patio, Porch, Front Porch
Subdivision Name
Foxfire Village
Lot Features
Cul De Sac, Level, Near Golf Course
Price History
| Date | Event | Price |
|---|---|---|
09/12/2026 Source: | Contingent (Active Under Contract) | $489,000 $222/sqft |
09/02/2026 Source: | Listed for Sale | $489,000 $222/sqft |

Nearby Homes


Find Homes by Property Features in Jackson Springs, NC
Nearby New Homes For Sale

Based on information from the Hive MLS, through Oct 20, 2026, 11:15PM. This website may not include listings or property addresses of sellers who have directed their listing brokers to withhold their listing or their property address from display on the Internet. The data relating to real estate on this web site comes in part from the Internet Data Exchange program of Hive MLS, and is updated as of Oct 20, 2026, 11:15PM. All information is deemed reliable but not guaranteed and should be independently verified. All properties are subject to prior sale, change, or withdrawal. Neither listing broker(s) nor Chosen Realty LLC nor Houzeo shall be responsible for any typographical errors, misinformation, or misprints, and shall be held totally harmless from any damages arising from reliance upon these data. IDX information is provided exclusively for personal, non-commercial use, and may not be used for any purpose other than to identify prospective properties consumers may be interested in purchasing. © 2026 Hive MLS. All Rights Reserved.
 Advertising Broker: Nicholas Huscroft | Chosen Realty
