The Greene Realty
Powered by 
- 20
- Overview
- Description
- Property Details
- Location
- Facts & Features
- Getting Around
- Nearby Homes

Street View
$2,095,000
Monthly Est:$10,428
 3 Beds
 3 Baths
2 full baths + 1 half bath
 2,721sqft
4 Woodlawn Oval, Wellesley Hills, MA 02481
$2,095,000
$10,428/moEst:
Get Pre-Approved
Single Family Residence
Built in 1937
$-- HOA
0.21 acre lot
$770/sq.ft
Description
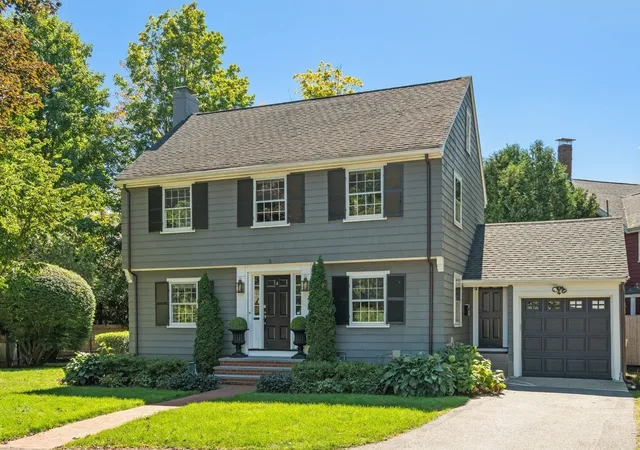
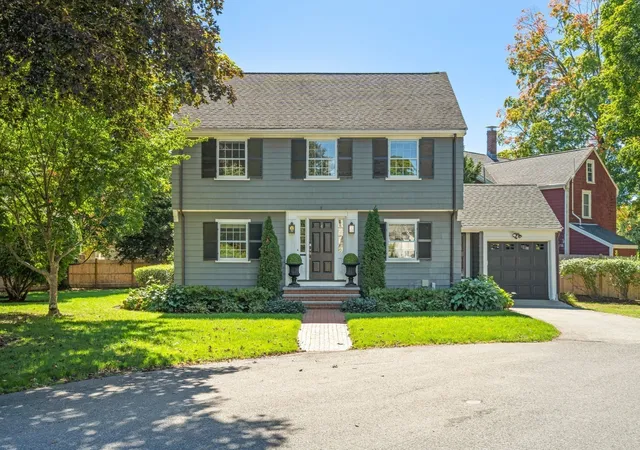
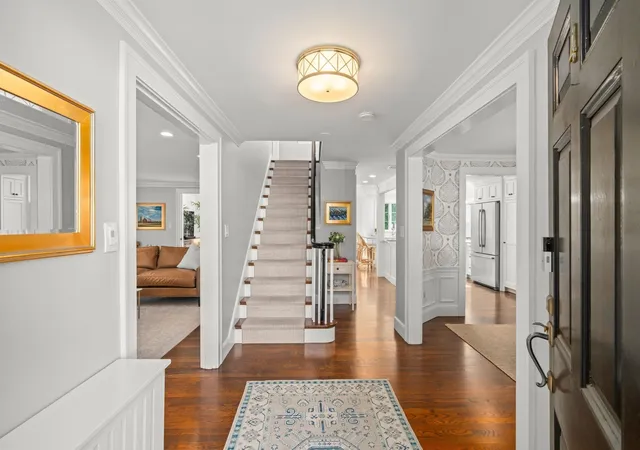
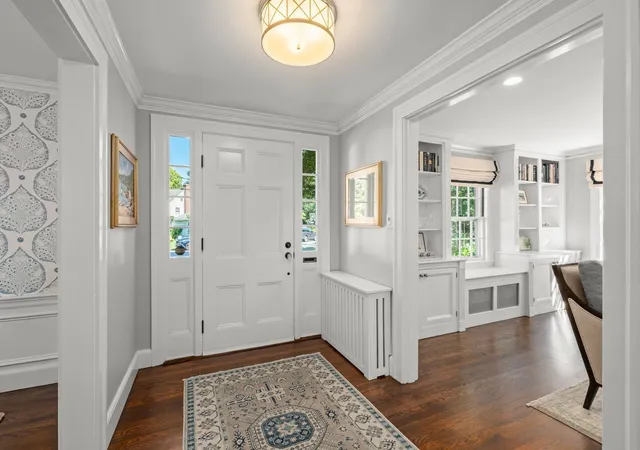
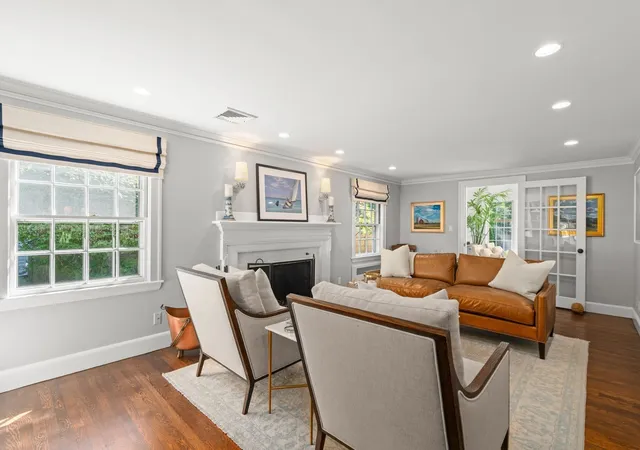
OFFER DEADLINE MONDAY AT 6PM. Please make all offers good for 24 hours and attached in 1 PDF. Set on a coveted, quiet cul-de-sac in Wellesley Farms, this beautifully appointed Colonial has been extensively renovated and is perfectly located—just minutes from the commuter rail and moments from nature trails and neighborhood shops. The owners worked with one of the area’s premier builders to thoughtfully remodel the home while preserving its original character, with careful attention paid to every detail. The fully renovated kitchen features custom beaded-inset cabinetry, super white quartzite countertops, a large island with custom woodworking, and a suite of top-of-the-line Wolf and Bosch appliances. Filled with natural light from a large skylight, the kitchen opens to a sun-filled family room with a custom wood-paneled cathedral ceiling and a wall of windows overlooking the large private backyard and patio.An elegant living room with a handsome fireplace and original built-in bookcases, and a dining room featuring classic wainscoting, designer wallpaper, and built-in cabinetry, complete the main living spaces. A fully renovated powder room includes a custom vanity and quartzite countertop that complement the kitchen. A convenient mudroom and laundry with custom cabinetry and washer and dryer add to the ease of everyday living.On the second floor, three generous bedrooms are equipped with custom closets, and a fully renovated full bath features custom cabinetry, quartzite countertops, nonslip tile floors, and Kohler bathtub, shower, and fixtures. The finished lower level provides flexible additional living space, including an oversized bedroom suite with a full bath, a large recreation room, and additional storage, offering flexibility for guests, work, play, and more.Outside, the expansive yard was thoughtfully redesigned by an award-winning landscape architect, with new plantings, a spacious bluestone patio, Wi-Fi-controlled irrigation, and a new cedar fence. Additional improvements include a brick-and-bluestone front entrance, new exterior doors, new lighting, a new boiler, new basement flooring, a reverse osmosis water filter, copper downspouts, French drains, smart thermostats, smart locks, and an EV charger.
- Houzeo last checked: 1 minute ago
- Listing updated: September 28, 2026 at 11:54 am
- Listing Provided by: Whitney Cheever (917) 573-7719 | Hope McDermott Real Estate (781) 329-7361
- Source: MLS Property Information Network-MA | MLS#: 73579024

Property Details
Status
Pending
Type
Single Family Residence
No. of Stories
-
County
City
Neighborhood
--
Year Built
1937
HOA Fees
-
Finished Area
2,721 sqft
Lot Size
0.21 acre lot
Basement Area
- sqft
MLS Name
MLS Property Information Network
MLS Number
73579024
MLS Status
Under Agreement
Days on Market
48

Continue Your Journey in App
Find your dream home, receive real-time updates, and many more!
Continue Your Journey in App
Find your dream home, receive real-time updates, and many more!
Location
Facts & Features
Rooms
Bedrooms & bathrooms
Bedrooms: 3
Bathrooms: 3
Interior
Flooring
Tile, Carpet, Hardwood
Interior Features
Bonus Room, Play Room, Wired For Sound
Sewer
Public Sewer
Exterior Features
Patio, Professional Landscaping, Sprinkler System, Fenced Yard
Appliances
Gas Water Heater, Range, Dishwasher, Disposal, Microwave, Refrigerator, Freezer, Washer, Dryer, Water Treatment
Cooling
Central Air
Heating
Hot Water, Natural Gas
Window Features
Insulated Windows
Construction
Year Built
Year Built: 1937
Home type
Single Family Residence
Architectural Style
Colonial
Foundation Details
Concrete Perimeter
Construction Materials
Frame
Roof
Shingle
Utilities & Energy
Security Features
Security System
Laundry Features
First Floor, Gas Dryer Hookup
Electric
Circuit Breakers
Utilities
For Gas Range, For Gas Oven, For Gas Dryer
Basement
Full, Finished, Interior Entry
Water Source
Public
Parking Features
Detached, Garage Door Opener, Paved Drive, Off Street, Paved
Other Features
Disclosures
Offer Deadline Monday At 6pm. Please Make All Offers Good For 24 Hours And Attached In 1 Pdf.
Community Features
Public Transportation, Shopping, Park, Walk/jog Trails, Medical Facility, Bike Path, Highway Access, Private School, Public School, T Station
Lot Features
Cul De Sac, Level
Patio And Porch Features
Patio
Price History
| Date | Event | Price |
|---|---|---|
09/28/2026 Source: | Pending | $2,095,000 $770/sqft |
09/22/2026 Source: | Contingent (Active Under Contract) | $2,095,000 $770/sqft |
09/17/2026 Source: | Listed for Sale | $2,095,000 +90.63% $770/sqft |
06/01/2018 Source: | Price Decreased | $1,099,000 -9.17% $404/sqft |
06/01/2018 Source: | Price Increased | $1,210,000 +57.14% $445/sqft |

Show more
Nearby Homes

Find Homes by Property Features in Wellesley Hills, MA

Based on information provided to and compiled by MLS Property Information Network, Inc. covering through Nov 05, 2026, 01:00AM. The property listing data and information, or the Images, set forth herein were provided to MLS Property Information Network, Inc. from third-party sources, including sellers, lessors and public records, and were compiled by MLS Property Information Network, Inc. The property listing data and information, and the Images, are for the personal, non-commercial use of consumers having a good faith interest in purchasing or leasing listed properties of the type displayed to them and may not be used for any purpose other than to identify prospective properties which such consumers may have a good faith interest in purchasing or leasing. MLS Property Information Network, Inc. and its subscribers disclaim any and all representations and warranties as to the accuracy of the property listing data and information, or as to the accuracy of any of the Images, set forth herein. All information provided is deemed reliable, but is not guaranteed to be accurate and should be independently verified. © 2026 MLS Property Information Network, Inc. All Rights Reserved.
 Advertising Broker: Derek Greene | The Greene Realty Group
