The Greene Realty
Powered by 
- 0
- 2
- Overview
- Description
- Property Details
- Location
- Facts & Features
- Getting Around
- Nearby Homes


Street View
$2,595,000
Monthly Est:$12,916
 4 Beds
 6 Baths
4 full baths + 2 half baths
 5,735sqft
31 Alba Rd, Wellesley Hills, MA 02481
$2,595,000
$12,916/moEst:
Get Pre-Approved
Single Family Residence
Built in 1950
$-- HOA
0.31 acre lot
$452/sq.ft
Description
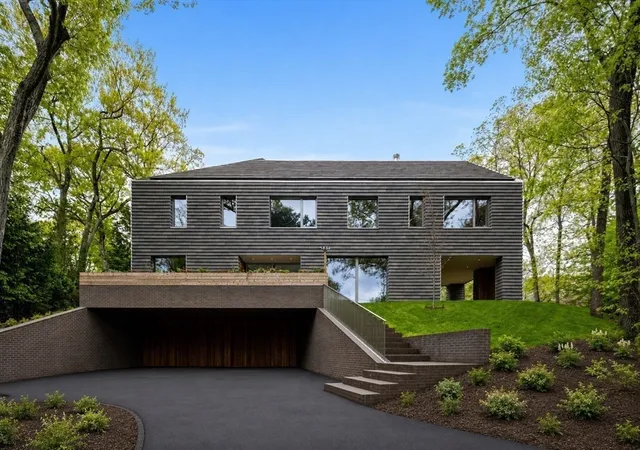
Sophisticated, modern living in the heart of one of Wellesley’s most beloved neighborhoods! Completely reimagined through a comprehensive 2023 renovation, this exceptional 5,700+ sq. ft. Colonial offers the rare combination of privacy, generous living space, and exceptional walkability to top-ranked schools, Linden Square, Wellesley Hills Commuter Rail and all of Wellesley’s wonderful amenities. The sun-filled interior offers an effortless flow, beginning with a gracious formal fireplaced living room, an elegant dining room and an ideal work from home private office with custom built-ins. At the heart of the home, the renovated kitchen features upgraded appliances, two dishwashers, an expansive island and a generous dining area with direct access to a covered deck and the private backyard. A stylish bar / butler’s pantry connects the kitchen to the spacious family room, creating a seamless setting for both relaxed daily living and entertaining. A full bath, powder room, and mudroom, with direct access to the garage, complete the first floor. Upstairs, the impressive primary suite is a private retreat with soaring ceilings, two walk-in closets, a beautifully renovated spa-inspired bath, and its own private terrace. A second ensuite bedroom features a bonus room ideal for a second in-home office. Two additional generous bedrooms, a full bath with a double vanity, and a dedicated laundry space complete the second level. The expansive, finished lower level significantly extends the home’s versatility featuring a bonus room with a bar and kitchenette, fitness space, and rooms for recreation, play, or additional work-from-home needs. Outside, the level private yard is surrounded by mature trees creating an unexpected oasis just minutes to town. A large deck extends your living space outdoors with ample room for entertaining, relaxing, and play. Turnkey and beautifully updated throughout, this distinctive home delivers the space and privacy of a suburban retreat with the convenience of true in-town Wellesley living.
- Houzeo last checked: 13 minutes ago
- Listing updated: October 6, 2026 at 7:05 am
- Listing Provided by: Beyond Boston Properties Group (617) 383-7810 | Compass (781) 365-9954
- Source: MLS Property Information Network-MA | MLS#: 73586180

Property Details
Status
Active
Type
Single Family Residence
No. of Stories
-
County
City
Neighborhood
--
Year Built
1950
HOA Fees
-
Finished Area
5,735 sqft
Lot Size
0.31 acre lot
Basement Area
- sqft
MLS Name
MLS Property Information Network
MLS Number
73586180
MLS Status
Active
Days on Market
8
Open House

Continue Your Journey in App
Find your dream home, receive real-time updates, and many more!
Download App
Continue Your Journey in App
Find your dream home, receive real-time updates, and many more!
Location
Facts & Features
Rooms
Bedrooms & bathrooms
Bedrooms: 4
Bathrooms: 6
Interior
Sewer
Public Sewer
Interior Features
Bathroom Full, Bathroom Tiled With Shower Stall, Wet Bar, Recessed Lighting, Bathroom, Bonus Room, Exercise Room, Play Room, Wet Bar
Cooling
Ductless
Flooring
Tile, Vinyl / Vct, Hardwood, Laminate
Heating
Baseboard, Natural Gas, Fireplace
Exterior Features
Deck, Hot Tub/spa, Professional Landscaping, Sprinkler System, Garden
Appliances
Range, Dishwasher, Disposal, Microwave, Refrigerator, Freezer, Washer, Dryer, Wine Refrigerator, Range Hood, Stainless Steel Appliance(s), Wine Cooler
Construction
Year Built
Year Built: 1950
Home type
Single Family Residence
Property Condition
Updated/remodeled, Remodeled
Roof
Shingle
Architectural Style
Garrison
Foundation Details
Concrete Perimeter
Construction Materials
Frame
Utilities & Energy
Laundry Features
Closet/cabinets Custom Built, Flooring Stone/ceramic Tile, Remodeled, Second Floor
Water Source
Public
Basement
Full
Utilities
For Gas Range
Fireplace Features
Living Room, Master Bedroom
Parking Features
Attached, Paved Drive, Paved
Other Features
Disclosures
2024 Navien Boiler, 2023 Extensive Renovation + New Asphalt Roof (with Exception Of Small Portion Over Sunroom/patio & Rubber Roof). Some Lower Level Photos Are Virtually Staged. Seller Has Never Used The Hot Tub.
Patio And Porch Features
Deck
Community Features
Public Transportation, Shopping, Tennis Court(s), Park, Walk/jog Trails, Highway Access, House Of Worship, Private School, Public School, T Station, University
Price History
| Date | Event | Price |
|---|---|---|
10/03/2026 Source: | Listed for Sale | $2,595,000 +18435.71% $452/sqft |
09/02/2026 Source: | Price Decreased | $14,000 -99.56% $2/sqft |
09/01/2026 Source: | Listing Removed | $3,195,000 $557/sqft |
07/31/2026 Source: | Price Increased | $3,195,000 +22721.43% $557/sqft |
07/01/2026 Source: | Price Decreased | $14,000 -99.56% $2/sqft |

Show more
Nearby Homes



Find Homes by Property Features in Wellesley Hills, MA

Based on information provided to and compiled by MLS Property Information Network, Inc. covering through Oct 11, 2026, 05:30AM. The property listing data and information, or the Images, set forth herein were provided to MLS Property Information Network, Inc. from third-party sources, including sellers, lessors and public records, and were compiled by MLS Property Information Network, Inc. The property listing data and information, and the Images, are for the personal, non-commercial use of consumers having a good faith interest in purchasing or leasing listed properties of the type displayed to them and may not be used for any purpose other than to identify prospective properties which such consumers may have a good faith interest in purchasing or leasing. MLS Property Information Network, Inc. and its subscribers disclaim any and all representations and warranties as to the accuracy of the property listing data and information, or as to the accuracy of any of the Images, set forth herein. All information provided is deemed reliable, but is not guaranteed to be accurate and should be independently verified. © 2026 MLS Property Information Network, Inc. All Rights Reserved.
 Advertising Broker: Derek Greene | The Greene Realty Group