The Greene Realty
Powered by 
- 0
- 3
- Overview
- Description
- Property Details
- Location
- Facts & Features
- Getting Around
- Nearby Homes


Street View
$3,080,000
Monthly Est:$15,330
 4 Beds
 4 Baths
3 full baths + 1 half bath
 4,820sqft
28 Jefferson Rd, Wellesley Hills, MA 02481
$3,080,000
$15,330/moEst:
Get Pre-Approved
Single Family Residence
Built in 2013
$-- HOA
0.35 acre lot
$639/sq.ft
Description
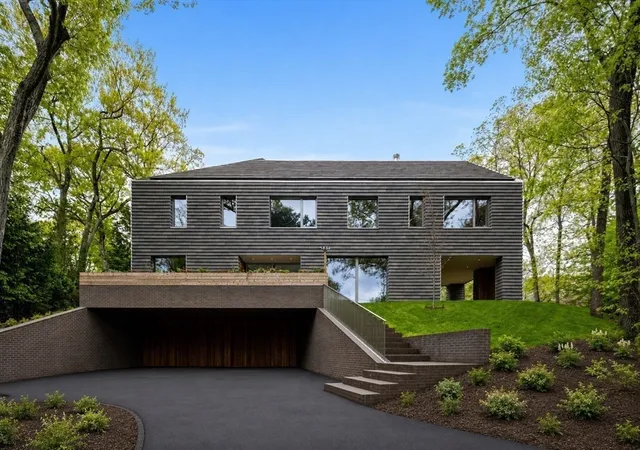
Be prepared to fall in love with this custom Colonial, beautifully sited on landscaped grounds with a private backyard in Wellesley’s Sheridan Estates neighborhood. Masterfully designed and crafted, the home offers nearly 5,000 sq. ft. of living space and the rare convenience of an elevator serving all three levels. A gracious two-story foyer with wainscoting opens to elegant living and dining rooms with 9-foot ceilings. The chef’s kitchen with custom cabinetry opens to a sun-filled family room with soaring cathedral ceiling, oversized windows and gas fireplace. A handsome library and powder room complete the first floor. Upstairs, the serene primary suite features a tray ceiling, generous walk-in closet, luxurious marble bath, along with three additional bedrooms with oak flooring and a second marble bath.The finished lower level offers flexible recreation space, extensive built-in storage and a full bath, with potential for an additional bedroom. Just 12 miles from Boston, this beautifully maintained home offers exceptional privacy and convenience in a sought-after Wellesley setting.
- Houzeo last checked: 7 minutes ago
- Listing updated: October 4, 2026 at 8:05 am
- Listing Provided by: The Joni Shore Group (781) 888-2389 | Douglas Elliman Real Estate - Wellesley (781) 472-1099
- Source: MLS Property Information Network-MA | MLS#: 73584443

Property Details
Status
Active
Type
Single Family Residence
No. of Stories
-
County
City
Neighborhood
--
Year Built
2013
HOA Fees
-
Finished Area
4,820 sqft
Lot Size
0.35 acre lot
Basement Area
- sqft
MLS Name
MLS Property Information Network
MLS Number
73584443
MLS Status
Active
Days on Market
7
Open House

Continue Your Journey in App
Find your dream home, receive real-time updates, and many more!
Download App
Continue Your Journey in App
Find your dream home, receive real-time updates, and many more!
Location
Facts & Features
Rooms
Bedrooms & bathrooms
Bedrooms: 4
Bathrooms: 4
Interior
Sewer
Public Sewer
Cooling
Central Air
Interior Features
Closet/cabinets Custom Built, Recessed Lighting, Bathroom Full, Bathroom Tiled With Shower Stall, Bathroom With Shower Stall, Library, Bathroom, Exercise Room, Play Room, Central Vacuum, Internet Available Broadband, Internet Available Dsl, Elevator
Exterior Features
Patio, Sprinkler System, Et Irrigation Controller
Window Features
Insulated Windows
Flooring
Carpet, Marble, Hardwood, Flooring Hardwood, Flooring Marble, Flooring Wall To Wall Carpet
Appliances
Gas Water Heater, Oven, Dishwasher, Disposal, Microwave, Range, Refrigerator, Freezer, Washer, Dryer, Vacuum System, Range Hood, Water Softener
Heating
Forced Air, Natural Gas
Construction
Year Built
Year Built: 2013
Home type
Single Family Residence
Foundation Details
Concrete Perimeter
Roof
Shingle
Construction Materials
Frame
Architectural Style
Colonial
Utilities & Energy
Parking Features
Attached, Garage Door Opener, Insulated, Paved
Laundry Features
Flooring Stone/ceramic Tile, Second Floor
Basement
Full
Electric
Generator, 200+ Amp Service
Water Source
Public
Utilities
For Gas Range, For Electric Oven
Security Features
Security System
Other Features
Patio And Porch Features
Patio
Disclosures
Lower Level Includes A Full Bath And Space For A 5th Bedroom.gas Utility Hook Up For Stove.siemans 20kw Gas Powered Generator For The Whole House.
Community Features
Public Transportation, Shopping, Walk/jog Trails, Golf, Highway Access, Public School
Subdivision Name
Sheridan Estates
Lot Features
Gentle Sloping, Level
Price History
| Date | Event | Price |
|---|---|---|
09/30/2026 Source: | Listed for Sale | $3,080,000 +373.92% $639/sqft |
02/07/2012 Source: | Listing Removed | $649,900 $135/sqft |

Nearby Homes



Find Homes by Property Features in Wellesley Hills, MA

Based on information provided to and compiled by MLS Property Information Network, Inc. covering through Oct 08, 2026, 07:00AM. The property listing data and information, or the Images, set forth herein were provided to MLS Property Information Network, Inc. from third-party sources, including sellers, lessors and public records, and were compiled by MLS Property Information Network, Inc. The property listing data and information, and the Images, are for the personal, non-commercial use of consumers having a good faith interest in purchasing or leasing listed properties of the type displayed to them and may not be used for any purpose other than to identify prospective properties which such consumers may have a good faith interest in purchasing or leasing. MLS Property Information Network, Inc. and its subscribers disclaim any and all representations and warranties as to the accuracy of the property listing data and information, or as to the accuracy of any of the Images, set forth herein. All information provided is deemed reliable, but is not guaranteed to be accurate and should be independently verified. © 2026 MLS Property Information Network, Inc. All Rights Reserved.
 Advertising Broker: Derek Greene | The Greene Realty Group