The Greene Realty
Powered by 
- 0
- 6
- Overview
- Description
- Property Details
- Location
- Facts & Features
- Getting Around
- Nearby Homes


Street View
$4,350,000
Monthly Est:$21,652
 5 Beds
 6 Baths
4 full baths + 2 half baths
 5,989sqft
135 Edmunds Rd, Wellesley Hills, MA 02481
$4,350,000
$21,652/moEst:
Get Pre-Approved
Single Family Residence
Built in 1935
$-- HOA
0.58 acre lot
$726/sq.ft
Description
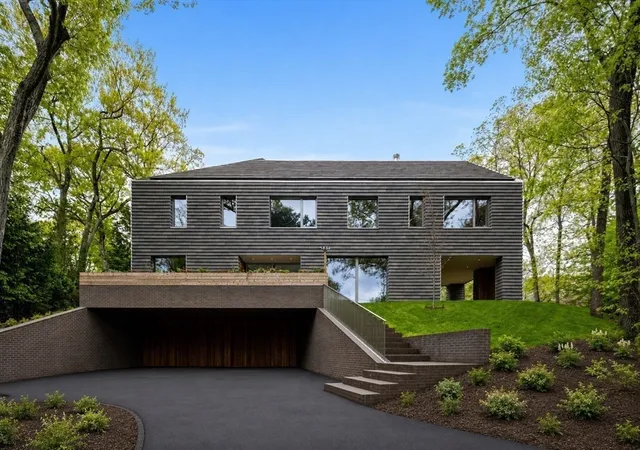
Welcome to 135 Edmunds Road, an exceptional brick Colonial in Peirce Estates, one of the most coveted areas of Wellesley Hills’ Cliff Estates. Meticulously renovated and expanded by a preeminent architect and builder, this remarkable residence seamlessly blends timeless architectural detail with sophisticated modern living. Hardwood floors and exquisite millwork are showcased throughout. The gracious fireplaced living room opens through French doors to the elegant dining room. A step-down family room features a coffered ceiling, custom built-ins and wet bar, with French doors leading to multiple outdoor patios. The spectacular chef’s kitchen is designed for both everyday living and entertaining, with a double oven, gas range, breakfast nook and pantry. Thoughtfully designed spaces provide easy access to the outdoors and an effortless flow throughout the home. A private library/office with fireplace, custom cabinetry and hardwood floors offers a refined retreat. The second floor is accessible by both front and rear staircases and features a generous primary suite with spa-like bath and radiant-heated floor, four additional spacious bedroom suites and a versatile bonus sitting room. The connection between the beautifully appointed interior and the private outdoor spaces is extraordinary. Enjoy a screened porch, expansive bluestone terrace, charming Beacon Hill-inspired patio and rooftop deck, creating exceptional settings for entertaining or relaxing surrounded by nature.The newly renovated lower level offers a game room, gym space, wine cellar and extensive storage. A rare opportunity to own a truly distinctive home that combines timeless elegance, exceptional craftsmanship and every amenity for today’s lifestyle.
- Houzeo last checked: 1 hour ago
- Listing updated: October 7, 2026 at 7:19 pm
- Listing Provided by: Jill Finkelstein & Associates (781) 258-7014 | Compass (781) 365-9954
- Source: MLS Property Information Network-MA | MLS#: 73585342

Property Details
Status
Active
Type
Single Family Residence
No. of Stories
-
County
City
Neighborhood
--
Year Built
1935
HOA Fees
-
Finished Area
5,989 sqft
Lot Size
0.58 acre lot
Basement Area
- sqft
MLS Name
MLS Property Information Network
MLS Number
73585342
MLS Status
Active
Days on Market
6

Continue Your Journey in App
Find your dream home, receive real-time updates, and many more!
Download App
Continue Your Journey in App
Find your dream home, receive real-time updates, and many more!
Location
Facts & Features
Rooms
Bedrooms & bathrooms
Bedrooms: 5
Bathrooms: 6
Interior
Sewer
Public Sewer
Cooling
Central Air
Flooring
Tile, Vinyl, Carpet, Hardwood, Flooring Hardwood, Flooring Vinyl
Heating
Forced Air, Electric Baseboard, Radiant, Natural Gas, Fireplace(s), Fireplace
Appliances
Oven, Dishwasher, Disposal, Microwave, Range, Refrigerator, Freezer, Washer, Dryer, Water Treatment, Wine Refrigerator
Exterior Features
Porch Screened, Patio, Balcony, Professional Landscaping, Sprinkler System, Decorative Lighting, Fenced Yard, Invisible Fence, Stone Wall
Interior Features
Closet/cabinets Custom Built, Recessed Lighting, Wainscoting, Crown Molding, Closet, Decorative Molding, Cable Hookup, Bathroom Full, Bathroom Tiled With Tub & Shower, Lighting Sconce, Pedestal Sink, Home Office, Game Room, Bathroom, Exercise Room, Wet Bar, Wired For Sound
Construction
Year Built
Year Built: 1935
Home type
Single Family Residence
Architectural Style
Colonial
Foundation Details
Concrete Perimeter
Property Condition
Remodeled
Construction Materials
Frame, Brick
Roof
Slate
Utilities & Energy
Water Source
Public
Basement
Full, Finished, Interior Entry
Fireplace Features
Family Room, Living Room
Parking Features
Attached, Garage Door Opener, Storage, Paved Drive, Off Street, Paved
Security Features
Security System
Laundry Features
Closet Linen, Closet/cabinets Custom Built, Flooring Hardwood, Main Level, Recessed Lighting, Sink, First Floor
Electric
Circuit Breakers
Other Features
Subdivision Name
Peirce Estates
Patio And Porch Features
Screened, Patio
Community Features
Public Transportation, Shopping, Tennis Court(s), Park, Walk/jog Trails, Golf, Medical Facility, Bike Path, Conservation Area, Highway Access, House Of Worship, Private School, Public School, T Station, University
Disclosures
Ask Agent For A List Of Improvements. There Is Also A Sonos Home Audio System With Speakers In The Walls/ceilings Throughout The First Floor, The Lower Level, The Back Of The Second Floor, Plus The Courtyard! Great For Entertaining!
Lot Features
Corner Lot
Price History
| Date | Event | Price |
|---|---|---|
10/01/2026 Source: | Listed for Sale | $4,350,000 $726/sqft |

Nearby Homes



Find Homes by Property Features in Wellesley Hills, MA

Based on information provided to and compiled by MLS Property Information Network, Inc. covering through Oct 08, 2026, 11:00AM. The property listing data and information, or the Images, set forth herein were provided to MLS Property Information Network, Inc. from third-party sources, including sellers, lessors and public records, and were compiled by MLS Property Information Network, Inc. The property listing data and information, and the Images, are for the personal, non-commercial use of consumers having a good faith interest in purchasing or leasing listed properties of the type displayed to them and may not be used for any purpose other than to identify prospective properties which such consumers may have a good faith interest in purchasing or leasing. MLS Property Information Network, Inc. and its subscribers disclaim any and all representations and warranties as to the accuracy of the property listing data and information, or as to the accuracy of any of the Images, set forth herein. All information provided is deemed reliable, but is not guaranteed to be accurate and should be independently verified. © 2026 MLS Property Information Network, Inc. All Rights Reserved.
 Advertising Broker: Derek Greene | The Greene Realty Group