- Overview
- Description
- Property Details
- Location
- HOA Management
- Facts & Features
- Getting Around
- Nearby Homes
 Hot
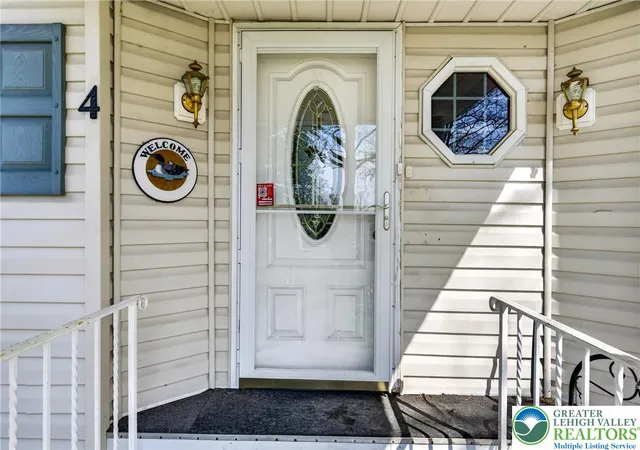

Street View
$113,000
Monthly Est:$562
 3 Beds
 2 Baths
2 full baths
 1,440sqft
4 Woodsdale Ct, Bath, PA 18014
$113,000
$562/moEst:
Get Pre-Approved
Single Family Residence
Built in 1979
$838/mo HOA
-- sqft lot
$78/sq.ft
Description
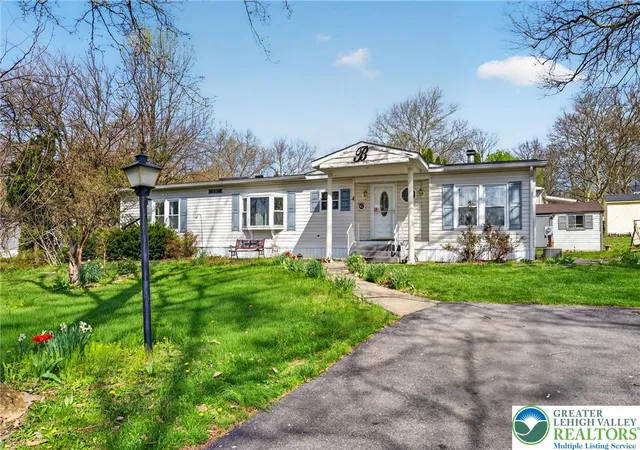
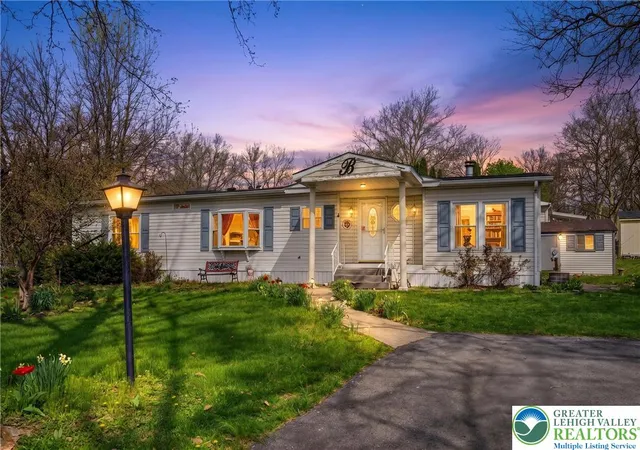
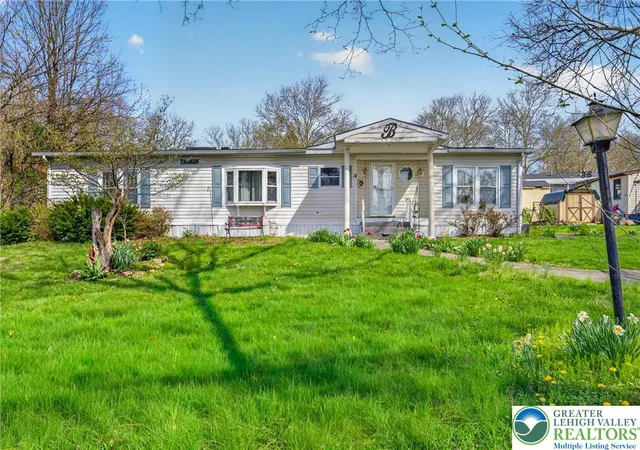
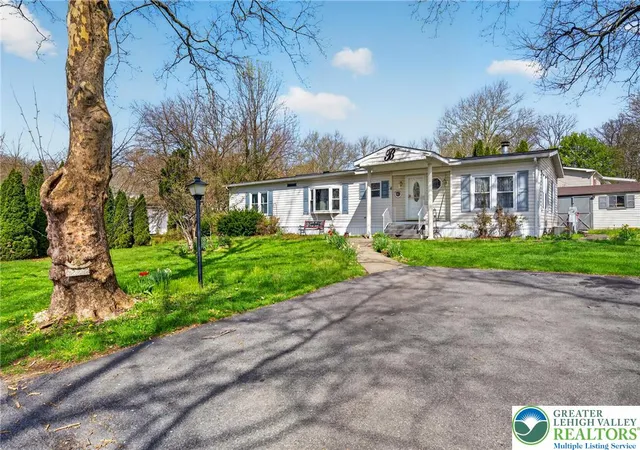
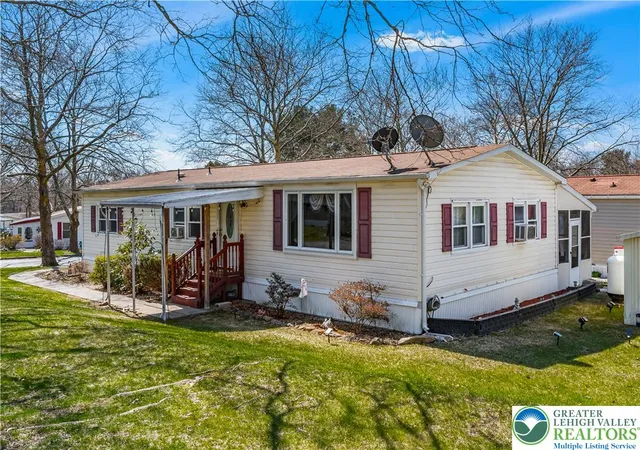
Welcome to 4 Woodsdale Court, Bath, PA, located in the highly desirable Hickory Hills community. Situated at the end of a quiet cul-de-sac, this beautifully updated home offers a rare blend of modern improvements, handicap accessibility features, and low-maintenance living. Recent upgrades include a brand-new roof and skylights, all-new carpet and flooring throughout, and a brand-new water heater, providing peace of mind for years to come. The home features three spacious bedrooms and two large full bathrooms, highlighted by a custom handicap-accessible primary bathroom with a wheelchair-accessible shower—a highly desirable and hard-to-find feature. Enjoy outdoor living with both a covered rear patio and a covered front porch, perfect for relaxing or entertaining. The property includes two designated parking spaces, along with additional off-street parking for guests. Monthly rent/fees include water, sewer, trash, and access to all community amenities, making this an exceptionally convenient and cost-effective option. Very low taxes further enhance the overall value. SWIMMING POOL! Fishing pond! and so many other accommodations. Quietly tucked away yet close to shopping, dining, and major routes, this move-in-ready home delivers comfort, accessibility, and location all in one.
- Houzeo last checked: 1 hour ago
- Listing updated: September 16, 2026 at 3:32 pm
- Listing Provided by: Kyle Kerecman (484) 291-1422 | IronValley RE of Lehigh Valley (610) 766-7200
- Source: Greater Lehigh Valley MLS-PA | MLS#: 775305

Property Details
Status
Pending
Type
Single Family Residence
No. of Stories
1
County
City
Neighborhood
--
Year Built
1979
HOA Fees
$838/mo
Finished Area
1,440 sqft
Lot Size
-- sqft lot
Basement Area
- sqft
MLS Name
Greater Lehigh Valley MLS
MLS Number
775305
MLS Status
Pending
Days on Market
186

Continue Your Journey in App
Find your dream home, receive real-time updates, and many more!
Download App
Continue Your Journey in App
Find your dream home, receive real-time updates, and many more!
Location
HOA Management
N/A
HOA Fees
$838/ Monthly
Disclaimer: Amenities are based on third-party information and may vary; buyers must independently verify all amenities, as information is deemed reliable but not guaranteed.
Facts & Features
Rooms
Bedrooms & bathrooms
Bedrooms: 3
Bathrooms: 2
Laundry
Level: First
Area: 28.00 Square Feet
Dimensions: 7.00 x 4.00
FullBath
Level: First
Area: 84.00 Square Feet
Dimensions: 12.00 x 7.00
Bedroom
Level: First
Area: 180.00 Square Feet
Dimensions: 15.00 x 12.00
Bedroom
Level: First
Area: 120.00 Square Feet
Dimensions: 12.00 x 10.00
Bedroom
Level: First
Area: 120.00 Square Feet
Dimensions: 12.00 x 10.00
FullBath
Level: First
Area: 42.00 Square Feet
Dimensions: 6.00 x 7.00
DiningRoom
Level: First
Area: 99.00 Square Feet
Dimensions: 11.00 x 9.00
Kitchen
Level: First
Area: 182.00 Square Feet
Dimensions: 13.00 x 14.00
LivingRoom
Level: First
Area: 330.00 Square Feet
Dimensions: 22.00 x 15.00
Interior
Sewer
Community Coop Sewer
Cooling
Central Air, Ceiling Fans
Interior Features
Dining Area, Eat In Kitchen, Kitchen Island, Skylights, Vaulted Ceilings
Heating
Forced Air, Gas
Exterior Features
Awnings, Deck, Handicap Accessible, Porch, Patio, Shed
Appliances
Built In Oven, Dishwasher, Electric Dryer, Gas Cooktop, Propane Water Heater, Refrigerator, Washer
Window Features
Skylights
Flooring
Carpet, Ceramic Tile, Luxury Vinyl, Luxury Vinyl Plank
Construction
Year Built
Year Built: 1979
Home type
Single Family Residence
Construction Materials
Vinyl Siding
Roof
Asphalt, Fiberglass
Architectural Style
Ranch
Utilities & Energy
Water Source
Community Coop
Basement
Crawl Space
Parking Features
Driveway, Off Street, Parking Pad, On Street
Fireplace Features
Living Room
Laundry Features
Electric Dryer Hookup, Main Level
Other Features
Lot Features
Backs To Common Grounds, Cul De Sac, Flat, Views
Patio And Porch Features
Covered, Deck, Patio, Porch
Community Features
Curbs
Subdivision Name
Hickory Hills
Price History
| Date | Event | Price |
|---|---|---|
09/15/2026 Source: | Pending | $113,000 $78/sqft |
08/26/2026 Source: | Price Decreased | $113,000 -5.04% $78/sqft |
07/07/2026 Source: | Price Decreased | $119,000 -1.57% $83/sqft |
06/29/2026 Source: | Price Decreased | $120,900 -3.97% $84/sqft |
06/16/2026 Source: | Price Decreased | $125,900 -3.08% $87/sqft |

Show more
Nearby Homes


Find Homes by Property Features in Bath, PA


Based on information from the Greater Lehigh Valley Realtors, Inc. (GLVR) from the Multiple Listing Service through Oct 22, 2026, 03:47PM. MLS Listing Information has not been verified and is not guaranteed by MLS. Information is provided exclusively for consumers’ personal, non-commercial use, it may not be used for any purpose other than to identify prospective properties consumers may be interested in purchasing. The data is deemed reliable but is not guaranteed to be accurate by the MLS. This website may not include listings or property addresses of sellers who have directed their listing brokers to withhold their listing or their property address from display on the Internet. The data relating to real estate for sale on this website comes in part from the IDX program of the GLVR MLS. Real estate listings held by brokerage firms other than Sell Your Home Services.com include the name of the listing broker. © 2026 Greater Lehigh Valley REALTORS® Multiple Listing Service - All Rights Reserved.
 Advertising Broker: Daniel Demers | Sell Your Home Services
