- Overview
- Description
- Property Details
- Location
- HOA Management
- Facts & Features
- Getting Around
- Nearby Homes

 New Construction

Street View
$895,000
Monthly Est:$4,455
 3 Beds
 3 Baths
2 full baths + 1 half bath
 2,039sqft
40 64th Street S #1, Saint Petersburg, FL 33707
$895,000
$4,455/moEst:
Get Pre-Approved
Townhouse
Built in 2025
$422/mo HOA
1,119 sqft lot
$439/sq.ft
Description
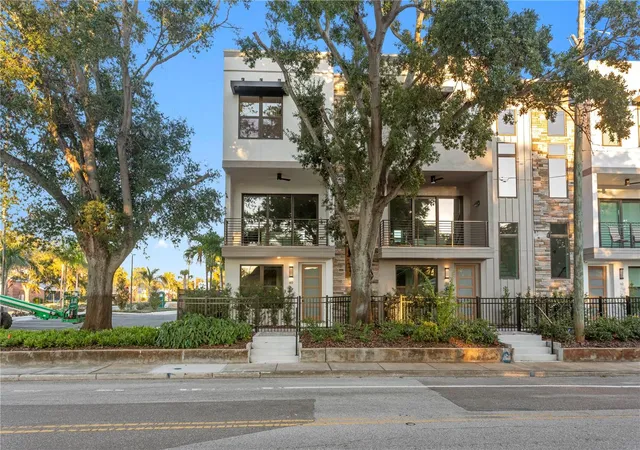
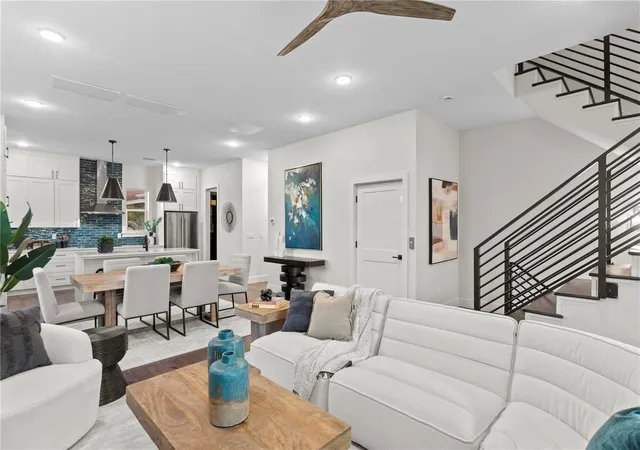
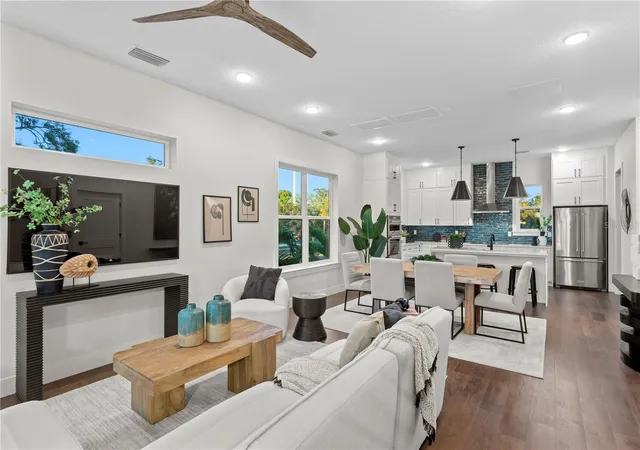
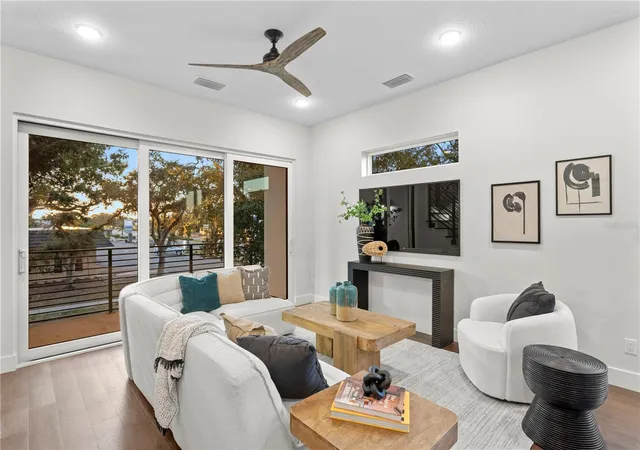
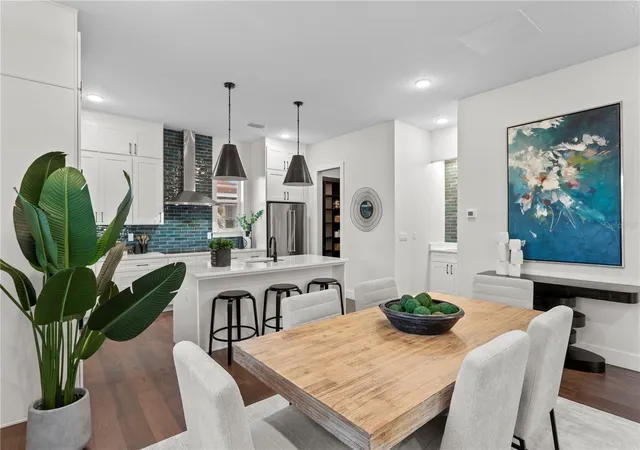
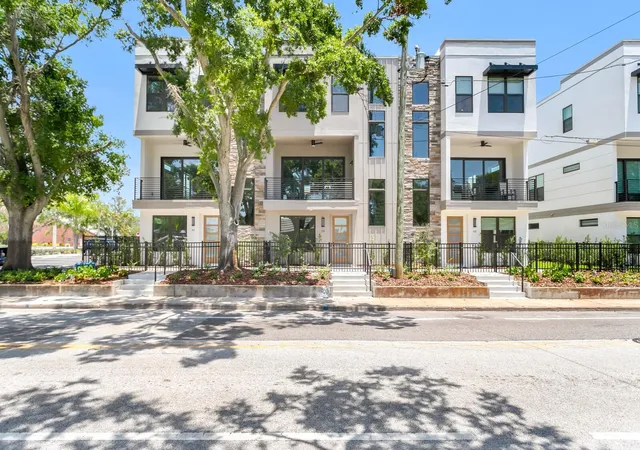
Brand new and never lived in, this corner residence at Strum Place is one of just nine luxury townhomes in a gated enclave positioned on Central Avenue, St. Petersburg's iconic corridor connecting downtown to the Gulf beaches, accessible from both Central Avenue and 1st Avenue South. One of only a select few homes in the community with a fully installed elevator, this residence also features north, south and west facing windows that flood every level with natural light and a west-facing balcony perfectly positioned for sunset views. Enter through a private fenced courtyard into the ground floor, where a bedroom with a walk-in closet and its own full bathroom provides a welcoming space for guests, a home office, or a studio. Off the two-car garage, the elevator and generous under-stair storage make everyday living effortless. The community also offers dedicated guest parking for visiting friends and family. A decorative metal railing staircase, designed to maximize light flow, leads to the main living level where 10-foot ceilings and impact-resistant windows frame an open-plan kitchen, dining, and living space that opens through a three-panel slider to the balcony. The kitchen is appointed with custom wood cabinetry with soft-close drawers and doors, quartz countertops, ceramic tile backsplash, a full KitchenAid appliance suite including a French door refrigerator, induction range, built-in microwave, and dishwasher, plus a spacious island and walk-in pantry. Just off the main living space, a dedicated wet bar with matching tile backsplash adds an elegant entertaining touch, alongside a half bath. On the top floor, the primary suite offers dual vanities, a water closet, a linen closet, and an oversized frameless glass shower. The additional bedroom has its own full bathroom, and a full laundry room with sink serves the entire upper level. Hardwood flooring runs throughout every level of the home. After purchasing and before ever moving in, the owner made a series of deliberate upgrades: upper-stack cabinetry in the kitchen, a custom built-out pantry, custom built-ins throughout every closet on all levels, a fully built-out primary walk-in closet complemented by a separate custom-designed space perfect as a vanity or private desk, and designer light fixtures selected and installed throughout the home. The washer and dryer are also included. Situated in a non-flood zone with low HOA fees, this residence offers more than just a beautiful home - it offers a lifestyle. Steps from the SunRunner rapid transit line and the Pinellas Trail, and minutes from the energy of downtown St. Pete and the sugar sand beaches of the Gulf Coast, Strum Place is where thoughtful design meets one of Florida's most vibrant locations. A rare opportunity to own a truly turnkey luxury residence, brand new and entirely move-in ready.
- Houzeo last checked: 8 minutes ago
- Listing updated: October 30, 2026 at 11:50 am
- Listing Provided by: Stephanie Pia (610) 505-2031 | KELLER WILLIAMS ST PETE REALTY (727) 894-1600
- Source: Stellar MLS-FL as distributed by MLS GRID | MLS#: TB8563044

Property Details
Status
Active
Type
Townhouse
No. of Stories
3
County
City
Neighborhood
--
Year Built
2025
HOA Fees
$422/mo
Finished Area
2,039 sqft
Lot Size
1,119 sqft lot
Basement Area
- sqft
MLS Name
Stellar MLS
MLS Number
TB8563044
MLS Status
Active

Continue Your Journey in App
Find your dream home, receive real-time updates, and many more!
Continue Your Journey in App
Find your dream home, receive real-time updates, and many more!
Location
HOA Management
N/A
HOA Fees
$422.36/ Monthly
Amenities
 Amenities and services may be covered by one or multiple associations and service providers.
 Pest Control
 Maintenance
 Insurance
 Escrow Reserves Fund
Management
Disclaimer: Amenities are based on third-party information and may vary; buyers must independently verify all amenities, as information is deemed reliable but not guaranteed.
Facts & Features
Rooms
Bedrooms & bathrooms
Bedrooms: 3
Bathrooms: 3
Primary Bedroom
Level: Third
Bedroom 2
Level: Third
Interior
Sewer
Public Sewer
Cooling
Central Air
Exterior Features
Balcony, Courtyard, Rain Gutters, Sidewalk
Heating
Central
Interior Features
Built In Features, Ceiling Fans(s), Eat In Kitchen, Elevator, High Ceilings, Open Floorplan, Primary Bedroom Upstairs, Solid Surface Counters, Solid Wood Cabinets, Stone Counters, Thermostat, Walk In Closet(s), Wet Bar
Flooring
Tile, Wood
Appliances
Built In Oven, Cooktop, Dishwasher, Disposal, Dryer, Electric Water Heater, Microwave, Refrigerator, Washer
Construction
Year Built
Year Built: 2025
Home type
Townhouse
Property Condition
Completed
Foundation Details
Block
Roof
Built Up, Shingle
Construction Materials
Block, Stucco, Frame
Architectural Style
Contemporary
Utilities & Energy
Parking Features
Garage Door Opener, Garage Faces Rear, Ground Level, Guest, Off Street, On Street
Utilities
Cable Available, Electricity Connected, Phone Available, Public, Sewer Connected, Water Connected
Laundry Features
Inside, Laundry Room
Security Features
Gated Community
Water Source
Public
Other Features
Patio And Porch Features
Covered, Porch
Community Features
Gated Community No Guard, Sidewalks
Subdivision Name
Strum Place
Lot Features
City Limits, Landscaped, Near Public Transit, Sidewalk, Paved
Price History
| Date | Event | Price |
|---|---|---|
10/30/2026 Source: | Listed for Sale | $895,000 -5.79% $439/sqft |
07/22/2026 Source: | Listing Removed | $950,000 $466/sqft |
04/03/2026 Source: | Listed for Sale | $950,000 $466/sqft |

Nearby Homes
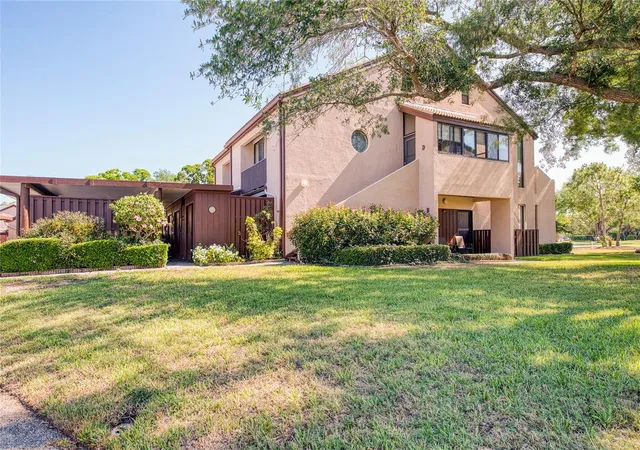
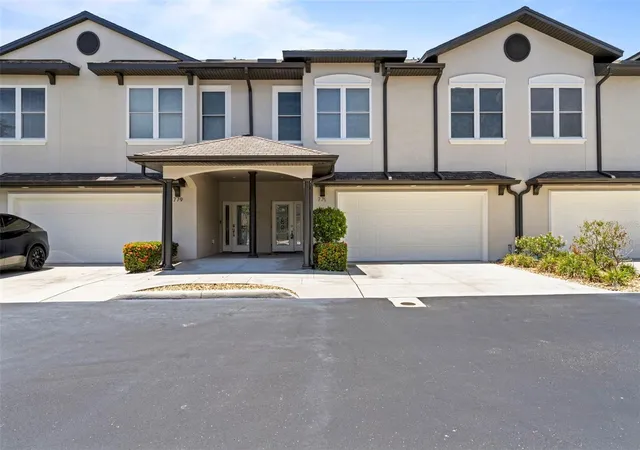

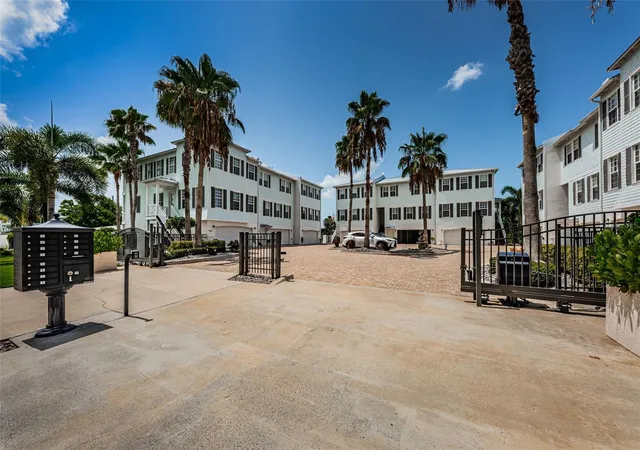
Find Homes by Property Features in Saint Petersburg, FL
Nearby New Homes For Sale

Based on information from Stellar MLS® through Oct 30, 2026, 12:30PM as submitted to and distributed by MLS GRID. All data is obtained from various sources and may not have been verified by the broker or MLS GRID. Supplied Open House Information is subject to change without notice. All information should be independently reviewed and verified for accuracy. Properties may or may not be listed by the office/agent presenting the information. IDX information is provided exclusively for consumers’ personal non-commercial use. It may not be used for any purpose other than to identify prospective properties consumers may be interested in purchasing. The data is deemed reliable but is not guaranteed by MLS GRID. The use of the MLS GRID Data may be subject to an end-user license agreement prescribed by the Member Participant’s applicable MLS, if any, and as amended from time to time. © 2026 Stellar MLS. All Rights Reserved.
 Advertising Broker: Fred McGill | Simple Showing, Inc
