- Overview
- Description
- Property Details
- Location
- HOA Management
- Facts & Features
- Getting Around
- Nearby Homes




$749,000
Monthly Est:$3,728
 3 Beds
 4 Baths
3 full baths + 1 half bath
 2,039sqft
50 64th Street S, Saint Petersburg, FL 33707
$749,000
$3,728/moEst:
Get Pre-Approved
Townhouse
Built in 2025
$422/mo HOA
871.2 sqft lot
$367/sq.ft
Description
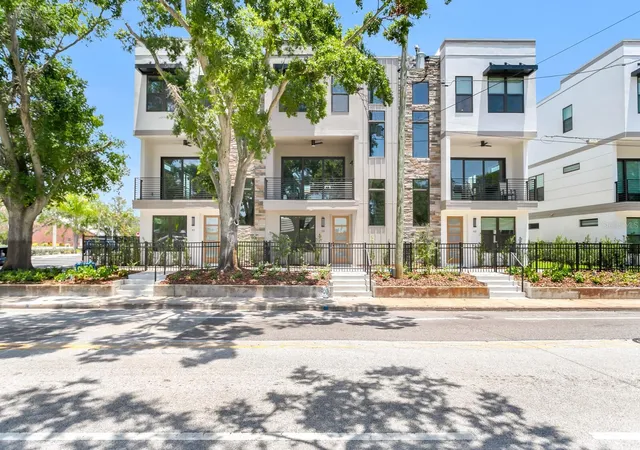
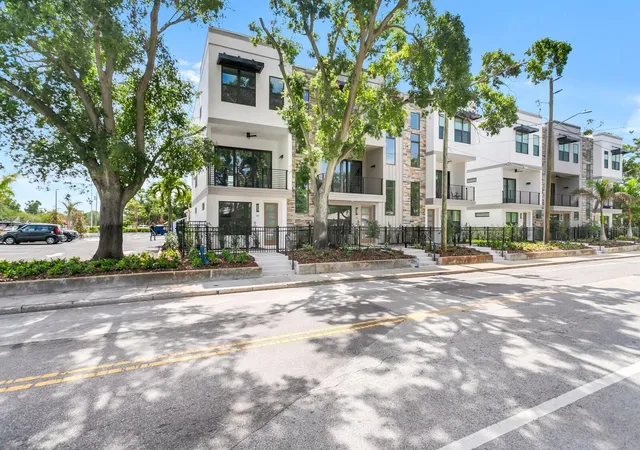
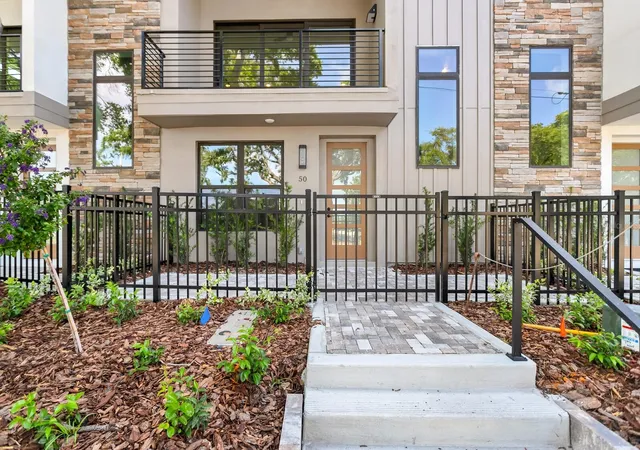
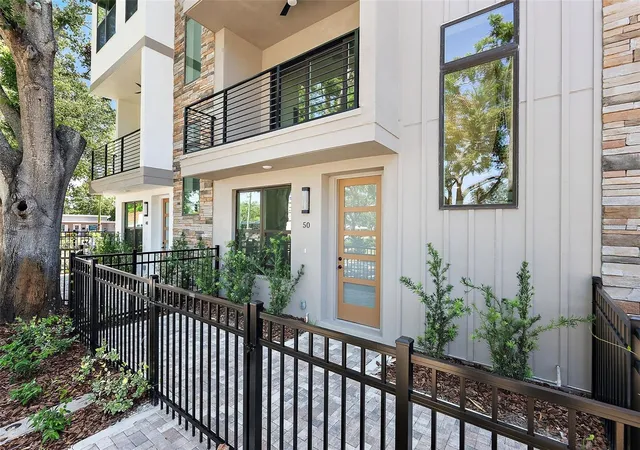
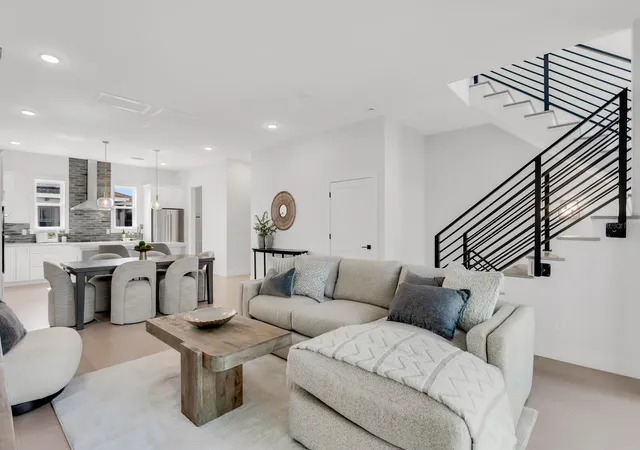
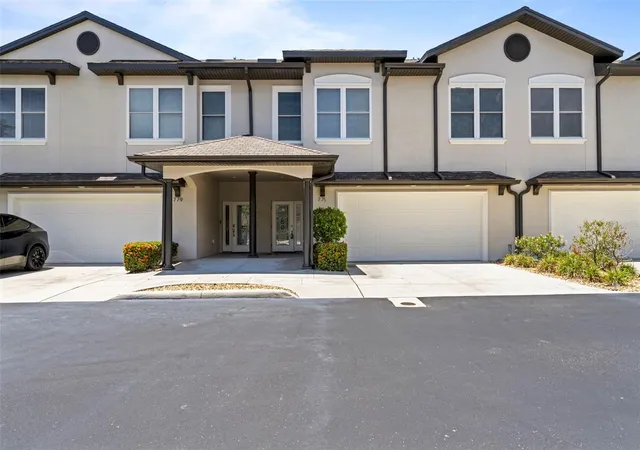
Developer Closeout – Final Opportunity at Strum Place Townhomes. Don’t miss your chance to purchase the last remaining residence directly from the developer in this exclusive, gated enclave of just nine luxury townhomes in St. Petersburg. Now complete and move-in ready, this beautifully finished home blends modern design with timeless St. Pete charm. Every detail has been thoughtfully designed for comfort and style. Spanning three levels, the flexible layout offers a private ground-floor bedroom with ensuite bath—ideal for guests, a home office, or multigenerational living. The main level impresses with 10-foot ceilings, oversized windows, and an open-concept kitchen, dining, and living space that flows seamlessly to a private balcony. The chef’s kitchen includes a large island, quartz countertops, walk-in pantry, ceramic tile backsplash, and a full KitchenAid appliance suite, with a convenient half bath nearby. Upstairs, two additional ensuite bedrooms include a spacious primary suite featuring a walk-in closet, dual vanities, and a frameless glass shower. A full laundry room with sink and extra storage adds everyday convenience. Designed with future flexibility in mind, the home includes aligned closet spaces suitable for a future elevator installation. Located on 64th connecting you to Central Avenue in a non-flood zone, Strum Place offers unbeatable access to the SunRunner, Pinellas Trail, local shops, dining, downtown St. Pete, and the beaches. This is the final unit available—an increasingly rare opportunity to own new construction in one of St. Pete’s most desirable locations.
- Houzeo last checked: 17 minutes ago
- Listing updated: June 22, 2026 at 8:38 pm
- Listing Provided by: Christopher Pitre, PA (718) 724-3980 , Stephanie Pia | SMITH & ASSOCIATES REAL ESTATE (727) 342-3800
- Source: Stellar MLS-FL | MLS#: TB8475683

Property Details
Status
Active
Type
Townhouse
No. of Stories
-
County
City
Neighborhood
--
Year Built
2025
HOA Fees
$422/mo
Finished Area
2,039 sqft
Lot Size
871.2 sqft lot
Basement Area
- sqft
MLS Name
Stellar MLS
MLS Number
TB8475683
MLS Status
Active
Days on Market
236
Cumulative Days on Market
129

Continue Your Journey in App
Find your dream home, receive real-time updates, and many more!
Download App
Continue Your Journey in App
Find your dream home, receive real-time updates, and many more!
Location
HOA Management
N/A
HOA Fees
$422.36/ Monthly
Amenities
 Amenities and services may be covered by one or multiple associations and service providers.
 Insurance
 Maintenance
 Security Gate
 Management
Escrow Reserves Fund
Disclaimer: Amenities are based on third-party information and may vary; buyers must independently verify all amenities, as information is deemed reliable but not guaranteed.
Facts & Features
Rooms
Bedrooms & bathrooms
Bedrooms: 3
Bathrooms: 4
Living Room
Level: Second
Area: 210.00 Square Feet
Dimensions: 14x15
Dining Room
Level: Second
Area: 204.80 Square Feet
Dimensions: 16x12.8
Primary Bedroom
Level: Third
Area: 215.60 Square Feet
Dimensions: 14x15.4
Bedroom 2
Level: Third
Area: 129.80 Square Feet
Dimensions: 11.8x11
Kitchen
Level: Second
Interior
Sewer
Public Sewer
Cooling
Central Air
Interior Features
Eat In Kitchen, High Ceilings, Living Room/dining Room Combo, Open Floorplan, Primary Bedroom Upstairs, Solid Wood Cabinets, Thermostat, Walk In Closet(s)
Exterior Features
Balcony, Rain Gutters, Sidewalk
Window Features
Storm Window(s)
Flooring
Carpet, Tile, Wood
Appliances
Built In Oven, Cooktop, Dishwasher, Disposal, Electric Water Heater, Exhaust Fan, Freezer, Microwave, Refrigerator
Heating
Central
Construction
Year Built
Year Built: 2025
Home type
Townhouse
Foundation Details
Block
Property Condition
Completed
Roof
Built Up
Construction Materials
Block, Stucco, Frame
Architectural Style
Contemporary
Utilities & Energy
Parking Features
Garage Door Opener, Garage Faces Rear, Guest, Off Street
Laundry Features
Inside, Laundry Room, Upper Level
Water Source
Public
Association Amenities
Gated
Utilities
Cable Connected, Electricity Connected, Sewer Connected, Water Connected
Security Features
Gated Community, Secured Garage/parking
Other Features
Patio And Porch Features
Covered, Porch
Community Features
Gated Community No Guard, Sidewalks
Vegetation
Oak Trees, Trees/landscaped
Subdivision Name
Strum Place
Lot Features
City Limits, Landscaped, Near Public Transit, Sidewalk, Paved
Price History
| Date | Event | Price |
|---|---|---|
02/13/2026 Source: | Listed for Sale | $749,000 -5.07% $367/sqft |
02/13/2026 Source: | Price Increased | $789,000 +1.81% $387/sqft |
02/13/2026 Source: | Price Decreased | $775,000 -1.77% $380/sqft |
12/04/2025 Source: | Listing Removed | $789,000 $387/sqft |
07/01/2025 Source: | Listed for Sale | $789,000 $387/sqft |

Nearby Homes

Find Homes by Property Features in Saint Petersburg, FL

Based on information from Stellar MLS® through Oct 08, 2026, 09:00AM as submitted to and distributed by MLS GRID. All data is obtained from various sources and may not have been verified by the broker or MLS GRID. Supplied Open House Information is subject to change without notice. All information should be independently reviewed and verified for accuracy. Properties may or may not be listed by the office/agent presenting the information. IDX information is provided exclusively for consumers’ personal non-commercial use. It may not be used for any purpose other than to identify prospective properties consumers may be interested in purchasing. The data is deemed reliable but is not guaranteed by MLS GRID. The use of the MLS GRID Data may be subject to an end-user license agreement prescribed by the Member Participant’s applicable MLS, if any, and as amended from time to time. © 2026 Stellar MLS. All Rights Reserved.
 Advertising Broker: Fred McGill | Simple Showing, Inc