
- Overview
- Description
- Property Details
- Location
- HOA Management
- Facts & Features
- Getting Around
- Nearby Homes
 Hot
 3D Tour

$649,900
Monthly Est:$3,235
 3 Beds

2 full baths + 1 half bath
 2,332sqft
6345 Vista Verde Dr E, Saint Petersburg, FL 33707
$649,900
$3,235/moEst:
Townhouse
Built in 2003
$736/mo HOA
1,795 sqft lot
$279/sq.ft
Description
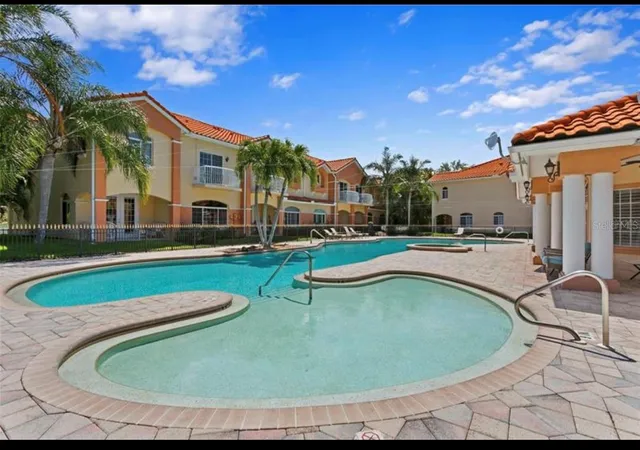
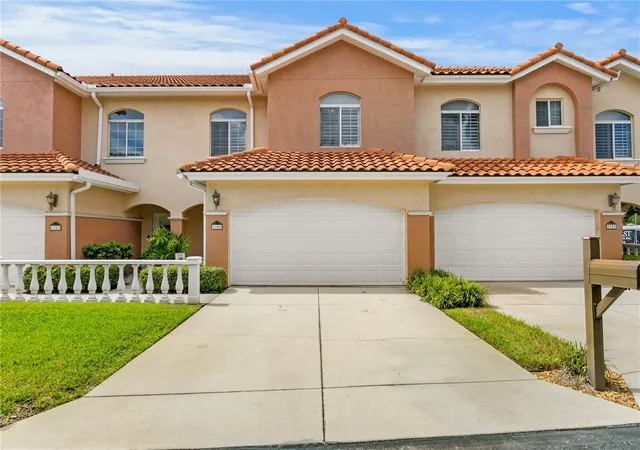
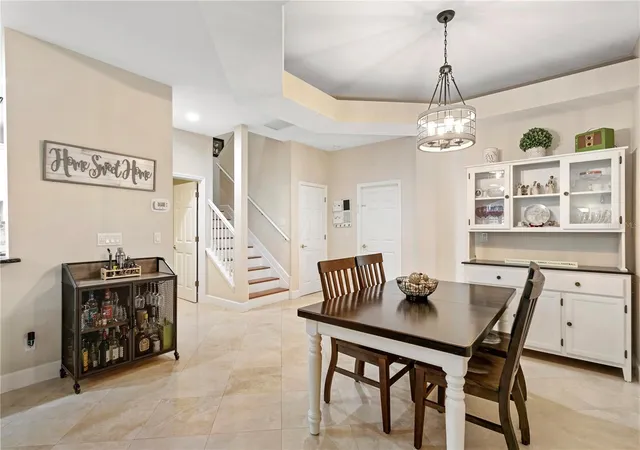
Discover the epitome of modern living in this renovated 3 bedroom, 2.5 bathroom, 2 car garage townhome nestled in the secure gated Villas Del Verde community. This residence is a true haven of style and comfort. Greeted by the seamless blend of functionality and thoughtful design, the open-concept layout invites natural light to flow through your main living areas, plantation shutters accentuating the beautiful finishes and craftsmanship in every room. The gourmet kitchen boasts beautiful solid surface countertops, ample storage, and a suite of high-performance appliances that were carefully selected to enhance daily life. Upstairs, the oversized master suite features separate walk-in closets and a spa-like en-suite bathroom featuring a luxurious tub, brand new walk-in shower, and beautiful finishes. Down the hall is a guest bath and two additional, well-appointed bedrooms that provide flexibility for guests, a home office, or whatever suits your needs. The gated Villas del Verde community sits on Pasadena Yacht and Country Club Golf Course. The gates ensure your peace of mind while the club house and resort like pool offer a delightful retreat for those seeking relaxation and recreation. Conveniently located just moments away from downtown Gulfport and St. Pete Beach, this fully renovated townhome presents an opportunity to experience the perfect blend of privacy, sophistication, and convenience to all that the Florida lifestyle offers.
- Houzeo last checked: 5 minutes ago
- Listing updated: November 11, 2026 at 11:48 am
- Listing Provided by: Bailey Vasti (813) 917-7139 | NEXTHOME LUXE COASTAL (727) 315-0315
- Source: Stellar MLS-FL as distributed by MLS GRID | MLS#:

Property Details
Status
Active
Type
Townhouse
No. of Stories
2
County
City
Neighborhood
--
Year Built
2003
HOA Fees
$736/mo
Finished Area
2,332 sqft
Lot Size
1,795 sqft lot
Basement Area
- sqft
MLS Name
Stellar MLS
MLS Number
TB8565347
MLS Status
Active
Days on Market
11
Cumulative Days on Market
1
Continue Your Journey in App
Find your dream home, receive real-time updates, and many more!
Location
HOA Management
Condominium Assocates
HOA Fees
$736.5/ Monthly
Amenities
 Amenities and services may be covered by one or multiple associations and service providers.
Pool
 Pool
Cable TV
 Cable TV
Club House
 Club House
Pest Control
 Pest Control
Maintenance
 Maintenance
Gym
 Gym
Internet
 Internet
Spa
 Spa
Security Gate
 Security Gate
Escrow Reserves Fund
 Escrow Reserves Fund
Management
Recreational Facilities
Recreation Facilities
Disclaimer: Amenities are based on third-party information and may vary; buyers must independently verify all amenities, as information is deemed reliable but not guaranteed.
Facts & Features
Rooms
Bedrooms & bathrooms
Bedrooms: 3
Bathrooms: 3
Great Room
Level: First
Area: 273.00 Square Feet
Dimensions: 21x13
Dining Room
Level: First
Area: 163.80 Square Feet
Dimensions: 13x12.6
Kitchen
Level: First
Area: 134.55 Square Feet
Dimensions: 11.7x11.5
Primary Bedroom
Level: Second
Area: 336.00 Square Feet
Dimensions: 24x14
Bedroom 2
Level: Second
Area: 178.10 Square Feet
Dimensions: 13.7x13
Bedroom 3
Level: Second
Area: 182.00 Square Feet
Dimensions: 14x13
Interior
Window Features
Blinds, Shutters, Window Treatments
Cooling
Central Air
Sewer
Public Sewer
Heating
Central, Electric, Zoned
Flooring
Marble, Travertine, Wood
Interior Features
Ceiling Fans(s), Eat In Kitchen, High Ceilings, Open Floorplan, Split Bedroom, Stone Counters, Tray Ceiling(s), Walk In Closet(s), Window Treatments
Appliances
Dishwasher, Disposal, Dryer, Electric Water Heater, Microwave, Range, Refrigerator, Washer
Exterior Features
Balcony
Construction
Year Built
Year Built: 2003
Home type
Townhouse
Construction Materials
Block, Stucco, Frame
Roof
Tile
Foundation Details
Slab
Architectural Style
Mediterranean
Property Condition
Completed
Utilities & Energy
Laundry Features
Inside, Laundry Closet, Upper Level
Parking Features
Driveway, Garage Door Opener
Association Amenities
Clubhouse, Fitness Center, Gated, Maintenance, Pool, Recreation Facilities, Spa/hot Tub
Pool Features
Heated, In Ground
Water Source
Public
Utilities
Bb/hs Internet Available, Cable Connected, Electricity Connected, Fire Hydrant, Public, Sewer Connected, Underground Utilities, Water Connected
Security Features
Gated Community, Security Gate, Smoke Detector(s)
Other Features
Patio And Porch Features
Covered, Rear Porch, Screened
Subdivision Name
Villas Del Verde
Community Features
Association Recreation Owned, Buyer Approval Required, Deed Restrictions, Fitness Center, Playground, Pool
Lot Features
City Limits, Near Golf Course, Near Public Transit, Paved
Vegetation
Mature Landscaping, Trees/landscaped
Price History
| Date | Event | Price |
|---|---|---|
11/10/2026 Source: | Listed for Sale | $649,900 +17002.63% $279/sqft |
11/14/2025 Source: | Listing Removed | $3,800 $2/sqft |
10/14/2025 Source: | Listed for Sale | $3,800 -99.42% $2/sqft |
09/07/2025 Source: | Listing Removed | $660,000 $283/sqft |
09/07/2025 Source: | Listed for Sale | $660,000 $283/sqft |

Show more
Find Homes by Property Features in Saint Petersburg, FL
Nearby New Homes For Sale

Based on information from Stellar MLS® through Nov 22, 2026, 05:00AM as submitted to and distributed by MLS GRID. All data is obtained from various sources and may not have been verified by the broker or MLS GRID. Supplied Open House Information is subject to change without notice. All information should be independently reviewed and verified for accuracy. Properties may or may not be listed by the office/agent presenting the information. IDX information is provided exclusively for consumers’ personal non-commercial use. It may not be used for any purpose other than to identify prospective properties consumers may be interested in purchasing. The data is deemed reliable but is not guaranteed by MLS GRID. The use of the MLS GRID Data may be subject to an end-user license agreement prescribed by the Member Participant’s applicable MLS, if any, and as amended from time to time. © 2026 Stellar MLS. All Rights Reserved.
 Advertising Broker: Fred McGill | Simple Showing, Inc