- Overview
- Description
- Property Details
- Location
- Facts & Features
- Getting Around
- Nearby Homes
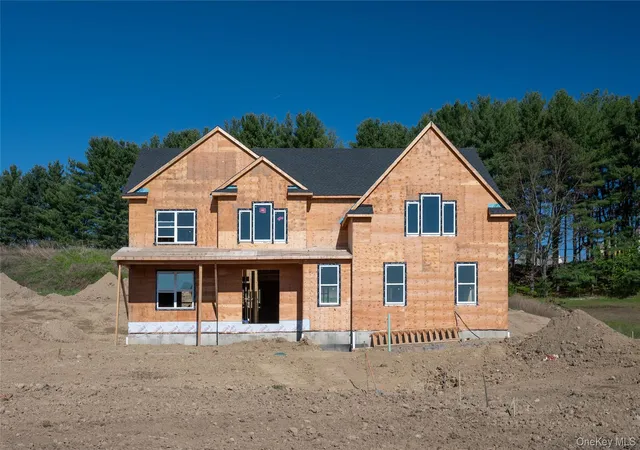
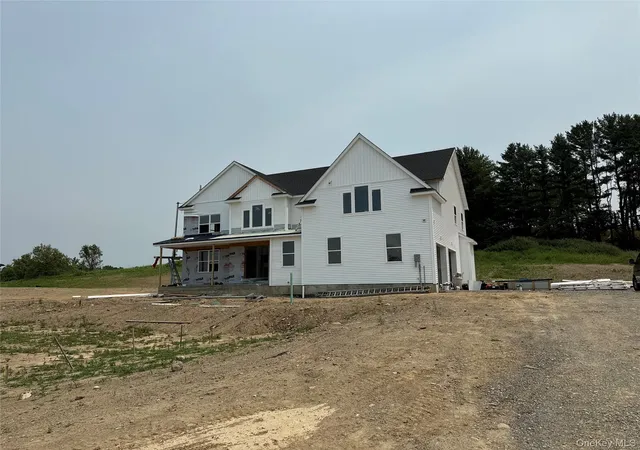

Street View
$900,000
Monthly Est:$4,480
 4 Beds
 3 Baths
2 full baths + 1 half bath
 3,490sqft
40 Abu Mousa Dr, La Grange, NY 12540
$900,000
$4,480/moEst:
Get Pre-Approved
Single Family Residence
Built in 2026
$-- HOA
39,640 sqft lot
$258/sq.ft
Description
Welcome to a beautifully appointed New Construction Colonial where timeless architecture meets elevated modern living. From the moment you enter, impeccable finishes and thoughtful design set the tone, with rich hardwood floors and sophisticated details. Designed for both everyday living and effortless entertaining, the open-concept main level offers an exceptional sense of flow. At the heart of the home, the spacious chef-inspired kitchen makes a statement, creating the perfect gathering space for everything from morning coffee to memorable evenings with friends. Every bathroom is thoughtfully finished. The unfinished basement offers exciting potential for additional living, recreation, gym, office, or entertaining space, allowing you to customize the home to fit your lifestyle. And then there’s the location. Ideally positioned near shopping, dining, everyday conveniences, and the Taconic State Parkway, this home offers the perfect balance of tranquility and accessibility. Beautifully finished. Thoughtfully designed. Ideally located. This is Colonial living, elevated.
- Houzeo last checked: 10 hours ago
- Listing updated: September 25, 2026 at 9:02 am
- Listing Provided by: Amanda N. Racek (914) 490-6792 | Serhant LLC (646) 480-7665
- Source: OneKey MLS-NY | MLS#: 1055027

Property Details
Status
Active
Type
Single Family Residence
No. of Stories
-
County
City
Neighborhood
--
Year Built
2026
HOA Fees
-
Finished Area
3,490 sqft
Lot Size
39,640 sqft lot
Basement Area
- sqft
MLS Name
OneKey MLS
MLS Number
1055027
MLS Status
Active
Days on Market
7
Cumulative Days on Market
1

Continue Your Journey in App
Find your dream home, receive real-time updates, and many more!
Download App
Continue Your Journey in App
Find your dream home, receive real-time updates, and many more!
Location
Facts & Features
Rooms
Bedrooms & bathrooms
Bedrooms: 4
Bathrooms: 3
Interior
Appliances
Dishwasher, Range, Refrigerator, Stainless Steel Appliance(s)
Sewer
Septic Tank
Interior Features
Chefs Kitchen, Eat In Kitchen, Energy Star Qualified Door(s), Entrance Foyer, Formal Dining, High Ceilings, His And Hers Closets, Kitchen Island, Open Floorplan, Open Kitchen, Storage
Heating
Hot Air, Propane
Cooling
Central Air
Construction
Year Built
Year Built: 2026
Home type
Single Family Residence
Architectural Style
Colonial
Construction Materials
Block, Frame
Utilities & Energy
Parking Features
Attached, Driveway
Basement
Full, Unfinished
Water Source
Public
Utilities
Electricity Connected, Propane, Trash Collection Public, Water Connected
Other Features
Subdivision Name
Harvest Ridge
Price History
| Date | Event | Price |
|---|---|---|
09/24/2026 Source: | Listed for Sale | $900,000 $258/sqft |

Nearby Homes

Find Homes by Property Features in La Grange, NY


Based on information from OneKey MLS, through Oct 01, 2026, 02:47PM. IDX information is provided exclusively for personal, non-commercial use, and may not be used for any purpose other than to identify prospective properties consumers may be interested in purchasing. Information is deemed reliable but not guaranteed. © 2026 OneKey® MLS. All rights reserved.
 Advertising Broker: Derek Greene | The Greene Realty Group