- Overview
- Description
- Property Details
- Location
- Facts & Features
- Getting Around
- Nearby Homes
 Hot
Hot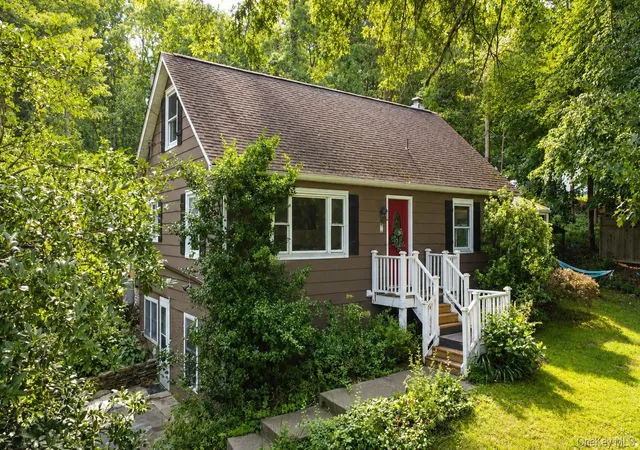

Street View
$529,900
Monthly Est:$2,638
 4 Beds
 4 Baths
3 full baths + 1 half bath
 2,464sqft
7 Lyceum Rd, La Grange, NY 12540
$529,900
$2,638/moEst:
Get Pre-Approved
Single Family Residence
Built in 1962
$-- HOA
38,768 sqft lot
$215/sq.ft
Description
Dead-End Privacy, Legal Accessory Apartment, Close to Shops & Taconic Parkway
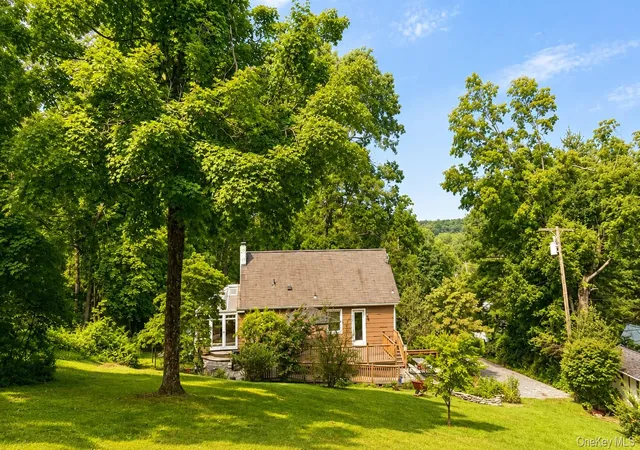
This Lagrangeville mother-daughter offers true multigenerational flexibility: a legal accessory apartment (1BR, 1BA) with its own separate entrance, ideal for extended family, rental income, or guests. Rent for the accessory apartment was $1,400/month plus $75 for garbage and wifi, with electric and heat included. Tucked at the end of a private dead-end street with only four homes total, the property pairs seclusion with everyday convenience — just minutes from the Taconic State Parkway and close to two shopping plazas featuring ShopRite, Dunkin', a pet store, preschool, and a beloved family-owned Italian bakery.
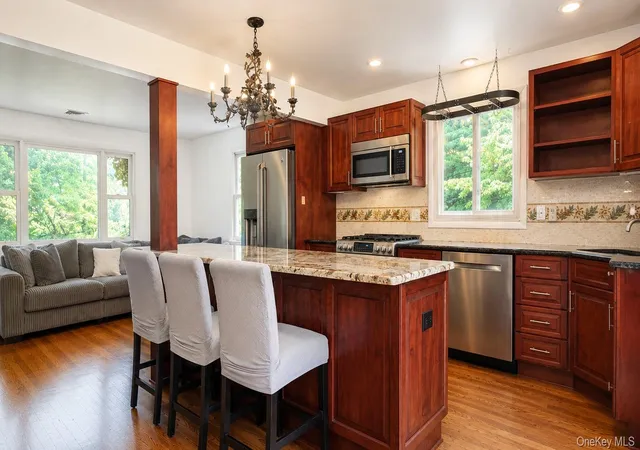
Inside, the main kitchen impresses with generous counter and cabinet space, Italian tile backsplash, and granite countertops. A sun-drenched sunroom off the primary bedroom offers year-round flexibility, while the primary bath is a private retreat with a jacuzzi tub and separate shower. Brand new central air (installed July 2026) keeps the whole home comfortable.
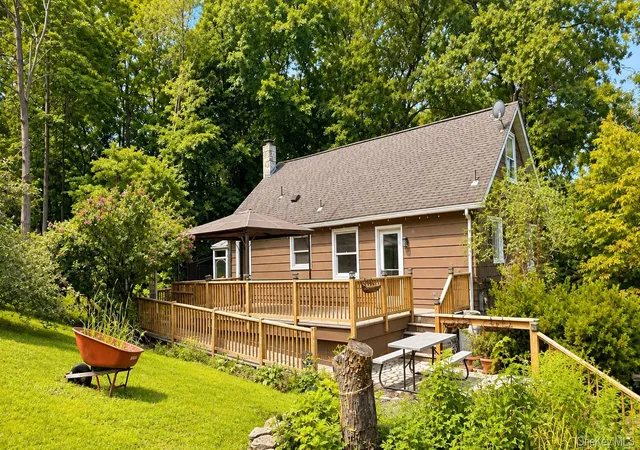
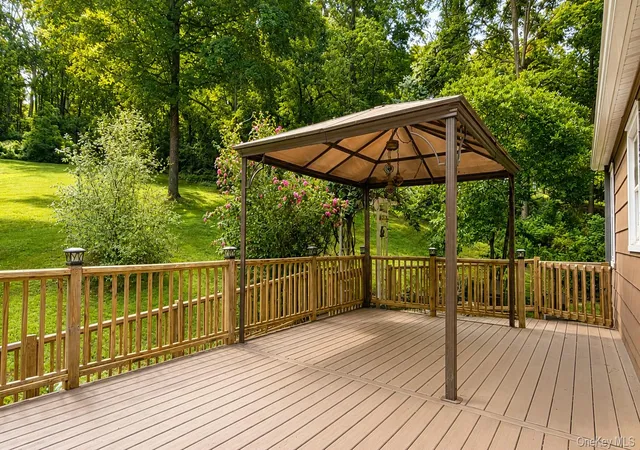
The grounds are a gardener's dream, with mature flowering trees and perennials including dogwood, magnolia, red bud, and azalea, alongside hostas, lilies, daffodils, climbing roses, and more — a landscape that blooms in waves from spring through summer. Entertain effortlessly on the large back deck with gazebo and stone patio, perfect for summer gatherings. A door at the top of the stairs also opens up further possibilities — home office or Airbnb potential — beyond the accessory apartment itself.
Privacy, gardens, updates, and income potential — this is a home that offers something for everyone.
Sale is AS IS. Washer does not convey. The 1BR/1BA accessory apartment is included in the total square footage and bedroom/bathroom count. Recently appraised at $560,000.
- Houzeo last checked: 12 hours ago
- Listing updated: October 3, 2026 at 6:09 pm
- Listing Provided by: Stefan Bolz (845) 691-2126 | Hudson Dwellings Realty (845) 691-2126
- Source: OneKey MLS-NY | MLS#: 1034457

Property Details
Status
Active
Type
Single Family Residence
No. of Stories
-
County
City
Neighborhood
--
Year Built
1962
HOA Fees
-
Finished Area
2,464 sqft
Lot Size
38,768 sqft lot
Basement Area
- sqft
MLS Name
OneKey MLS
MLS Number
1034457
MLS Status
Active
Days on Market
59
Cumulative Days on Market
53

Continue Your Journey in App
Find your dream home, receive real-time updates, and many more!
Download App
Continue Your Journey in App
Find your dream home, receive real-time updates, and many more!
Location
Facts & Features
Rooms
Bedrooms & bathrooms
Bedrooms: 4
Bathrooms: 4
Bathroom 1
Level: First
Basement
Level: Lower
Primary Bathroom
Level: First
Kitchen
Level: First
Dining Room
Level: First
Bedroom 2
Level: Second
Bedroom 3
Level: Second
Bathroom 3
Level: Lower
Bedroom 4
Level: Lower
Kitchen
Level: Lower
Interior
Appliances
Dishwasher, Dryer, Range, Refrigerator
Sewer
Septic Tank
Cooling
Central Air
Interior Features
First Floor Bedroom, First Floor Full Bath, Breakfast Bar, Chefs Kitchen, Eat In Kitchen, Granite Counters, High Speed Internet, In Law Floorplan, Kitchen Island, Open Floorplan, Open Kitchen, Primary Bathroom, Master Downstairs, Storage
Heating
Oil
Construction
Year Built
Year Built: 1962
Home type
Single Family Residence
Foundation Details
Other
Construction Materials
Other
Architectural Style
Cape Cod
Utilities & Energy
Water Source
Well
Laundry Features
In Basement
Parking Features
Off Street
Utilities
Cable Connected, Electricity Connected, Propane
Basement
Finished
Price History
| Date | Event | Price |
|---|---|---|
08/11/2026 Source: | Price Decreased | $529,900 -3.64% $215/sqft |
08/11/2026 Source: | Listed for Sale | $549,900 $223/sqft |

Nearby Homes

Find Homes by Property Features in La Grange, NY


Based on information from OneKey MLS, through Oct 09, 2026, 02:32PM. IDX information is provided exclusively for personal, non-commercial use, and may not be used for any purpose other than to identify prospective properties consumers may be interested in purchasing. Information is deemed reliable but not guaranteed. © 2026 OneKey® MLS. All rights reserved.
 Advertising Broker: Derek Greene | The Greene Realty Group