
- Overview
- Description
- Property Details
- Location
- Facts & Features
- Getting Around
- Nearby Homes
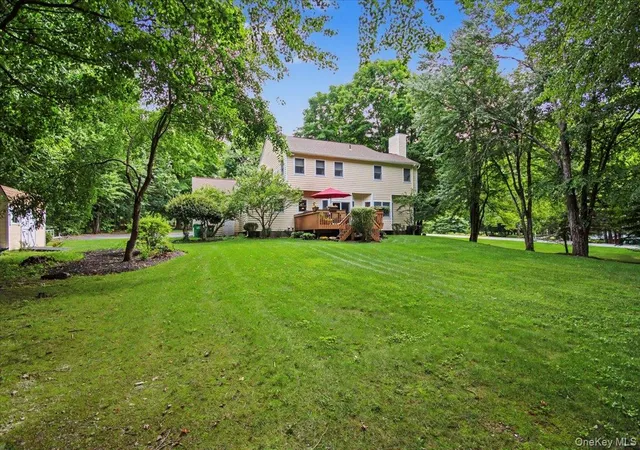

Street View
$689,000
Monthly Est:$3,429
 4 Beds
 3 Baths
3 full baths
 3,388sqft
84 Harden Dr, Beekman, NY 12540
$689,000
$3,429/moEst:
Get Pre-Approved
Single Family Residence
Built in 1992
$-- HOA
1.04 acres lot
$203/sq.ft
Description
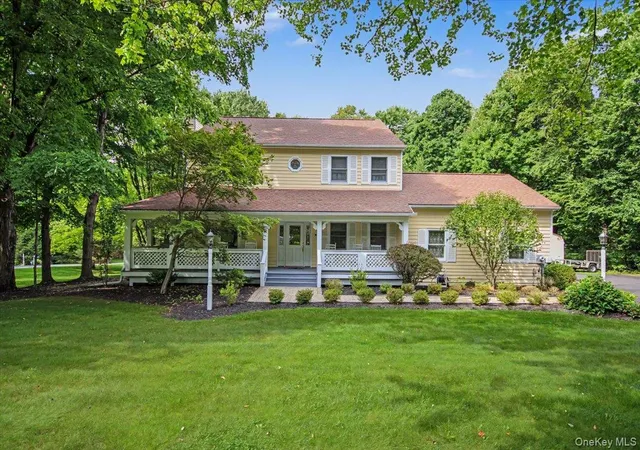
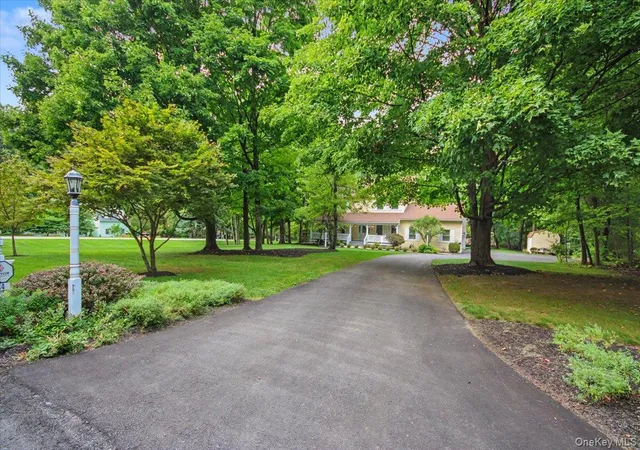
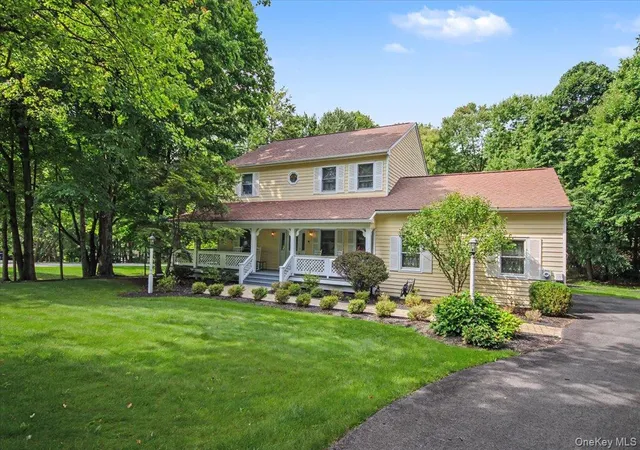
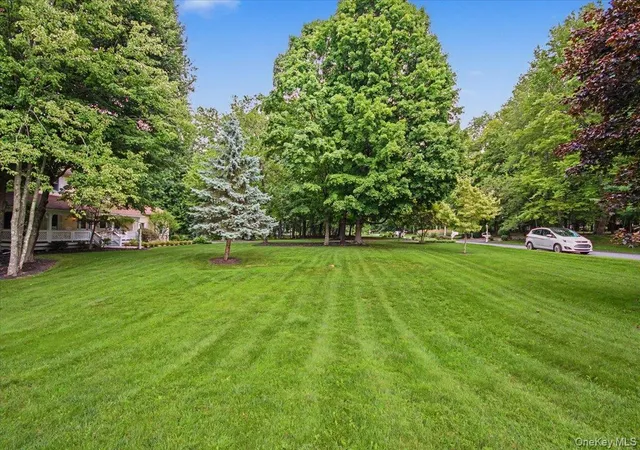
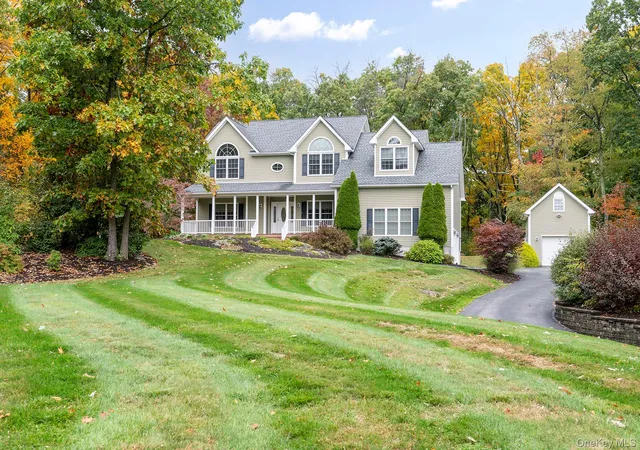
Stunning & gracious Colonial set back on 1+ perfectly manicured acre in the prestigious Birch Hill Manor community. Enjoy morning coffee, dining al fresco, or just curling up with a good book on your inviting wrap around rocking chair porch or huge back deck overlooking the most beautiful private property with lush landscape and mature shade trees. Everything about this delightful home boasts quality and refinement from the striking hardwoods up & down, gorgeous trim & woodwork, custom Anderson windows and six panel doors throughout to the variegated rich cherry cabinetry, dentil moldings, and radiant heated floors. Chef's kitchen showcases a working center isle with gas burners and downdraft, quality custom cabinetry with glass corner cabinets and built-ins, high-end SS appliances, and a charming breakfast bay overlooking the grounds. Grand size rooms with 9' ceilings open to an inviting family room with a striking fireplace and large bay window, and a huge formal dining and living room, perfect for entertaining and spacious enough for all your guests. Generous and impressive primary ensuite with spa bath and walk-in closet, updated third bath, plus three additional spacious and sun-filled bedrooms complete the second floor. Endless upgrades and updates include a new Bosch furnace, AC condenser, Lochinvar radiant heat and hot water boiler, whole house water filtration & reverse osmosis, 22KW whole house generator, updated septic and 30 year architectural roof, 3 zone heat & AC, all Anderson windows and doors with clad exterior and wood interiors, even the outside shed has a new roof... great attention to detail and no expense spared. Spotless basement is partially finished and offers tons of additional storage. Wonderful neighborhood, central location close to all, and award winning Arlington school district make this one not to be missed. Come for a visit and fall in love with this truly exceptional home!
- Houzeo last checked: 12 hours ago
- Listing updated: October 31, 2026 at 6:09 pm
- Listing Provided by: Susan Todd (845) 416-8616 | BHHS Hudson Valley Properties (845) 896-9000
- Source: OneKey MLS-NY as distributed by MLS GRID | MLS#: 1046205

Property Details
Status
Active
Type
Single Family Residence
No. of Stories
-
County
City
Neighborhood
--
Year Built
1992
HOA Fees
-
Finished Area
3,388 sqft
Lot Size
1.04 acres lot
Basement Area
- sqft
MLS Name
OneKey MLS
MLS Number
1046205
MLS Status
Active
Days on Market
61
Cumulative Days on Market
59

Continue Your Journey in App
Find your dream home, receive real-time updates, and many more!
Continue Your Journey in App
Find your dream home, receive real-time updates, and many more!
Location
Facts & Features
Rooms
Bedrooms & bathrooms
Bedrooms: 4
Bathrooms: 3
Interior
Sewer
Septic Tank
Flooring
Ceramic Tile, Hardwood
Cooling
Central Air, Zoned
Exterior Features
Lighting, Mailbox
Appliances
Convection Oven, Dishwasher, Dryer, Exhaust Fan, Gas Cooktop, Gas Oven, Microwave, Refrigerator, Stainless Steel Appliance(s), Washer
Heating
Forced Air, Propane, Radiant, Radiant Floor
Window Features
Bay Window(s), Blinds, Insulated Windows, Screens, Wood Frames
Interior Features
First Floor Full Bath, Ceiling Fan(s), Chefs Kitchen, Double Vanity, Eat In Kitchen, Entrance Foyer, Formal Dining, High Ceilings, Kitchen Island, Natural Woodwork, Open Kitchen, Pantry, Primary Bathroom, Recessed Lighting, Storage, Walk In Closet(s), Washer/dryer Hookup
Construction
Year Built
Year Built: 1992
Home type
Single Family Residence
Architectural Style
Colonial
Construction Materials
Clapboard, Frame
Property Condition
Updated/remodeled
Utilities & Energy
Parking Features
Driveway, Garage Door Opener, Heated Garage
Fireplace Features
Family Room, Gas
Basement
Full, Partially Finished, Storage Space
Utilities
Cable Connected, Electricity Connected, Phone Connected, Propane, Trash Collection Public, Water Connected
Laundry Features
Gas Dryer Hookup, Laundry Room, Washer Hookup
Security Features
Smoke Detector(s)
Water Source
Public
Other Features
Patio And Porch Features
Covered, Deck, Porch, Wrap Around
Lot Features
Back Yard, Corner Lot, Front Yard, Landscaped, Level, Part Wooded, Private, Views
Subdivision Name
Birch Hill
Disclosures
None
Price History
| Date | Event | Price |
|---|---|---|
10/09/2026 Source: | Price Decreased | $689,000 -0.86% $203/sqft |
09/27/2026 Source: | Price Decreased | $695,000 -1.97% $205/sqft |
09/03/2026 Source: | Listed for Sale | $709,000 +59.33% $209/sqft |
01/31/2017 Source: | Sold | $445,000 $131/sqft |

Nearby Homes
Find Homes by Property Features in Beekman, NY


Based on information from OneKey MLS® through Nov 02, 2026, 02:16PM as submitted to and distributed by MLS GRID. All data is obtained from various sources and may not have been verified by broker or MLS GRID. Supplied Open House Information is subject to change without notice. All information should be independently reviewed and verified for accuracy. Properties may or may not be listed by the office/agent presenting the information. IDX information is provided exclusively for consumers’ personal non-commercial use. It may not be used for any purpose other than to identify prospective properties consumers may be interested in purchasing. The data is deemed reliable but is not guaranteed by MLS GRID. The use of the MLS GRID Data may be subject to an end-user license agreement prescribed by the Member Participant’s applicable MLS, if any, and as amended from time to time. © 2026 OneKey MLS. All rights reserved.
 Advertising Broker: Derek Greene | The Greene Realty Group
