- Overview
- Description
- Property Details
- Location
- Facts & Features
- Getting Around
- Nearby Homes


Street View
$585,000
Monthly Est:$2,912
 3 Beds
 3 Baths
2 full baths + 1 half bath
 2,620sqft
51 Dogwood Trl, La Grange, NY 12540
$585,000
$2,912/moEst:
Get Pre-Approved
Single Family Residence
Built in 1985
$-- HOA
28,750 sqft lot
$223/sq.ft
Description
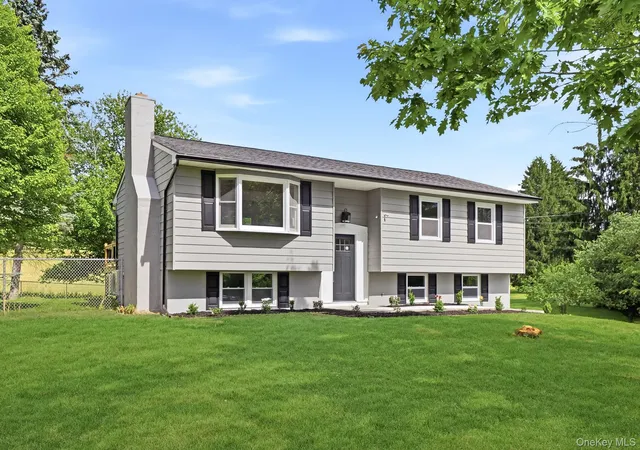
Warm & Inviting 3/4 Bed, 2.5 Bath Raised Ranch on 0.66 Acres.
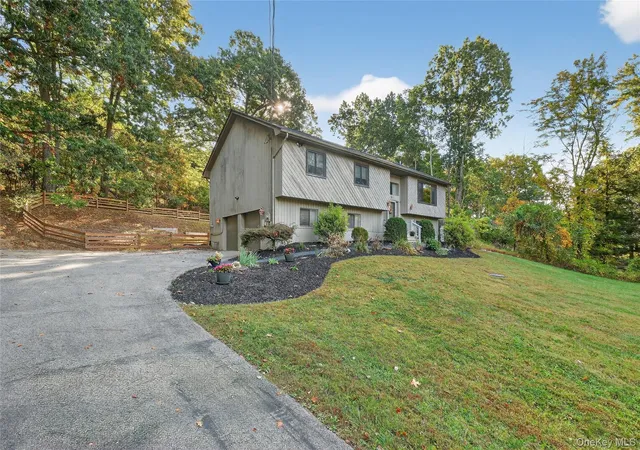
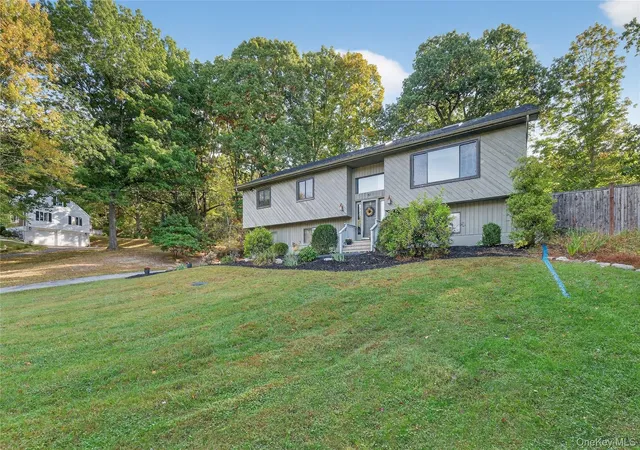
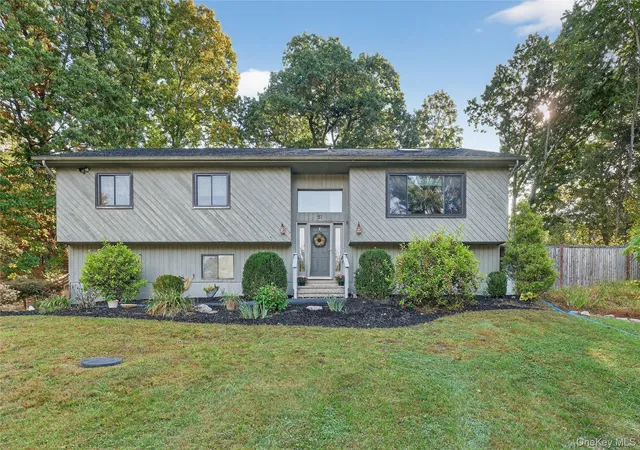
Welcome home to 51 Dogwood Trail, a charming raised ranch tucked into a peaceful Lagrangeville looped road neighborhood on a beautiful 0.66-acre lot with perennial gardens throughout.
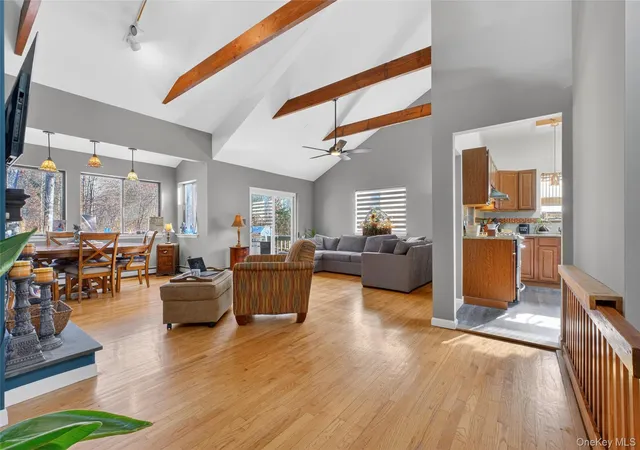
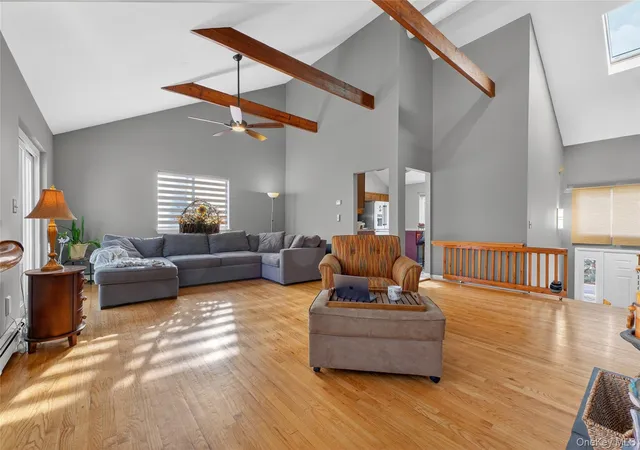
Step upstairs into the bright, main living area where hardwood floors run throughout. Natural light floods the open living and dining spaces, framing serene, scenic nature views. At the heart of this level is a gourmet kitchen complete with quartz countertops, a massive center island, a dedicated serving station, and stainless steel appliances including a 3 sectional refrigerator, gas stove with a double oven, and 3 tier dishwasher. Down the hall, the serene primary bedroom features walls of closet space and a private full bath, while two comfortable secondary bedrooms share an additional full hallway bathroom.
The versatile lower level offers the perfect balance of openness and privacy. While officially a 3-bedroom home, it easily lives like a 4-bedroom thanks to this fully finished lower space—ideal for a home office, recreation room, or guest suite. This level also features a convenient half bath and direct access to the attached 2-car garage with a dedicated utility room.
Step outside to your private outdoor oasis, featuring a fully fenced backyard, a double-tiered deck, firepit/BBQ and an inviting in-ground pool area perfect for entertaining. Situated in the sought-after Arlington Central School District, this home beautifully blends country tranquility with everyday accessibility. For commuters the Taconic State Parkway less than 10 mins, Metro-North Station, 20 mins. For everyday, near shopping, gym, parks, golf course, and restaurants. Come make this fabulous home yours.
- Houzeo last checked: 13 minutes ago
- Listing updated: October 10, 2026 at 7:49 am
- Listing Provided by: Ines Cerezo (845) 206-1010 | BHHS Hudson Valley Properties (845) 473-1650
- Source: OneKey MLS-NY | MLS#: 950451

Property Details
Status
Active
Type
Single Family Residence
No. of Stories
-
County
City
Neighborhood
--
Year Built
1985
HOA Fees
-
Finished Area
2,620 sqft
Lot Size
28,750 sqft lot
Basement Area
- sqft
MLS Name
OneKey MLS
MLS Number
950451
MLS Status
Active
Days on Market
2

Continue Your Journey in App
Find your dream home, receive real-time updates, and many more!
Download App
Continue Your Journey in App
Find your dream home, receive real-time updates, and many more!
Location
Facts & Features
Rooms
Bedrooms & bathrooms
Bedrooms: 3
Bathrooms: 3
Living Room
Level: First
Kitchen
Level: First
Primary Bedroom
Level: First
Bedroom 2
Level: First
Bedroom 3
Level: First
Family Room
Level: Lower
Office
Level: Lower
Interior
Cooling
Central Air
Window Features
Oversized Windows, Screens, Skylight(s), Wall Of Windows
Appliances
Dishwasher, Gas Range, Refrigerator
Interior Features
First Floor Bedroom, First Floor Full Bath, Beamed Ceilings, Cathedral Ceiling(s), Ceiling Fan(s)
Flooring
Ceramic Tile, Hardwood
Exterior Features
Fire Pit, Garden, Lighting, Mailbox
Sewer
Septic Tank
Heating
Baseboard, Oil
Construction
Year Built
Year Built: 1985
Home type
Single Family Residence
Construction Materials
Cedar, Frame
Architectural Style
Contemporary, Raised Ranch
Utilities & Energy
Laundry Features
Laundry Room
Utilities
Cable Available, Electricity Connected, Phone Connected, Propane, Trash Collection Private
Pool Features
In Ground
Security Features
Video Cameras
Basement
Full
Parking Features
Attached
Water Source
Well
Other Features
Disclosures
M6 Disclosure Of Ownership Interest
Lot Features
Landscaped, Near Public Transit, Near School, Near Shops
Patio And Porch Features
Deck
Price History
| Date | Event | Price |
|---|---|---|
10/10/2026 Source: | Listed for Sale | $585,000 $223/sqft |
10/08/2026 Source: | Coming Soon | $585,000 $223/sqft |

Nearby Homes

Find Homes by Property Features in La Grange, NY


Based on information from OneKey MLS, through Oct 10, 2026, 02:31PM. IDX information is provided exclusively for personal, non-commercial use, and may not be used for any purpose other than to identify prospective properties consumers may be interested in purchasing. Information is deemed reliable but not guaranteed. © 2026 OneKey® MLS. All rights reserved.
 Advertising Broker: Derek Greene | The Greene Realty Group