- Overview
- Description
- Property Details
- Location
- Facts & Features
- Getting Around
- Nearby Homes
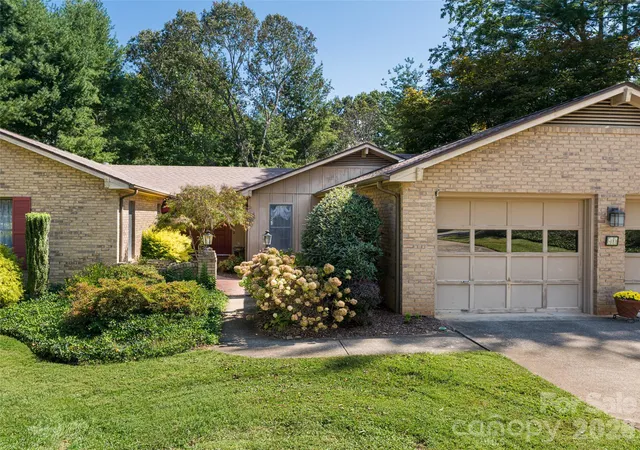

Street View
$625,000
Monthly Est:$3,111
 3 Beds
 4 Baths
3 full baths + 1 half bath
 3,276sqft
40 Applecross Rd, Weaverville, NC 28787
$625,000
$3,111/moEst:
Get Pre-Approved
Single Family Residence
Built in 1986
$-- HOA
0.79 acre lot
$191/sq.ft
Description
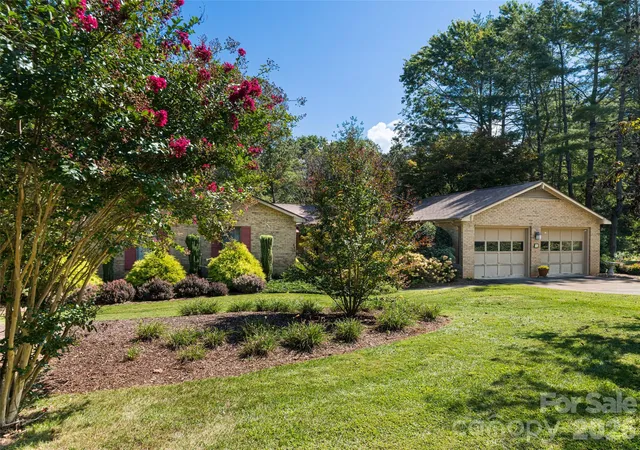
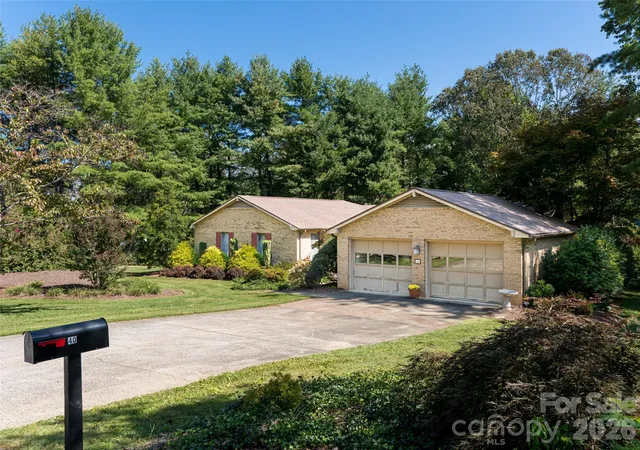
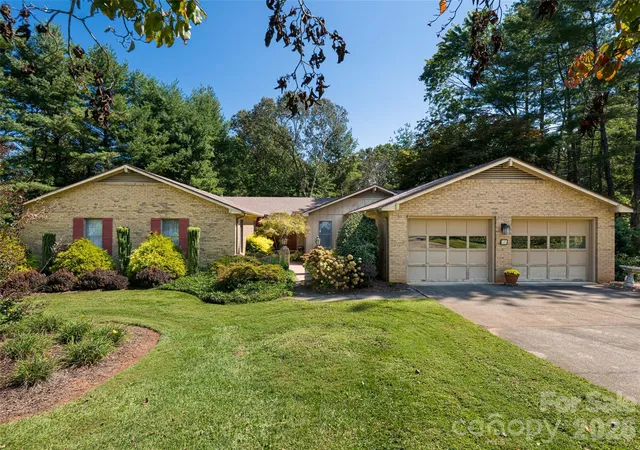
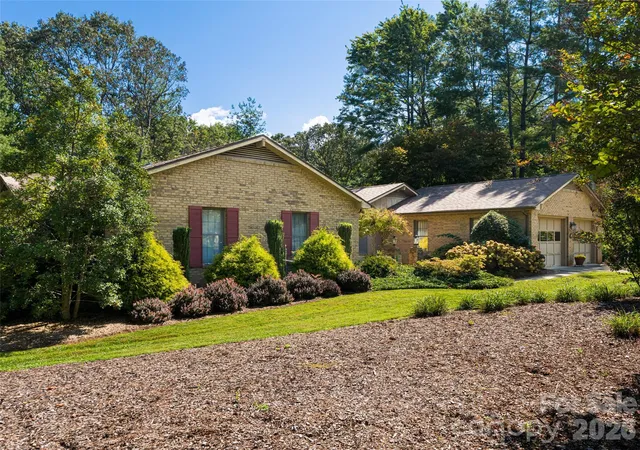
Nestled in one of Weaverville’s most established and desirable neighborhoods, 40 Applecross Road combines timeless, quality construction with an exceptionally functional layout designed for effortless everyday living and graceful entertaining. From the moment you arrive, the pristine curb appeal, mature landscaping, and beautiful, lush yard set a welcoming tone, offering a peaceful sanctuary two minutes from the vibrant charm of downtown Weaverville and quick access to Asheville. Step inside to discover a bright, thoughtful interior anchored by main-level living at its finest. This spacious floor features a large family room with a stunning fireplace as well as a formal living room, dedicated dining room, and an eat-in kitchen perfect for casual morning coffee. Convenience and privacy are paramount with the generous primary suite located right on the main level, offering a private and tranquil retreat with ample space and natural light. Two other bedrooms and an office add to the flexible floor plan. Completing the main-floor convenience is a dedicated laundry room, eliminating the hassle of stairs for daily chores, while a private deck off the family room allows you to sit on the deck on crisp Western North Carolina evenings. In the winter, family and guests can cheer on their favorite teams in the lower level, which also boasts a fireplace and a convenient kitchenette. Built to love and last, this property represents an incredible opportunity to refresh a premier home in a sought-after community.
- Houzeo last checked: 13 minutes ago
- Listing updated: September 23, 2026 at 2:19 pm
- Listing Provided by: Jennifer Vogel (908) 930-3399 | Howard Hanna Beverly-Hanks Asheville-North (828) 251-1800
- Source: Canopy MLS | MLS#: 4383217

Property Details
Status
Active
Type
Single Family Residence
No. of Stories
-
County
City
Neighborhood
--
Year Built
1986
HOA Fees
-
Finished Area
3,276 sqft
Lot Size
0.79 acre lot
Basement Area
- sqft
MLS Name
Canopy MLS
MLS Number
4383217
MLS Status
Active
Days on Market
137
Cumulative Days on Market
95

Continue Your Journey in App
Find your dream home, receive real-time updates, and many more!
Download App
Continue Your Journey in App
Find your dream home, receive real-time updates, and many more!
Location
Facts & Features
Rooms
Bedrooms & bathrooms
Bedrooms: 3
Bathrooms: 4
Interior
Appliances
Bar Fridge, Dishwasher, Electric Range, Microwave, Refrigerator
Sewer
Septic Installed
Interior Features
Entrance Foyer, Split Bedroom, Walk In Closet(s)
Flooring
Carpet, Wood
Cooling
Central Air
Heating
Heat Pump
Construction
Year Built
Year Built: 1986
Home type
Single Family Residence
Foundation Details
Basement
Roof
Composition
Construction Materials
Brick Partial
Architectural Style
Ranch
Utilities & Energy
Parking Features
Attached Garage, Garage Door Opener, Garage Faces Front
Utilities
Cable Available
Basement
Apartment, Basement Shop, Daylight, Exterior Entry, Finished, Full, Interior Entry, Partially Finished, Storage Space, Walk Out Access
Fireplace Features
Family Room, Gas Log, Recreation Room, Wood Burning
Laundry Features
Utility Room, Main Level, Washer Hookup
Water Source
City, Other See Remarks
Other Features
Subdivision Name
Kirk Glen
Patio And Porch Features
Deck, Front Porch
Price History
| Date | Event | Price |
|---|---|---|
08/08/2026 Source: | Listed for Sale | $625,000 $191/sqft |
07/16/2026 Source: | Contingent (Active Under Contract) | $625,000 $191/sqft |
07/06/2026 Source: | Price Decreased | $625,000 -8.76% $191/sqft |
05/27/2026 Source: | Listed for Sale | $685,000 $209/sqft |
05/26/2026 Source: | Price Decreased | $685,000 -6.15% $209/sqft |

Show more
Nearby Homes
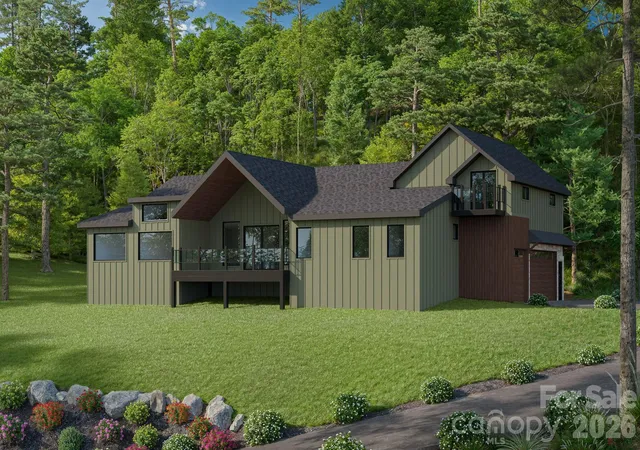
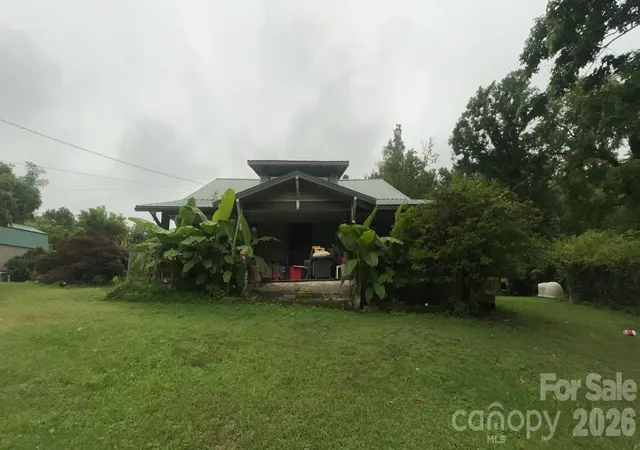
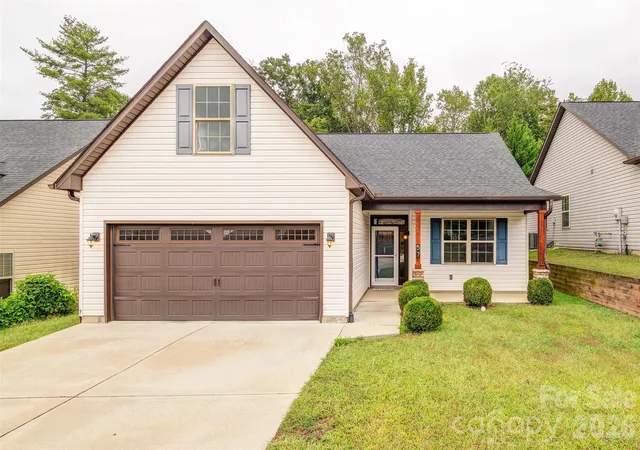
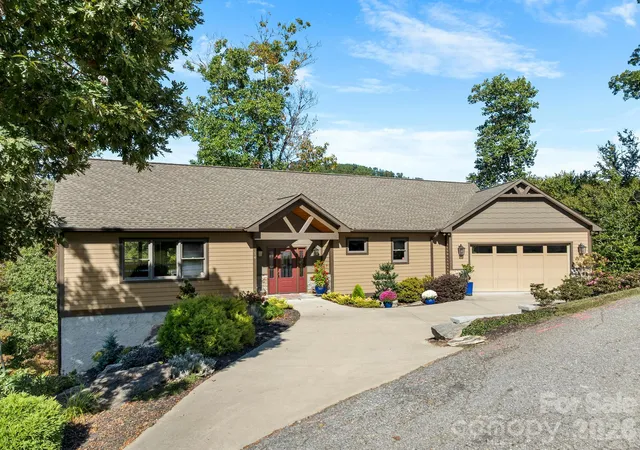
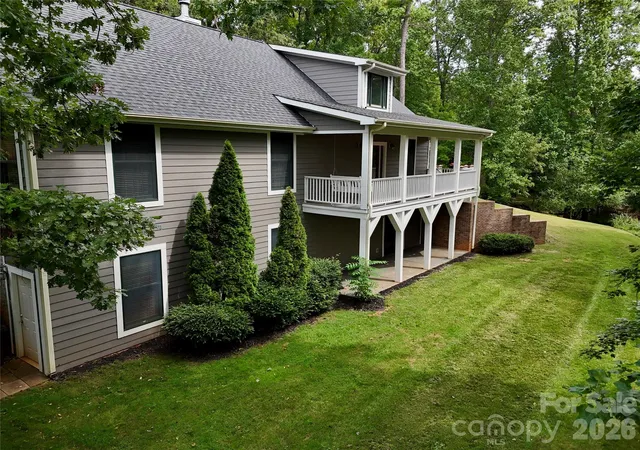
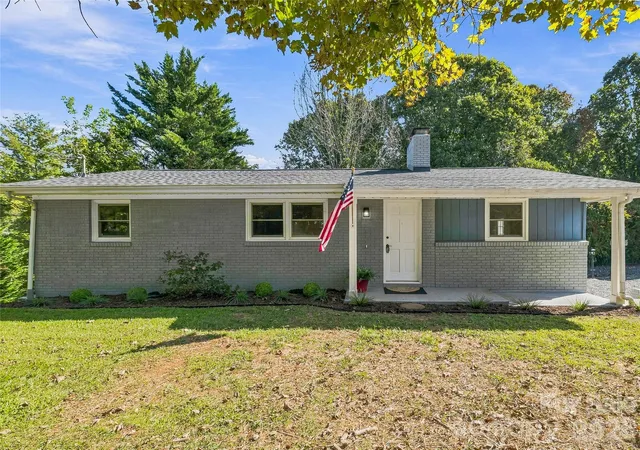
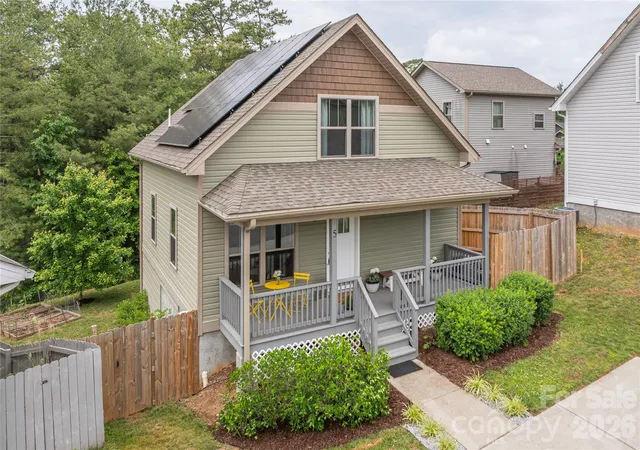
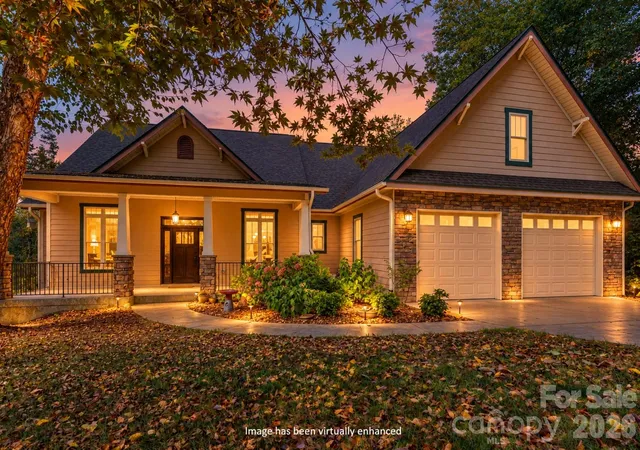
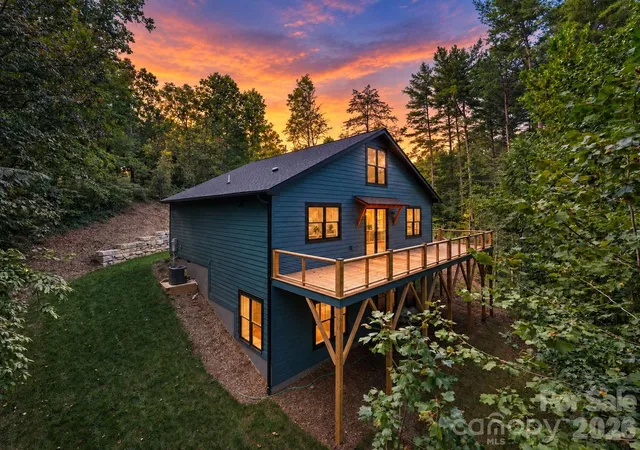
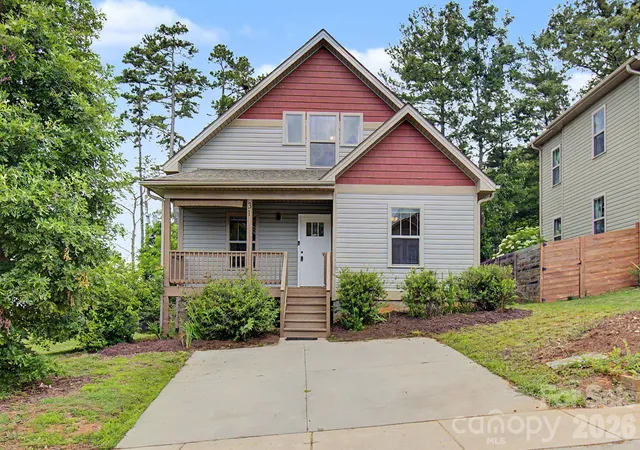
Find Homes by Property Features in Weaverville, NC
Nearby New Homes For Sale

Based on information submitted to the MLS GRID from Canopy MLS through Oct 11, 2026, 08:00AM. All data is obtained from various sources and may not have been verified by the broker or MLS GRID. Supplied Open House Information is subject to change without notice. All information should be independently reviewed and verified for accuracy. Properties may or may not be listed by the office/agent presenting the information. IDX information is provided exclusively for consumers’ personal, noncommercial use. It may not be used for any purpose other than to identify prospective properties which the consumers may be interested in purchasing. The data is deemed reliable but is not guaranteed by MLS GRID. The use of the MLS GRID Data may be subject to an end-user license agreement prescribed by the Member Participant’s applicable MLS, if any, and as amended from time to time. ©2026 Canopy MLS. All Rights Reserved.
 Advertising Broker: Nicholas Huscroft | Chosen Realty