- Overview
- Description
- Property Details
- Location
- HOA Management
- Facts & Features
- Getting Around
- Nearby Homes

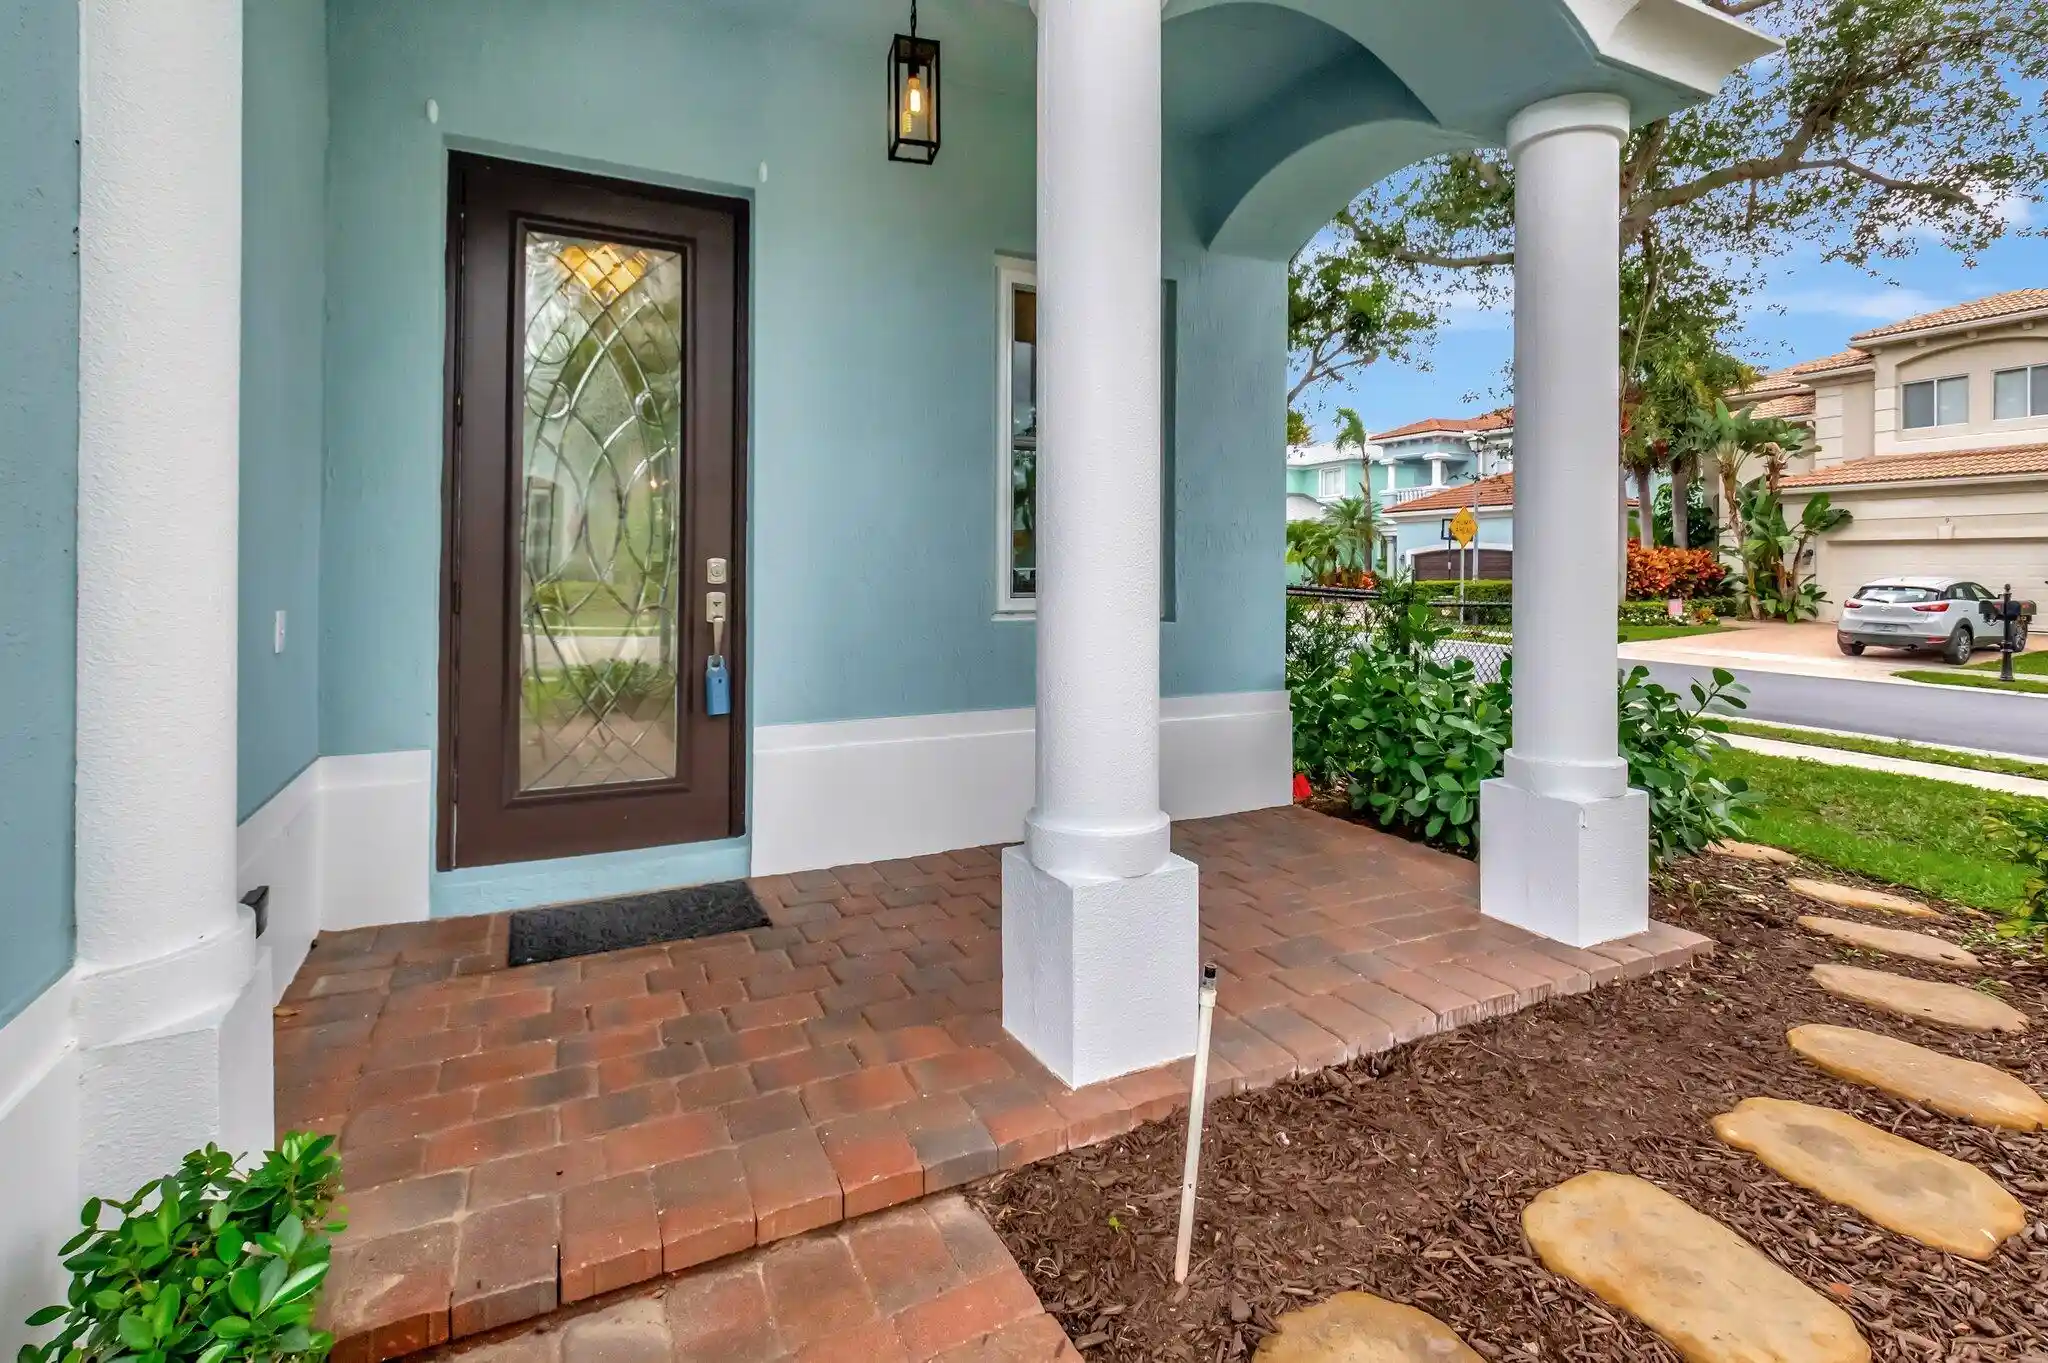


$850,000
Monthly Est:$4,231
 5 Beds
 4 Baths
3 full baths + 1 half bath
 3,119sqft
40 Country Lake Cir, Boynton Beach, FL 33436
$850,000
$4,231/moEst:
Get Pre-Approved
Single Family Residence
Built in 2005
$284/mo HOA
5,662.8 sqft lot
$273/sq.ft
Description
Fully Renovated & Move-In Ready. Location, Location, Location! Nestled in a private enclave of just 47 homes, this beautifully updated 5-bedroom, 3.5-bath residence offers the best of both worlds: peaceful seclusion and unbeatable access to downtown Delray Beach and premier shopping on Congress Ave in Boynton Beach. Boasting Over 3,100 square feet under air, this spacious home features a loft, two-car garage, and a modern open layout perfect for entertaining. Step inside to discover a host of high-end upgrades completed in 2024 and 2025, including: Brand new metal roof, All-new appliances, washer & dryer, and water heater, New ceiling fans, lighting, plush guest bedroom carpeting, Elegant crown molding throughout living and master. His /her separate master bathrooms. See more remarks! Fully resurfaced pool with new pump, salt system, and artificial turf, Custom wine closet for stylish and secure storage, Updated bathrooms and exterior lighting, Fresh landscaping and fenced yard, Epoxy-coated garage floor, generator hookup, and new AC UV system. Additional highlights include 2020 impact windows and doors, central AC, and a low HOA that covers landscaping, sprinkler system, and exterior pest control. Ideal for permanent and seasonal residents, or corporate buyers, this rare gem offers stress-free luxury living in one of East Boynton's most sought-after communities. Sold AS-IS. Information herein deemed reliable and subject to errors, omissions or changes without notice. All measurements are approximate. Information herein deemed reliable and subject to errors, omissions or changes without notice. All measurements are approximate. Seller holds an active Florida Real Estate License.
- Houzeo last checked: 1 hour ago
- Listing updated: October 21, 2026 at 3:16 pm
- Listing Provided by: Darrin Simmons DRE #3029548 | Darrin Simmons Real Estate (561) 702-9876
- Source: Beaches MLS-FL | MLS#: B26083012

Property Details
Status
Active Under Contract
Type
Single Family Residence
No. of Stories
2
County
City
Neighborhood
--
Year Built
2005
HOA Fees
$284/mo
Finished Area
3,119 sqft
Lot Size
5,662.8 sqft lot
Basement Area
- sqft
MLS Name
Beaches MLS
MLS Number
B26083012
MLS Status
ActiveUnderContract
Days on Market
26
Cumulative Days on Market
333

Continue Your Journey in App
Find your dream home, receive real-time updates, and many more!
Continue Your Journey in App
Find your dream home, receive real-time updates, and many more!
Location
HOA Management
N/A
HOA Fees
$284/ Monthly
Amenities
 Amenities and services may be covered by one or multiple associations and service providers.
 Maintenance
 Walk path
PestControl
CommonAreas
Disclaimer: Amenities are based on third-party information and may vary; buyers must independently verify all amenities, as information is deemed reliable but not guaranteed.
Facts & Features
Rooms
Bedrooms & bathrooms
Bedrooms: 5
Bathrooms: 4
DiningRoom
Level: Main
Area: 110.00 Square Feet
Dimensions: 11 X 10
Bedroom5
Level: Second
Area: 110.00 Square Feet
Dimensions: 11 X 10
FamilyRoom
Level: Main
Area: 304.00 Square Feet
Dimensions: 19 X 16
Loft
Level: Second
Area: 88.00 Square Feet
Dimensions: 11 X 8
LivingRoom
Level: Main
Area: 156.00 Square Feet
Dimensions: 13 X 12
Bedroom4
Level: Second
Area: 110.00 Square Feet
Dimensions: 11 X 10
PrimaryBedroom
Level: Second
Area: 320.00 Square Feet
Dimensions: 20 X 16
Bedroom3
Level: Second
Area: 130.00 Square Feet
Dimensions: 13 X 10
Kitchen
Level: Main
Area: 168.00 Square Feet
Dimensions: 14 X 12
Bedroom2
Level: Second
Area: 130.00 Square Feet
Dimensions: 13 X 10
Interior
Window Features
Storm Windows
Interior Features
Breakfast Bar, Breakfast Area, Bathtub, Closet Cabinetry, Garden Tub Roman Tub, High Ceilings, Jetted Tub, Living Dining Room, Multiple En Suite Bathrooms, Pantry, Split Bedrooms, Soaking Tub, Separate Shower, Upper Level Primary, Walk In Closets
Sewer
Public Sewer
Heating
Central
Flooring
Carpet, Ceramic Tile, Wood
Exterior Features
Outdoor Living Area
Cooling
Central Air, Ceiling Fans
Appliances
Cooktop, Dryer, Dishwasher, Electric Range, Electric Water Heater, Disposal, Microwave, Oven, Refrigerator, Water Heater, Washer
Construction
Year Built
Year Built: 2005
Home type
Single Family Residence
Construction Materials
Cbs Concrete Block Structure, Block
Property Condition
Resale
Roof
Metal
Architectural Style
Mediterranean
Utilities & Energy
Water Source
Public
Association Amenities
Sidewalks
Pool Features
Gunite, In Ground, Pool Equipment, Salt Water
Laundry Features
Inside, Laundry Tub
Utilities
Cable Available, Electricity Available, Sewer Available, Water Available
Parking Features
Attached, Garage, Garage Door Opener
Security Features
Security System
Electric
Phases3
Other Features
Disclosures
Owner Is Listing Agent
Lot Features
Corner Lot, Sprinklers Automatic, Sprinkler System, Less Than Quarter Acre
Community Features
Home Owners Association, Street Lights, Sidewalks
Patio And Porch Features
Covered, Patio, Porch
Subdivision Name
Serrano
Price History
| Date | Event | Price |
|---|---|---|
10/16/2026 Source: | Contingent (Active Under Contract) | $850,000 $273/sqft |
10/01/2026 Source: | Price Decreased | $850,000 -2.86% $273/sqft |
05/25/2026 Source: | Price Decreased | $875,000 -2.78% $281/sqft |
04/13/2026 Source: | Price Decreased | $900,000 -5.26% $289/sqft |
03/28/2026 Source: | Price Decreased | $950,000 -2.56% $305/sqft |

Show more
Nearby Homes



Find Homes by Property Features in Boynton Beach, FL


IDX information is provided exclusively for consumers’ personal, non-commercial use, that it may not be used for any purpose other than to identify prospective properties consumers may be interested in purchasing, and that the data is deemed reliable but is not guaranteed accurate by BeachesMLS. All listings featuring the BMLS logo are provided by BeachesMLS, Inc. This data is not verified for authenticity or accuracy and may not reflect all real estate activity in the market. Based on information © 2026 BeachesMLS, Inc. All Rights Reserved.
 Advertising Broker: Moe Mossa (Savvy Avenue) | Savvy Avenue, LLC
