
- Overview
- Description
- Property Details
- Location
- HOA Management
- Facts & Features
- Getting Around
- Nearby Homes
 Hot
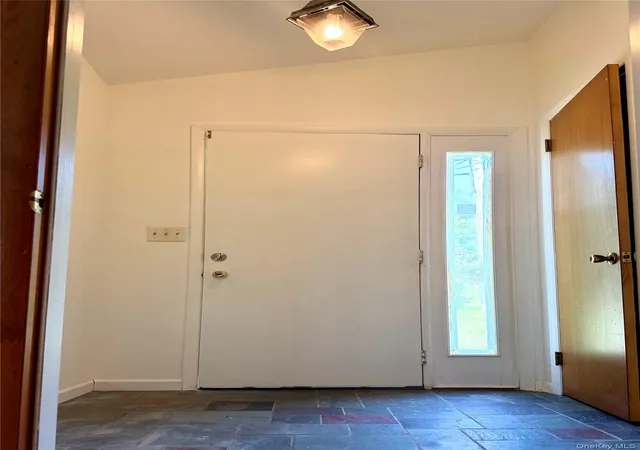

Street View
$299,000
Monthly Est:$1,488
 3 Beds
 3 Baths
3 full baths
 1,431sqft
40 Crescent View, Thompson, NY 12775
$299,000
$1,488/moEst:
Get Pre-Approved
Single Family Residence
Built in 1960
$70.83/mo HOA
7,841 sqft lot
$209/sq.ft
Description
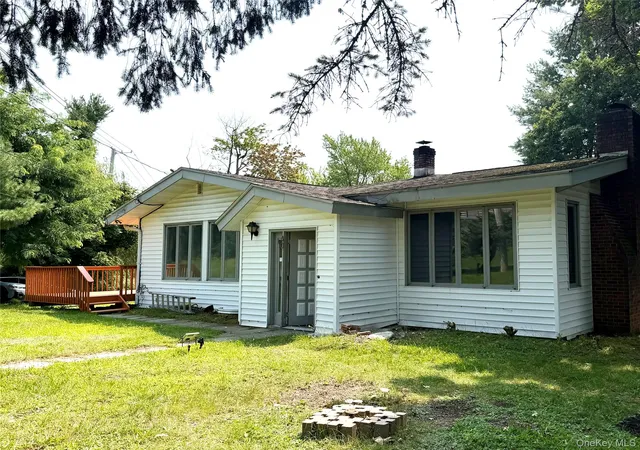
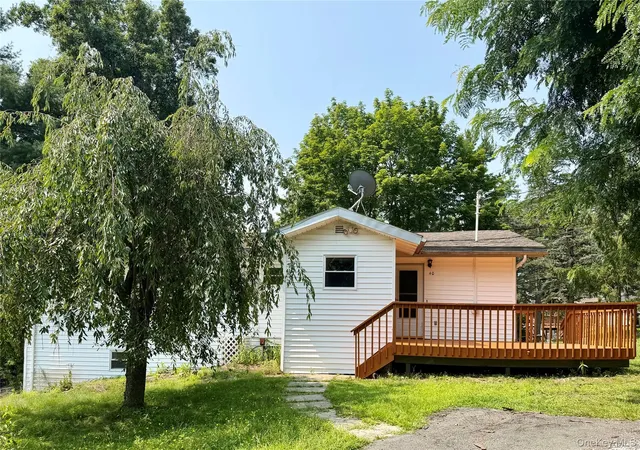
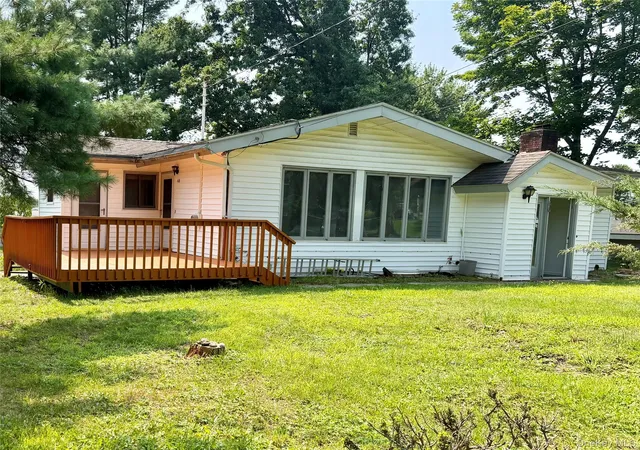
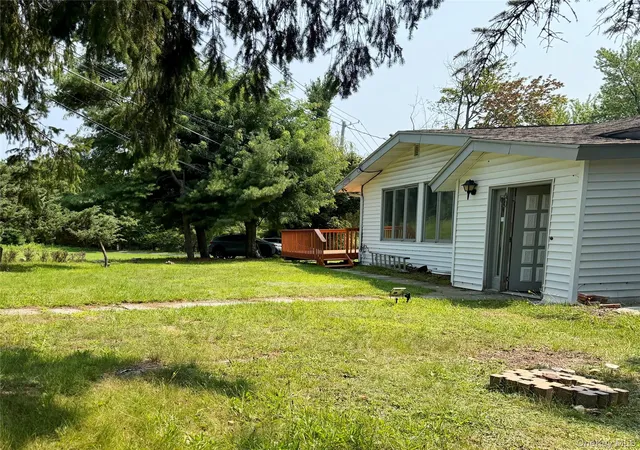
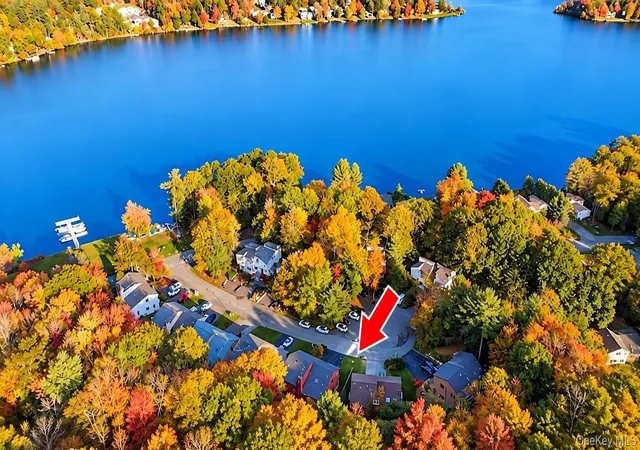
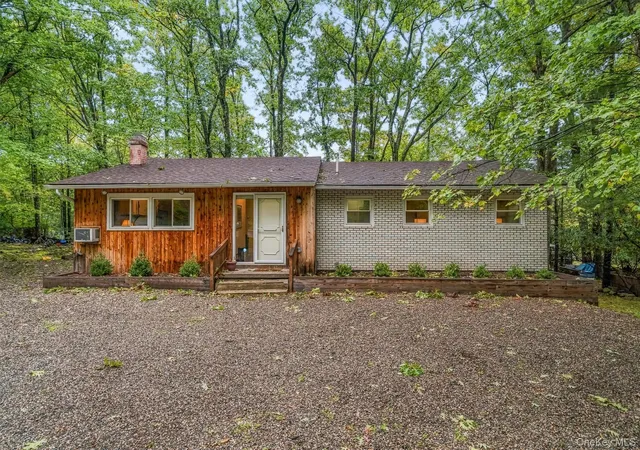
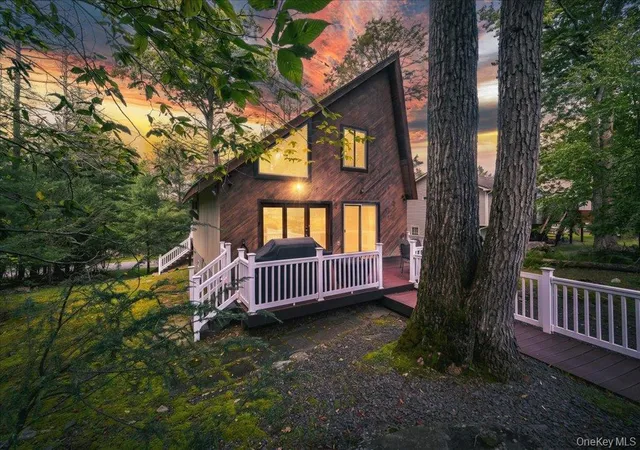
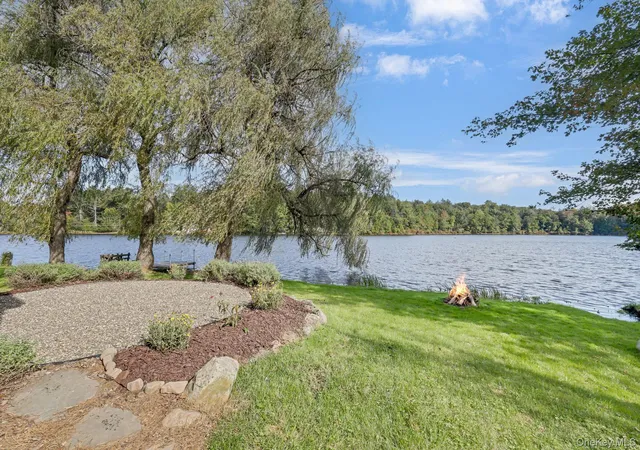
Do you hear that? That's opportunity knocking on the door of this single-family ranch featuring an inviting deck, 3 bedrooms, 3 full baths, a den with a cozy fireplace, central air, and a partially finished basement. Situated on a desirable corner lot, this home offers easy access to community amenities in the private Lake Louise Marie Country Club. Enjoy exclusive access to pristine lakes for non-motorized boating/swimming, a clubhouse, tennis courts, and sparkling community pools. This home is also just minutes away from local outdoor recreation, shopping, and regional attractions like Resorts World Catskills. Schedule that showing now!
Buyers to perform due diligence. Measurements are estimated or from public record.
- Houzeo last checked: 5 minutes ago
- Listing updated: September 27, 2026 at 7:11 am
- Listing Provided by: John G. Napoliello (570) 580-8641 | Keller Williams Realty (845) 928-8000
- Source: OneKey MLS-NY | MLS#: 1039031

Property Details
Status
Pending
Type
Single Family Residence
No. of Stories
-
County
City
Neighborhood
--
Year Built
1960
HOA Fees
$70.83/mo
Finished Area
1,431 sqft
Lot Size
7,841 sqft lot
Basement Area
- sqft
MLS Name
OneKey MLS
MLS Number
1039031
MLS Status
Pending
Days on Market
67
Cumulative Days on Market
42

Continue Your Journey in App
Find your dream home, receive real-time updates, and many more!
Download App
Continue Your Journey in App
Find your dream home, receive real-time updates, and many more!
Location
HOA Management
Lake Louise Marie Country Club
HOA Fees
$850/ Annually
Amenities
 Amenities and services may be covered by one or multiple associations and service providers.
 Tennis
 Trash Pickup
 Club House
 Elevator
 Pool
 Park Playground
 Basket Ball
 Gym
 Snow Removal
 deck
Business Center
Other
Recreation Facilities
Disclaimer: Amenities are based on third-party information and may vary; buyers must independently verify all amenities, as information is deemed reliable but not guaranteed.
Facts & Features
Rooms
Bedrooms & bathrooms
Bedrooms: 3
Bathrooms: 3
Den
Level: First
Basement
Level: Lower
Bathroom 1
Level: First
Bathroom 2
Level: Lower
Bedroom 1
Level: First
Bedroom 2
Level: First
Dining Room
Level: First
Kitchen
Level: First
Living Room
Level: First
Office
Level: Lower
Primary Bathroom
Level: First
Primary Bedroom
Level: First
Media Room
Level: Lower
Interior
Sewer
Public Sewer
Interior Features
First Floor Bedroom, First Floor Full Bath, Entrance Foyer, Galley Type Kitchen, High Ceilings, Washer/dryer Hookup
Appliances
Dryer, Electric Oven, Microwave, Refrigerator, Washer
Heating
Baseboard, Forced Air, Oil
Cooling
Central Air
Construction
Year Built
Year Built: 1960
Home type
Single Family Residence
Architectural Style
Ranch
Construction Materials
Vinyl Siding
Utilities & Energy
Basement
Full
Utilities
Electricity Available, Sewer Connected, Water Connected
Parking Features
Driveway
Association Amenities
Basketball Court, Boat Dock, Business Center, Clubhouse, Dog Park, Elevator(s), Fitness Center, Playground, Pool, Recreation Facilities, Snow Removal, Tennis Court(s), Trash
Water Source
Public
Price History
| Date | Event | Price |
|---|---|---|
09/26/2026 Source: | Pending | $299,000 $209/sqft |
08/15/2026 Source: | Listed for Sale | $299,000 $209/sqft |

Nearby Homes
Find Homes by Property Features in Thompson, NY


Based on information from OneKey MLS, through Oct 21, 2026, 11:31PM. IDX information is provided exclusively for personal, non-commercial use, and may not be used for any purpose other than to identify prospective properties consumers may be interested in purchasing. Information is deemed reliable but not guaranteed. © 2026 OneKey® MLS. All rights reserved.
 Advertising Broker: Derek Greene | The Greene Realty Group
