- Overview
- Description
- Property Details
- Location
- Facts & Features
- Getting Around
- Nearby Homes
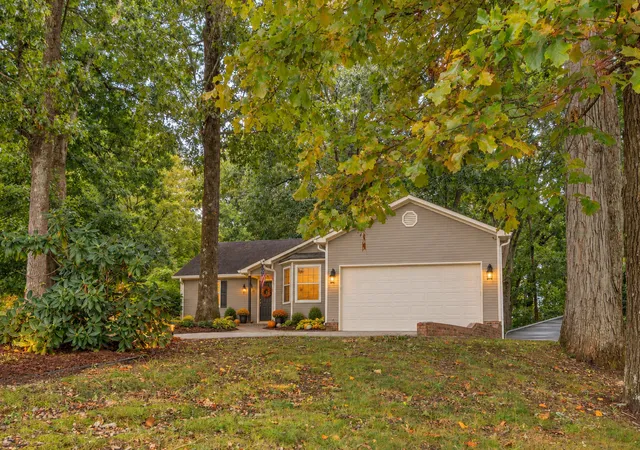
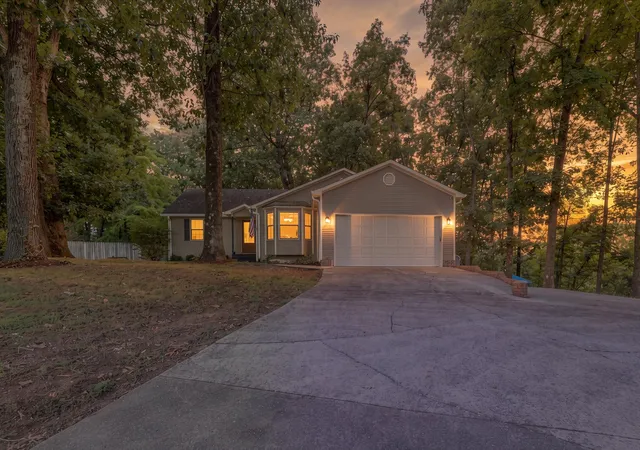
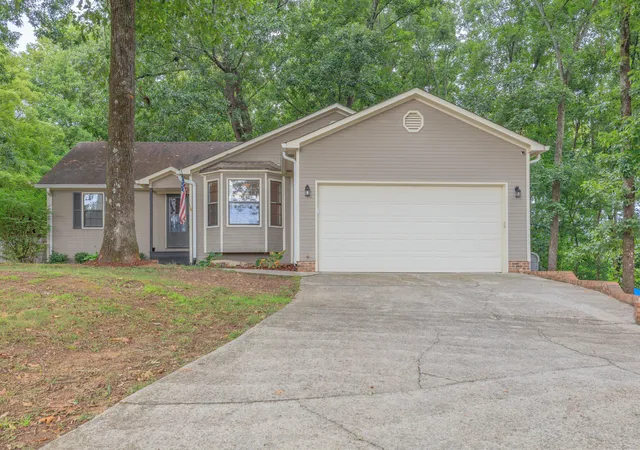
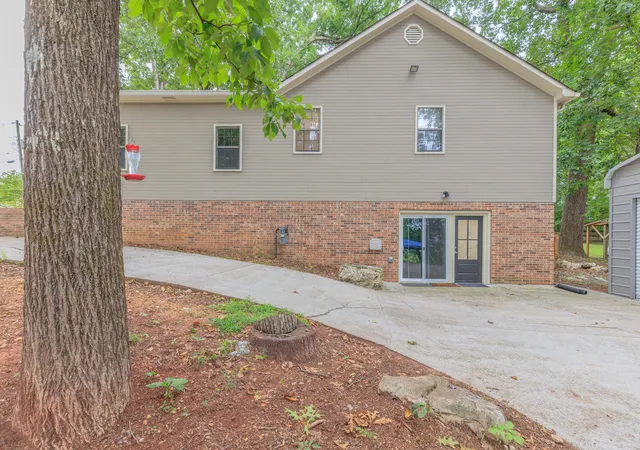
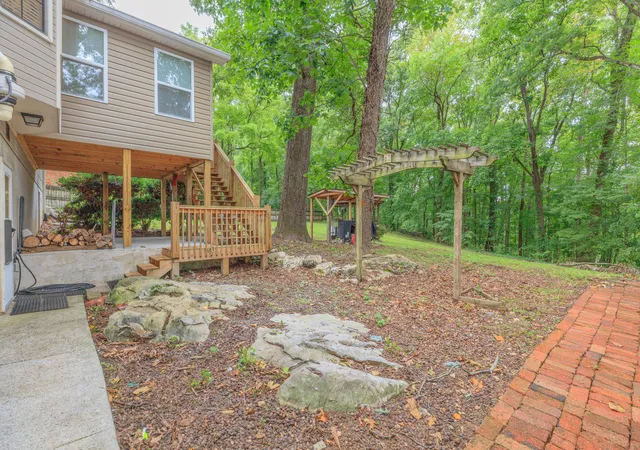

Street View
$409,000
Monthly Est:$2,036
 4 Beds
 3 Baths
3 full baths
 2,100sqft
40 E Carolyn Cir, Ringgold, GA 30736
$409,000
$2,036/moEst:
Get Pre-Approved
Single Family Residence
Built in 1992
$-- HOA
1.25 acres lot
$195/sq.ft
Description
Welcome to 40 E. Carolyn Circle, where thoughtful updates, flexible living space, and an incredible backyard come together to create a home you'll love.
The updated kitchen features marble countertops and backsplash, sleek black cabinets, a farmhouse sink, and a cozy breakfast nook. Just off the kitchen, the spacious living room is centered around a beautiful brick fireplace and opens through French doors into the brand new sunroom. With its tongue-and-groove ceiling and peaceful views of the backyard, it's the perfect place to enjoy your morning coffee, relax with a good book, or gather with family and friends.
The split bedroom floor plan gives the primary suite added privacy from the two guest bedrooms on the main level. The owner's suite offers vaulted ceilings, a large walk in closet, and an ensuite with a jetted tub and separate shower.
The finished basement adds incredible flexibility for today's lifestyle. It includes a fourth bedroom, two bonus rooms, and a large recreation room with a wood burning stove. Plumbing has already been installed for a future kitchenette, making this space ideal for multigenerational living, extended guests, or a potential rental suite.
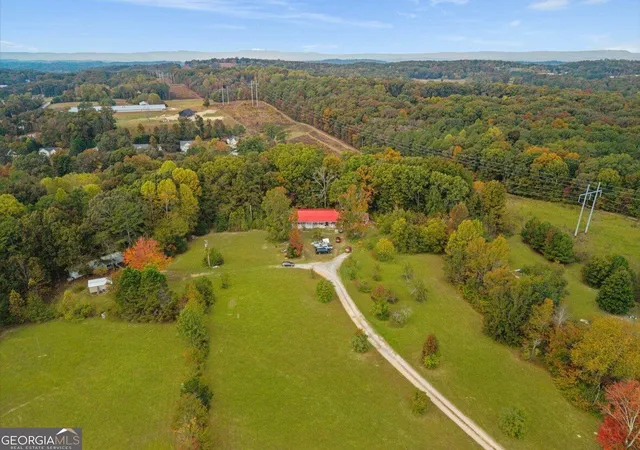
The backyard is one of this home's standout features. Set on a mostly level double lot shaded by mature oak trees, it offers the kind of outdoor space that's becoming harder to find. Whether you're enjoying the gazebo, relaxing on the built in swing, spending time around the brick paver patio, or watching the sunset, there's a place for everyone to unwind. The brand new 30 x 20 metal garage provides plenty of room for vehicles, hobbies, storage, or a workshop.
Homes that offer this much flexibility, outdoor living, and thoughtful updates don't come along often. Schedule your private showing today and come experience all that 40 E. Carolyn Circle has to offer.
- Houzeo last checked: 5 minutes ago
- Listing updated: October 20, 2026 at 3:33 pm
- Listing Provided by: Corey Lee (423) 637-2629 DRE #358313 | Nu Vision Realty (423) 551-3948
- Source: Greater Chattanooga AOR MLS-AL | MLS#: 1540234

Property Details
Status
Active
Type
Single Family Residence
No. of Stories
-
County
City
Neighborhood
--
Year Built
1992
HOA Fees
-
Finished Area
2,100 sqft
Lot Size
1.25 acres lot
Basement Area
- sqft
MLS Name
Greater Chattanooga AOR MLS
MLS Number
1540234
MLS Status
Active
Days on Market
92

Continue Your Journey in App
Find your dream home, receive real-time updates, and many more!
Continue Your Journey in App
Find your dream home, receive real-time updates, and many more!
Location
Facts & Features
Rooms
Bedrooms & bathrooms
Bedrooms: 4
Bathrooms: 3
Interior
Appliances
Washer, Refrigerator, Microwave, Gas Water Heater, Free Standing Electric Range, Dryer, Dishwasher
Window Features
Insulated Windows
Sewer
Septic Tank
Cooling
Central Air, Electric
Flooring
Carpet, Hardwood, Tile
Interior Features
Breakfast Nook, Central Vacuum, En Suite, Open Floorplan, Primary Downstairs, Separate Dining Room, Separate Shower, Split Bedrooms, Tub/shower Combo, Walk In Closet(s), Whirlpool Tub
Heating
Central, Natural Gas
Exterior Features
Barbecue
Construction
Year Built
Year Built: 1992
Home type
Single Family Residence
Construction Materials
Fiber Cement
Roof
Shingle
Architectural Style
Contemporary
Foundation Details
Block
Utilities & Energy
Security Features
Smoke Detector(s)
Laundry Features
Electric Dryer Hookup, Gas Dryer Hookup, Laundry Room, Washer Hookup
Utilities
Electricity Available, Underground Utilities
Water Source
Public
Parking Features
Basement, Driveway, Garage, Garage Door Opener, Garage Faces Front, Kitchen Level, Off Street
Fireplace Features
Basement, Gas Log, Living Room, Recreation Room, Wood Burning
Basement
Finished, Full
Other Features
Patio And Porch Features
Covered, Deck, Enclosed, Glass Enclosed, Porch, Other, See Remarks
Subdivision Name
Rolling Hills
Lot Features
Gentle Sloping, Level, Split Possible, Wooded
Price History
| Date | Event | Price |
|---|---|---|
10/20/2026 Source: | Price Decreased | $409,000 -2.39% $146/sqft |
08/30/2026 Source: | Price Decreased | $419,000 -2.33% $150/sqft |
08/17/2026 Source: | Price Decreased | $429,000 -2.28% $153/sqft |
08/06/2026 Source: | Listed for Sale | $439,000 +17.07% $157/sqft |
12/23/2023 Source: | Price Increased | $375,000 +81.60% $134/sqft |

Show more
Nearby Homes

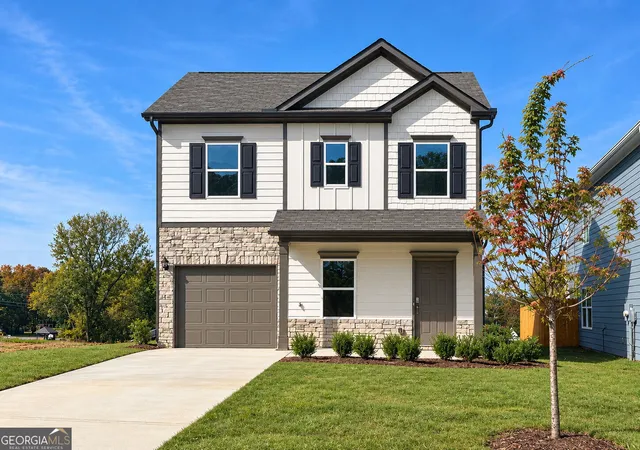

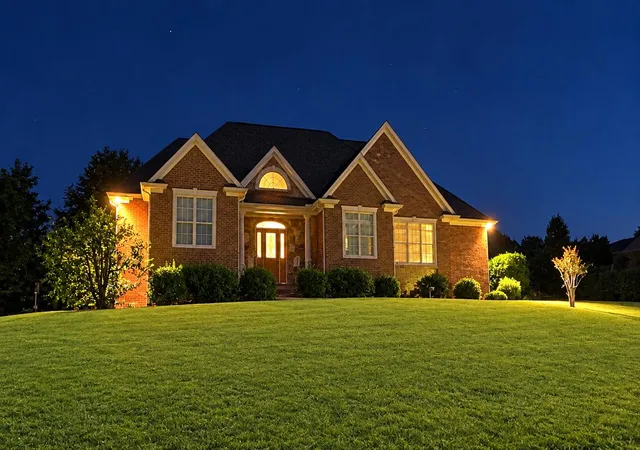
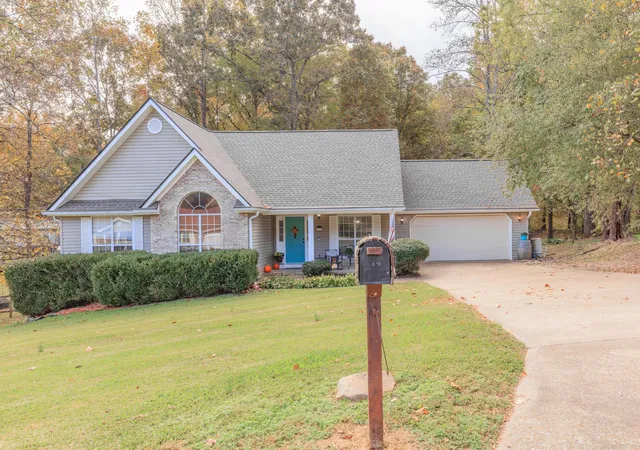
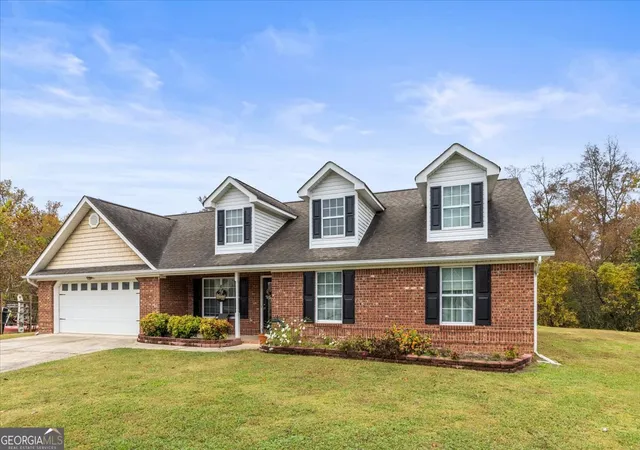
Find Homes by Property Features in Ringgold, GA
Nearby New Homes For Sale


Based on information from the Greater Chattanooga REALTORS® (or, alternatively, from the MLS of Chattanooga, Inc.) through Nov 06, 2026, 09:30PM. IDX information is provided exclusively for consumers' personal, non-commercial use; it may not be used for any purpose other than to identify prospective properties consumers may be interested in purchasing, and the data is deemed reliable but is not guaranteed accurate by the MLS. © 2026 the Greater Chattanooga REALTORS®. All Rights Reserved. Angela Fowler | Angela Fowler Real Estate, LLC. | (423) 320-4620 | afowler@catt.com Mailing Address: 452 Kailors Cove Cir Ringgold, GA 30736
 Advertising Broker: Angela Fowler | Angela Fowler Real Estate, LLC.
