- Overview
- Description
- Property Details
- Location
- Facts & Features
- Getting Around
- Nearby Homes



$330,000
Monthly Est:$1,643
 5 Beds
 4 Baths
4 full baths
 3,538sqft
40 E Mountain Dr, Eureka Springs, AR 72632
$330,000
$1,643/moEst:
Get Pre-Approved
Single Family Residence
Built in 1965
$-- HOA
1.78 acres lot
$93/sq.ft
Description
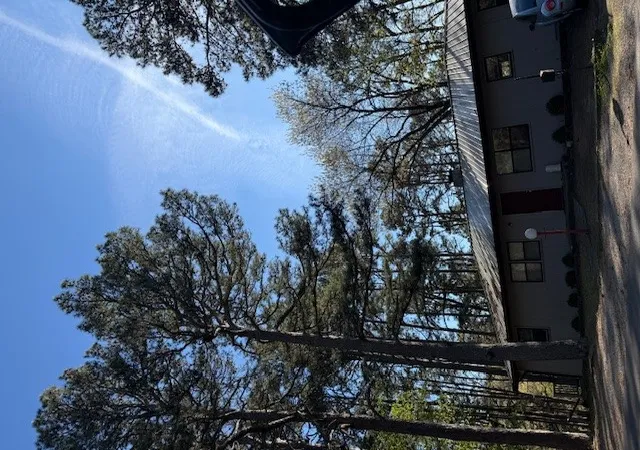
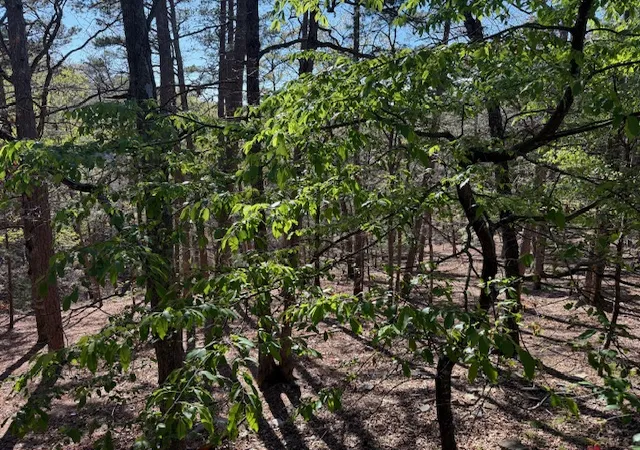
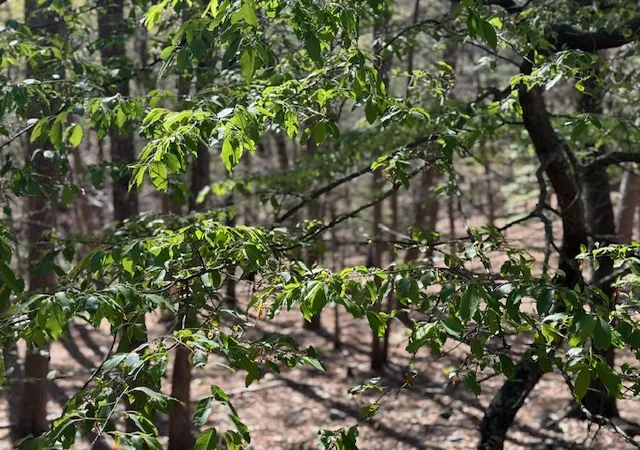
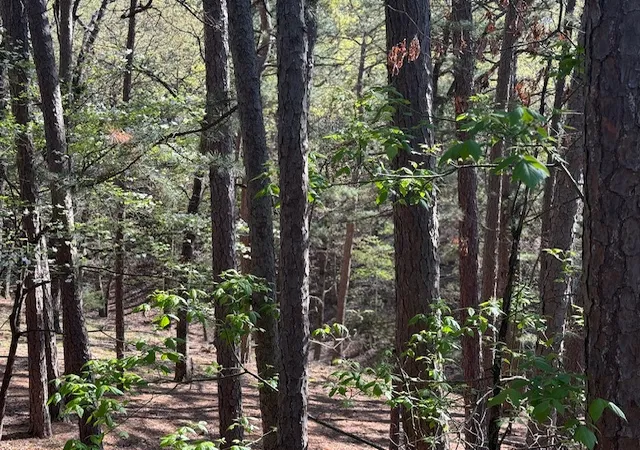
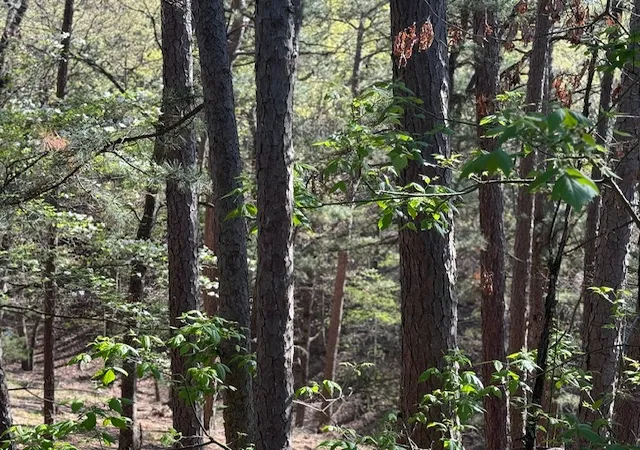
This home is all about the View! If you want to sit on your back deck and feel like you are in the middle of the woods but go out the front door your seconds to town than this is the home for you. Upstairs has 3 bedrooms two bathrooms (en suite was recently remodeled) Large Arkansas Stone fireplace, original wood parquet floors. Formal Dining, Kitchen with attached casual dining area. Large Laundry room. Downstairs has another large Arkansas Stone fireplace, two bedrooms, 2 bathrooms, laundry, 2 small kitchens so can be used for mother-n-law suite/airbnb/rental lot of options. Upstairs has wrap around porch that overlooks wooded area that backs up to Little Eureka Spring Park (City Owned Wooded land). The two downstairs entrances also have decks.
- Houzeo last checked: 2 hours ago
- Listing updated: August 22, 2026 at 1:23 pm
- Listing Provided by: Missy Jackson (870) 423-6261 DRE #SA00074109 | McClung Realty, Inc. (870) 423-6261
- Source: ArkansasOne MLS-AR | MLS#: 1343350

Property Details
Status
Active
Type
Single Family Residence
No. of Stories
2
County
City
Neighborhood
--
Year Built
1965
HOA Fees
-
Finished Area
3,538 sqft
Lot Size
1.78 acres lot
Basement Area
- sqft
MLS Name
ArkansasOne MLS
MLS Number
1343350
MLS Status
Active
Days on Market
174
Cumulative Days on Market
127

Continue Your Journey in App
Find your dream home, receive real-time updates, and many more!
Download App
Continue Your Journey in App
Find your dream home, receive real-time updates, and many more!
Location
Facts & Features
Rooms
Bedrooms & bathrooms
Bedrooms: 5
Bathrooms: 4
Interior
Interior Features
Ceiling Fans, Eat In Kitchen, Window Treatments
Appliances
Counter Top, Dryer, Electric Oven, Gas Water Heater, Refrigerator, Washer
Window Features
Blinds
Exterior Features
Gravel Driveway
Flooring
Parquet
Cooling
Central Air
Heating
Central
Construction
Year Built
Year Built: 1965
Home type
Single Family Residence
Foundation Details
Slab
Roof
Metal
Construction Materials
Masonite, Rock
Utilities & Energy
Security Features
Smoke Detectors
Water Source
Public
Laundry Features
Washer Hookup, Dryer Hookup
Fireplace Features
Family Room, Living Room
Utilities
Cable Available, Electricity Available, Natural Gas Available, Phone Available, Sewer Available, Water Available
Basement
Finished
Pool Features
None
Other Features
Community Features
Near Schools, Shopping
Patio And Porch Features
Deck
Lot Features
City Lot, Sloped, Wooded
Subdivision Name
Riley & Armstrong
Disclosures
Sellers Disclosure Not Available
Price History
| Date | Event | Price |
|---|---|---|
04/17/2026 Source: | Listed for Sale | $350,000 +6.06% $99/sqft |
07/22/2024 Source: | Price Decreased | $330,000 -17.29% $93/sqft |
07/22/2024 Source: | Sold | $399,000 $113/sqft |

Nearby Homes





Find Homes by Property Features in Eureka Springs, AR

Based on information from the Northwest Arkansas Board of REALTORS® through Oct 09, 2026, 02:30PM. Information is provided exclusively for personal, non-commercial use, and may not be used for any purpose other than to identify prospective properties consumers may be interested in purchasing. This website may not include listings or property addresses of sellers who have directed their listing brokers to withhold their listing or their property address from display on the Internet. All information deemed reliable but not guaranteed. ©2026 Northwest Arkansas Board of REALTORS®. All Rights Reserved.
 Advertising Broker: William Johnson | William Johnson Brokerage