- 0
- 13
- Overview
- Description
- Property Details
- Location
- HOA Management
- Facts & Features
- Getting Around
- Nearby Homes
 Hot
Hot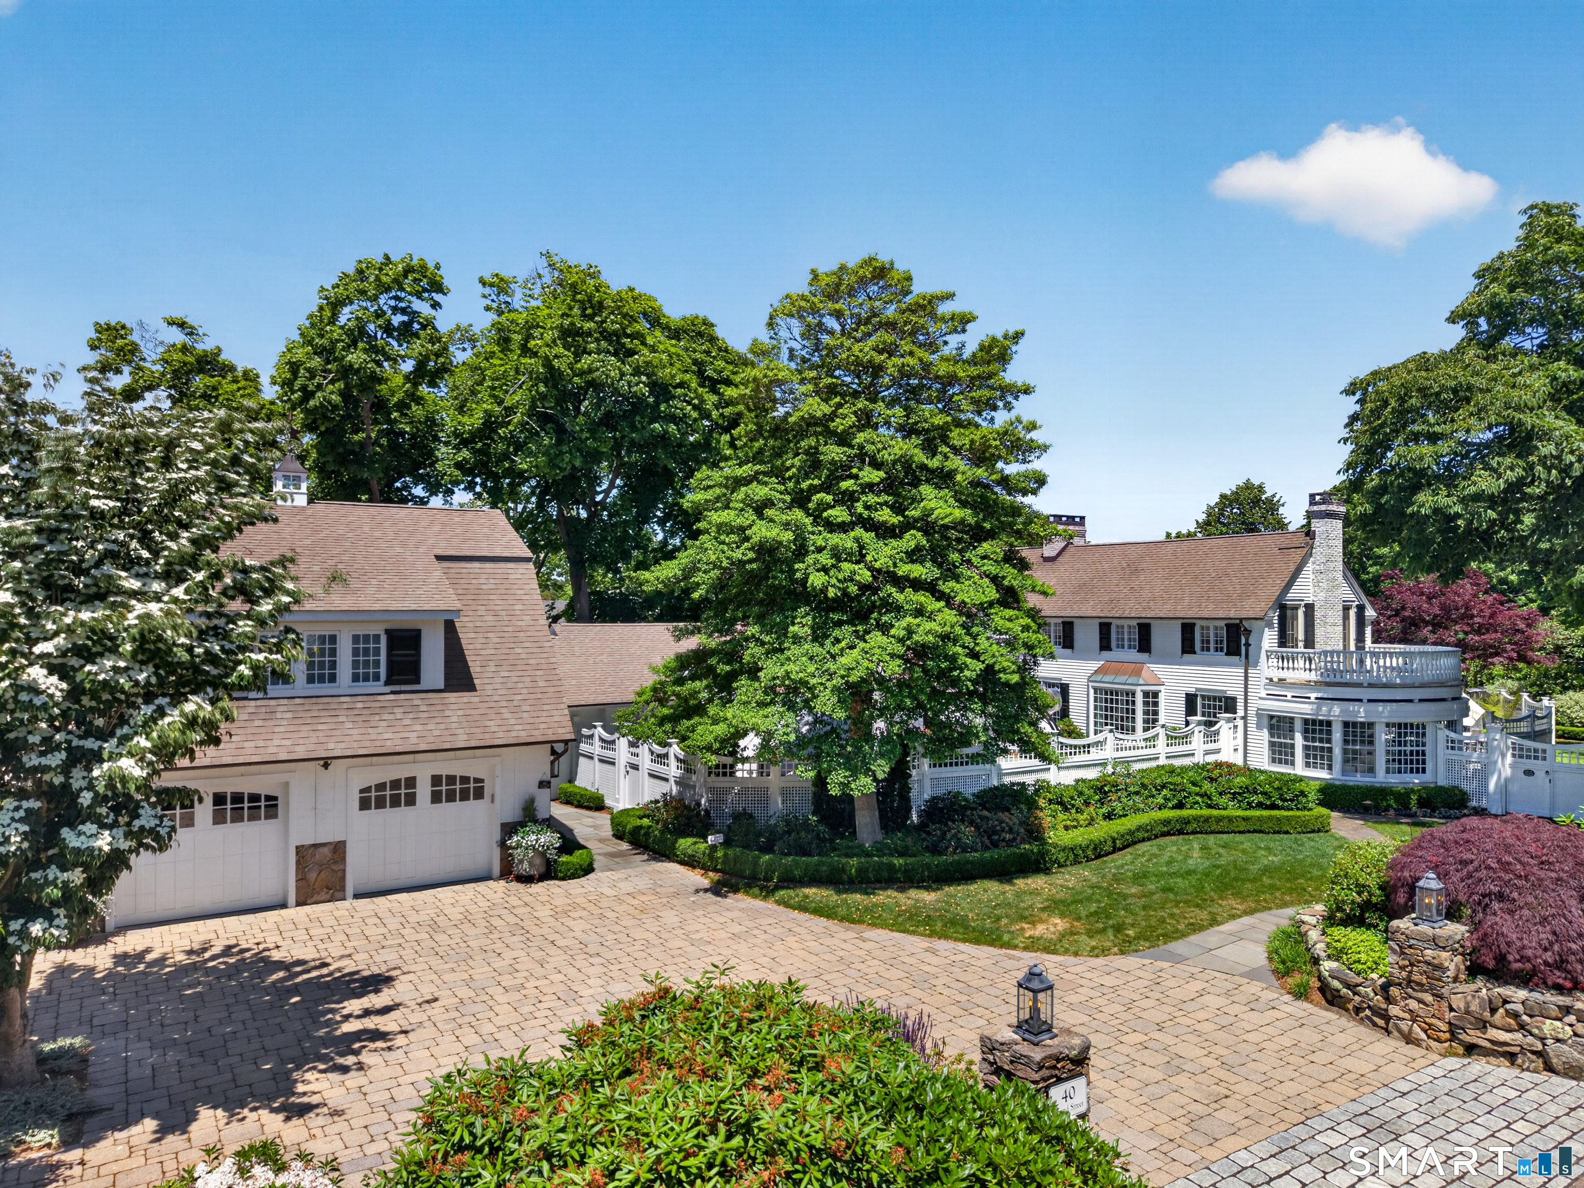
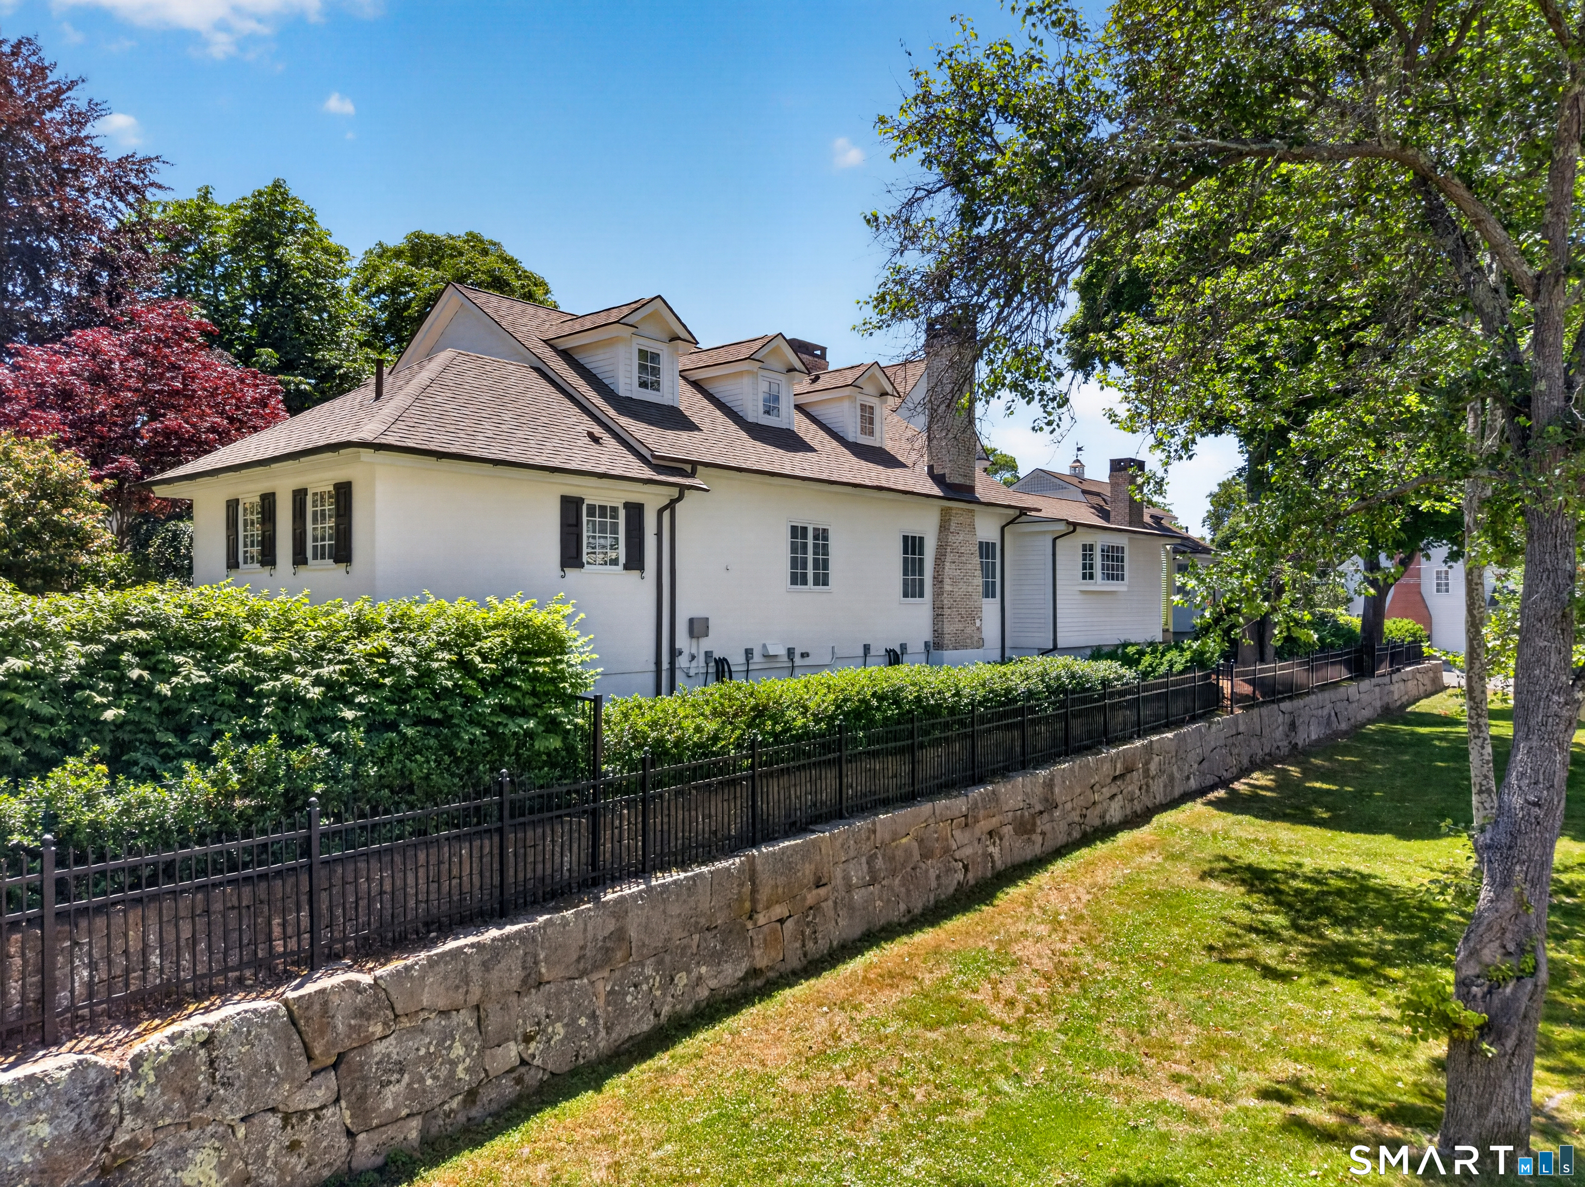

Street View
$5,950,000
Monthly Est:$29,615
 5 Beds
 7 Baths
6 full baths + 1 half bath
 9,914sqft
40 Grand St, Stonington, CT 06378
$5,950,000
$29,615/moEst:
Get Pre-Approved
Single Family Residence
Built in 1928
$-- HOA
30,492 sqft lot
$600/sq.ft
Description
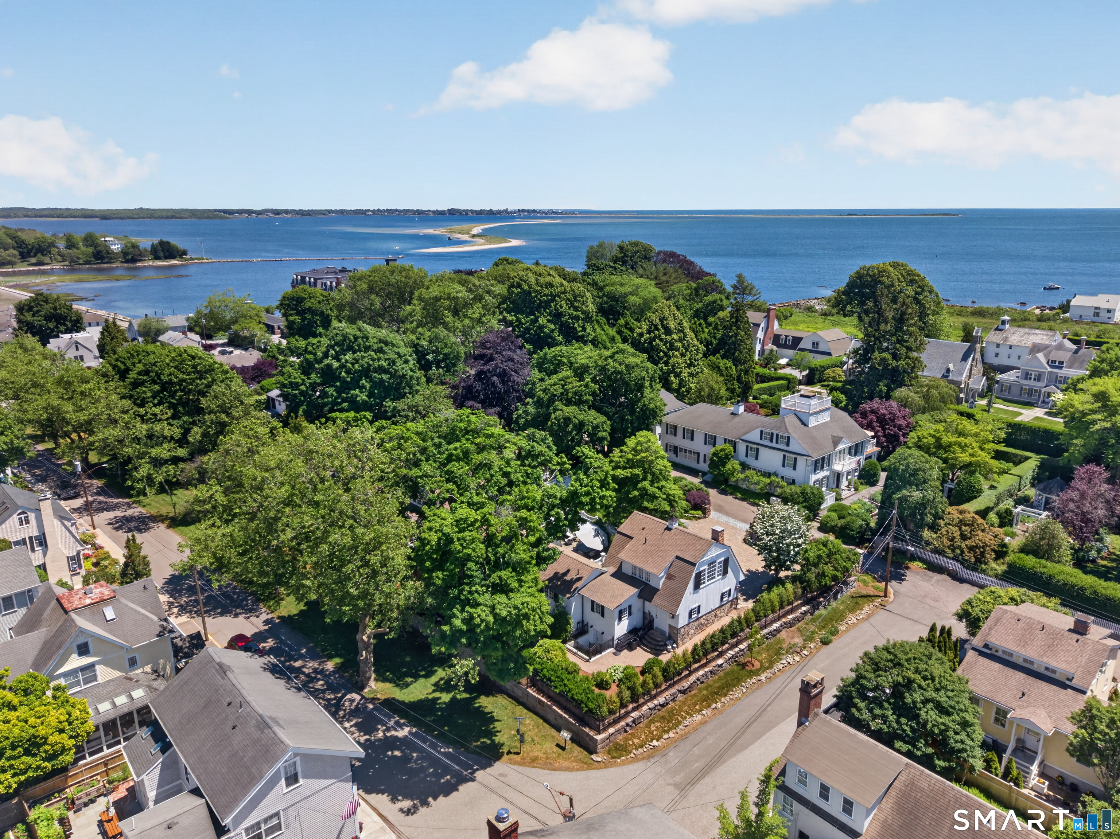
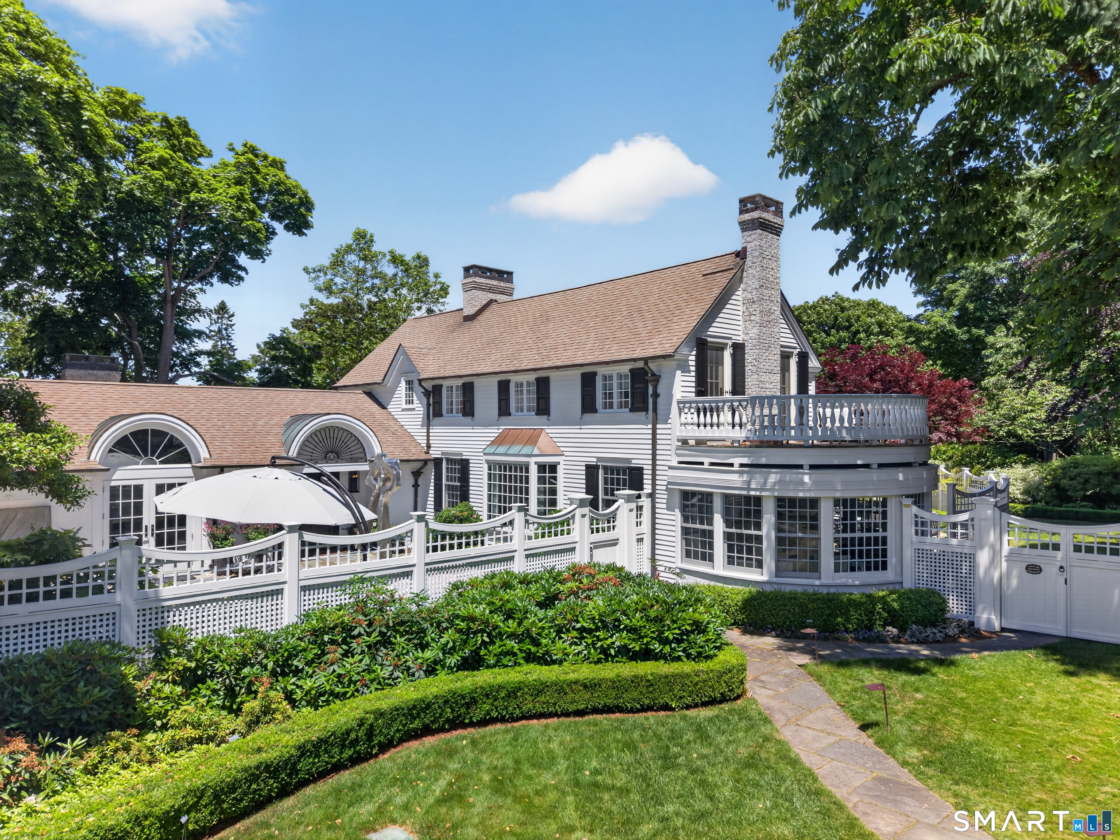
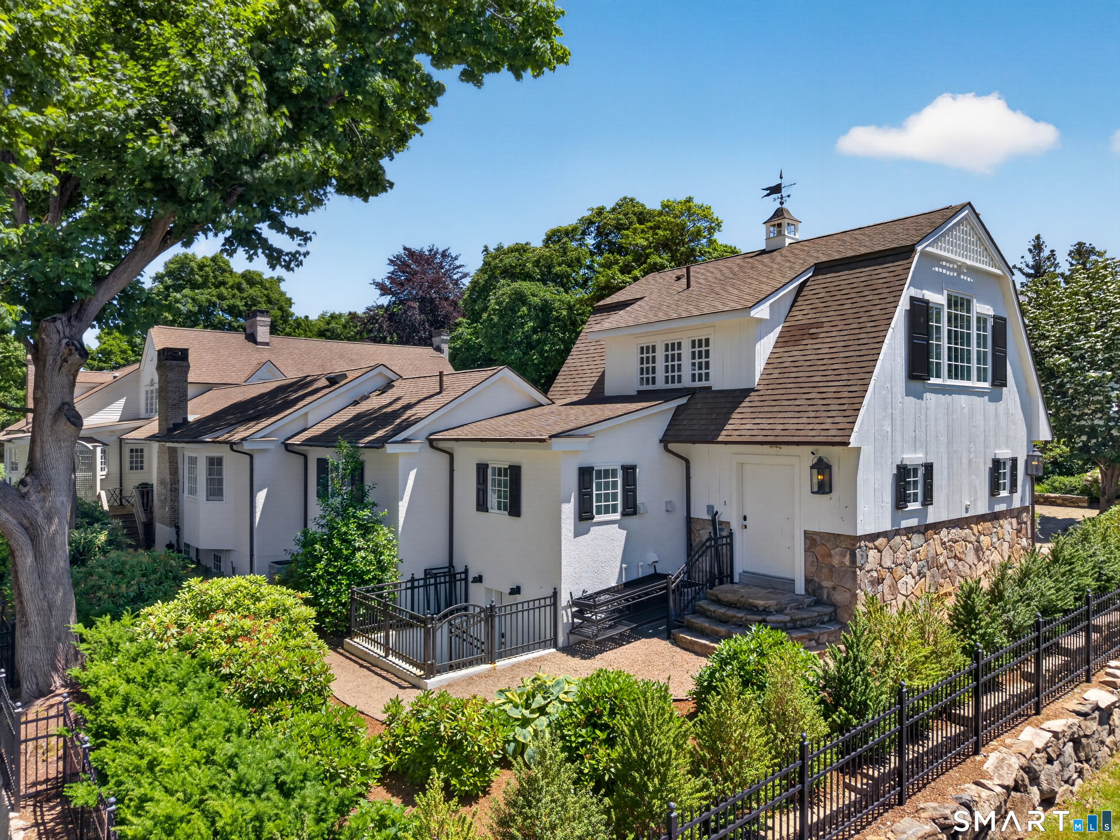
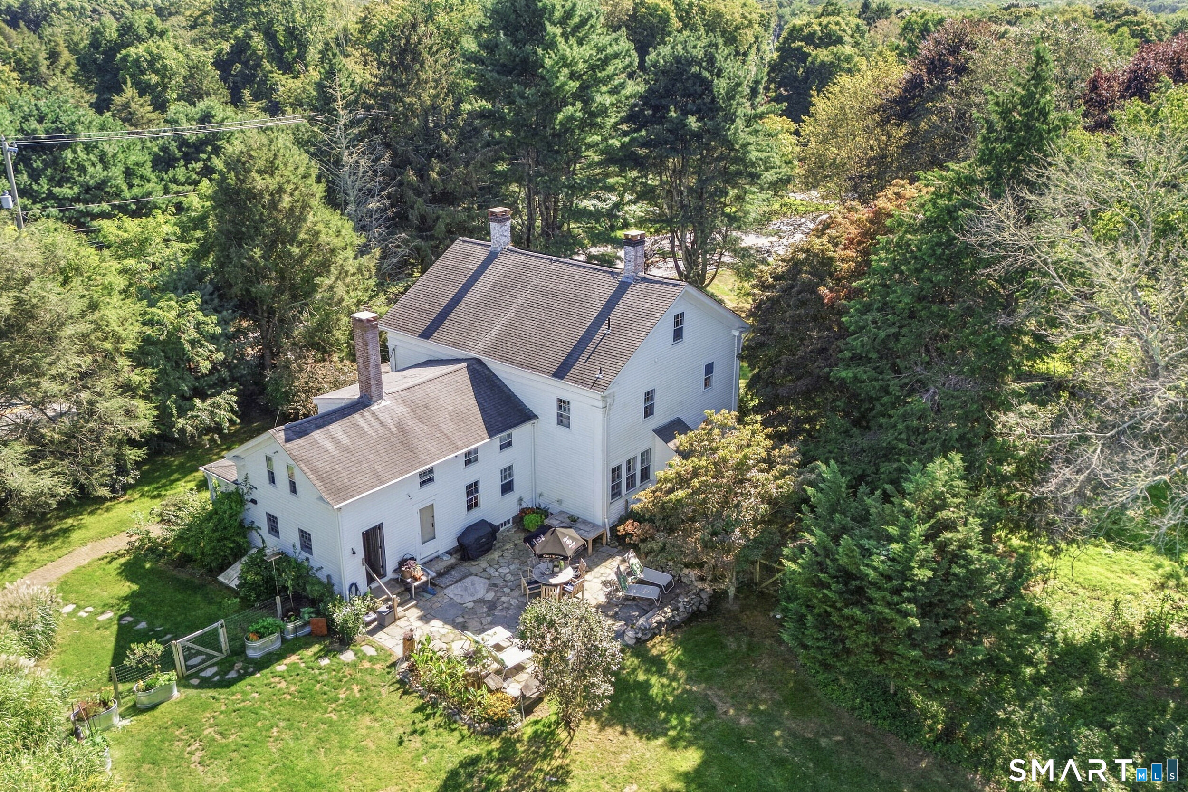
Nestled in the heart of historic Stonington Borough, this rare European-inspired countryside estate stands as a triumph of privacy, exclusivity, and architectural sophistication. A true showpiece of design, the property seamlessly fuses bespoke detail with modern luxury, surrounded by professionally maintained grounds long celebrated as a standout jewel of the Stonington Borough Garden Tour. The exterior grounds have been designed as an idyllic sanctuary for both grand-scale entertaining and quiet retreat, the meticulously manicured grounds offer a series of refined outdoor spaces. Broad stone terraces, intimate patios, and an elevated upper balcony look out over lush pla...
Continue Reading- Houzeo last checked: 10 minutes ago
- Listing updated: September 14, 2026 at 11:58 pm
- Listing Provided by: Heather Sawyer | William Pitt Sotheby's Int'l
- Source: SMART MLS-CT | MLS#: 24203567

Property Details
Status
Active
Type
Single Family Residence
No. of Stories
-
County
City
Neighborhood
--
Year Built
1928
HOA Fees
-
Finished Area
9,914 sqft
Lot Size
30,492 sqft lot
Basement Area
- sqft
MLS Name
SMART MLS
MLS Number
24203567
MLS Status
Active
Days on Market
19

Continue Your Journey in App
Find your dream home, receive real-time updates, and many more!
Download App
Continue Your Journey in App
Find your dream home, receive real-time updates, and many more!
HOA Management
0
HOA Fees
$-/
Disclaimer: Amenities are based on third-party information and may vary; buyers must independently verify all amenities, as information is deemed reliable but not guaranteed.
Facts & Features
Rooms
Bedrooms & bathrooms
Bedrooms: 5
Bathrooms: 7
Interior
Exterior Features
Terrace, Gutters, Lighting, Guest House, French Doors, Patio, Balcony, Garden Area, Stone Wall
Interior Features
Audio System, Cable Pre Wired, Open Floor Plan, Security System
Appliances
Gas Range, Oven/range, Microwave, Range Hood, Refrigerator, Dishwasher, Disposal, Washer, Dryer, Wine Chiller
Cooling
Central Air
Heating
Propane, Oil
Sewer
Public Sewer Connected
Construction
Year Built
Year Built: 1928
Home type
Single Family Residence
Roof
Asphalt Shingle
Architectural Style
Chateau, French
Foundation Details
Concrete
Utilities & Energy
Basement
Full, Heated, Fully Finished, Cooled, Interior Access, Walk Out, Liveable Space
Water Source
Public Water Connected
Pool Features
Gunite, Heated, Salt Water, In Ground Pool
Laundry Features
Main Level, Upper Level
Parking Features
Attached Garage, Off Street Parking, Driveway
Other Features
Subdivision Name
Stonington Borough
Lot Features
Secluded, Corner Lot, Professionally Landscaped
Price History
| Date | Event | Price |
|---|---|---|
09/04/2026 Source: | Listed for Sale | $5,950,000 +95.08% $600/sqft |
06/17/2022 Source: #170482572 | Price Decreased | $3,050,000 -15.28% $308/sqft |
05/01/2006 Source: | Price Increased | $3,600,000 +437.31% $363/sqft |
03/07/2000 Source: #E102501 | Price Decreased | $670,000 -81.39% $68/sqft |
01/01/1900 Source: #E158193 | Sold | $3,600,000 $363/sqft |

Nearby Homes
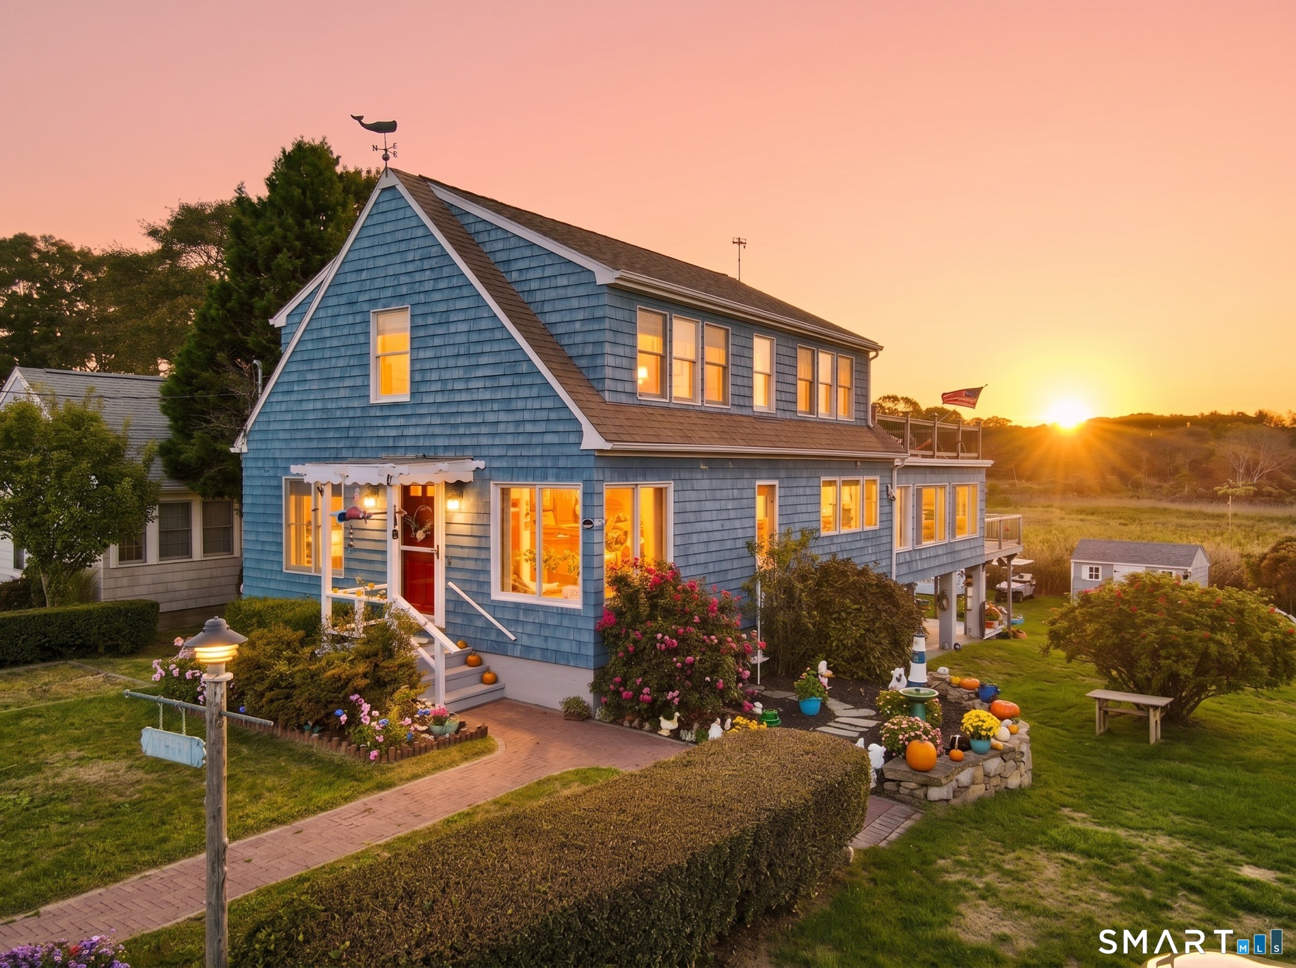
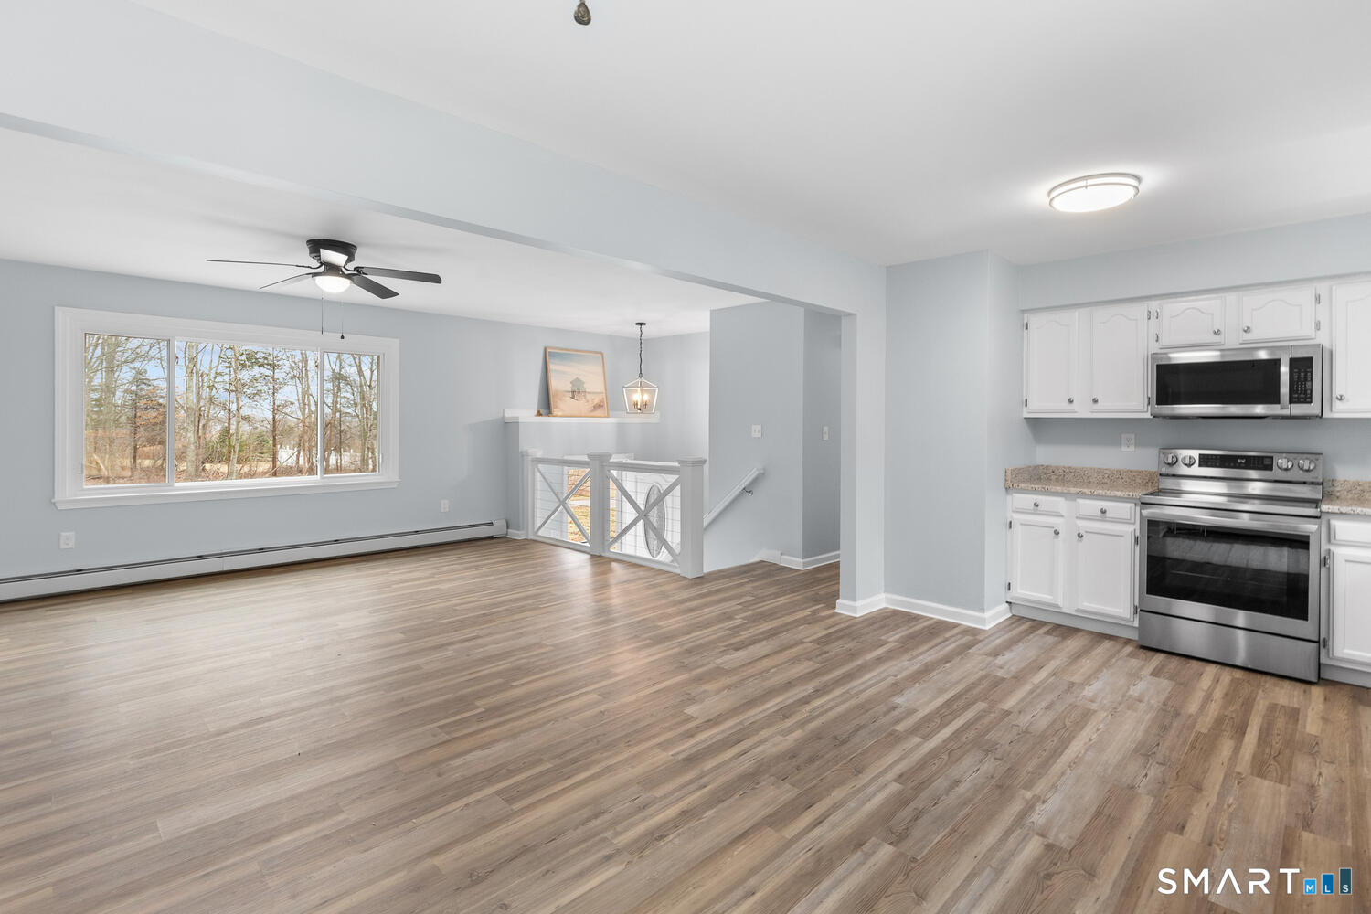
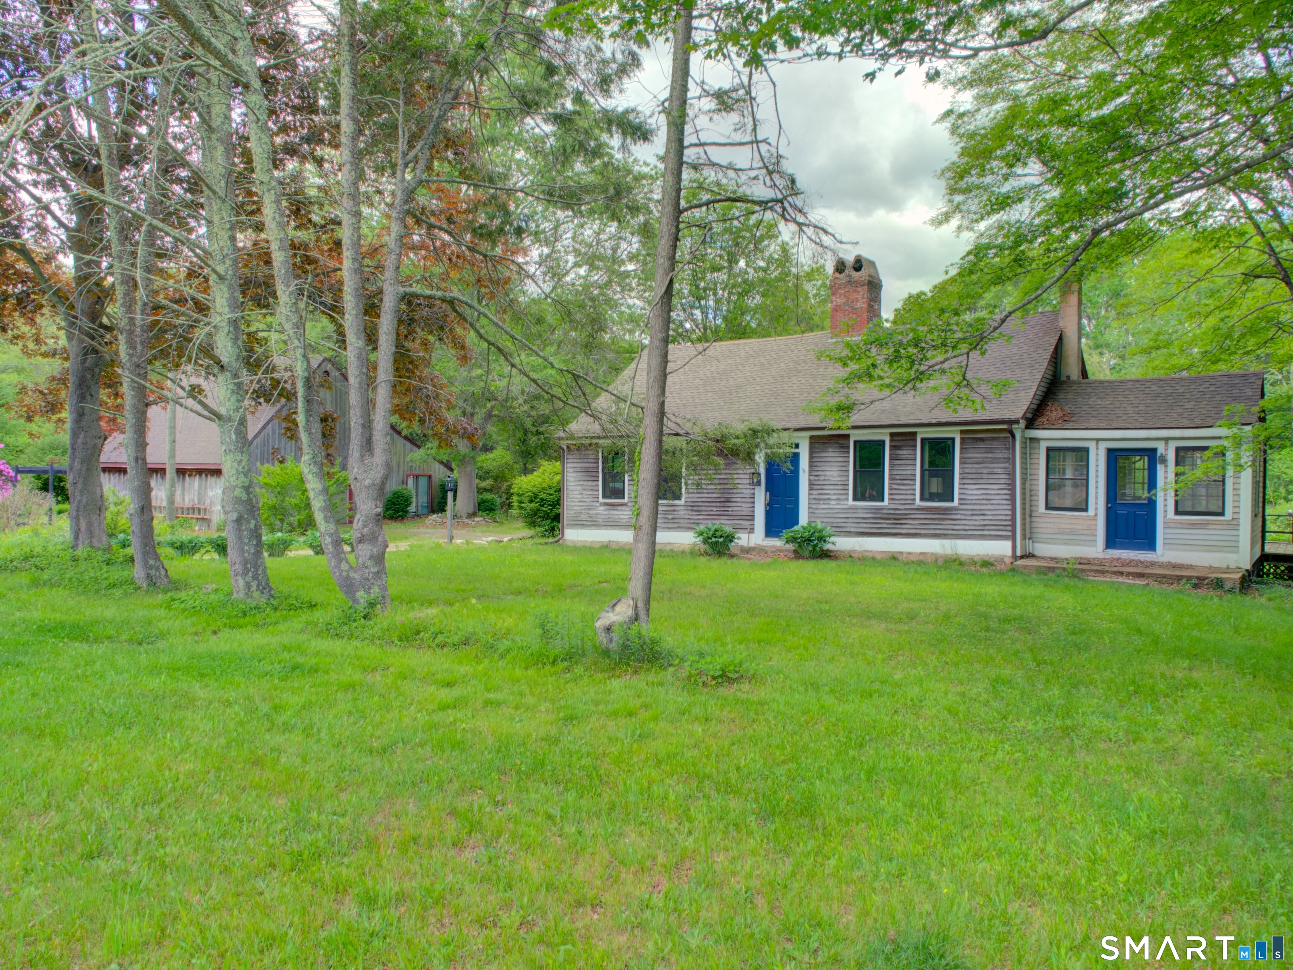

Find Homes by Property Features in Stonington, CT


Based on information provided to and compiled by the SMART MLS, Inc. through Sep 24, 2026, 09:45AM. IDX information is provided exclusively for consumers’ personal, non-commercial use. It may not be used for any purpose other than to identify prospective properties consumers may be interested in purchasing. The data is deemed reliable but is not guaranteed accurate by the MLS. ©2026 SMART MLS, Inc. All Rights Reserved.
 Advertising Broker: Derek Greene | The Greene Realty Group


