- Overview
- Description
- Property Details
- Location
- Facts & Features
- Getting Around
- Nearby Homes



$1,450,000
Monthly Est:$7,217
 5 Beds
 5 Baths
4 full baths + 1 half bath
 5,400sqft
40 Hidden Cvs Dr, Southampton, PA 18966
$1,450,000
$7,217/moEst:
Get Pre-Approved
Single Family Residence
Built in 1987
$-- HOA
40,032.28 sqft lot
$269/sq.ft
Description
40 Hidden Cove Drive, Churchville
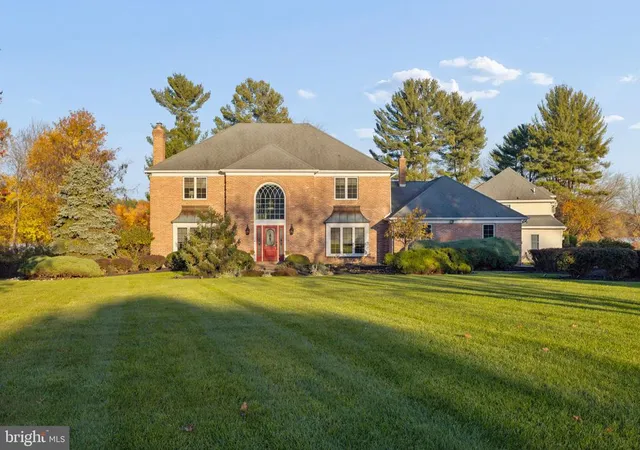
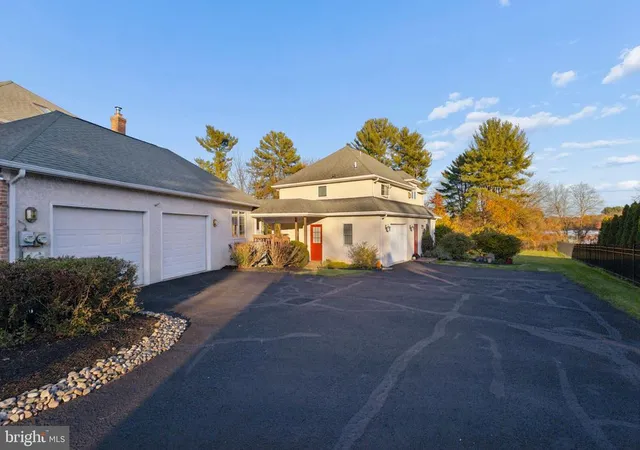
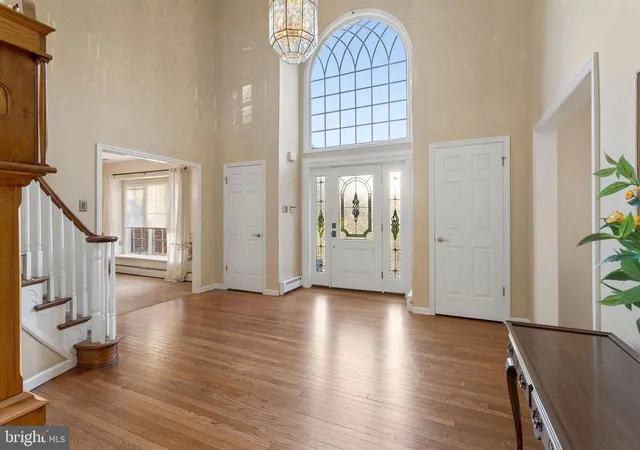
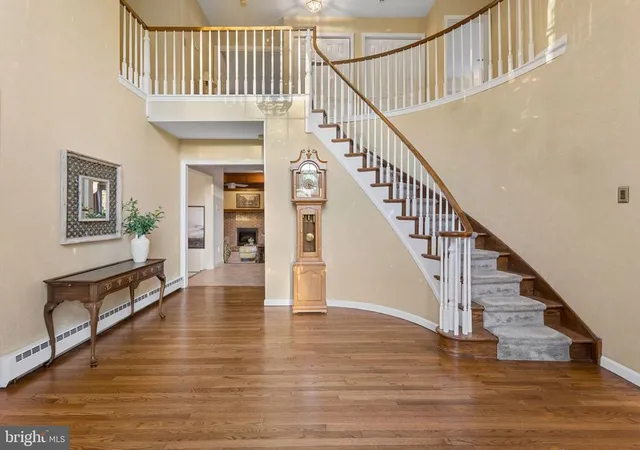
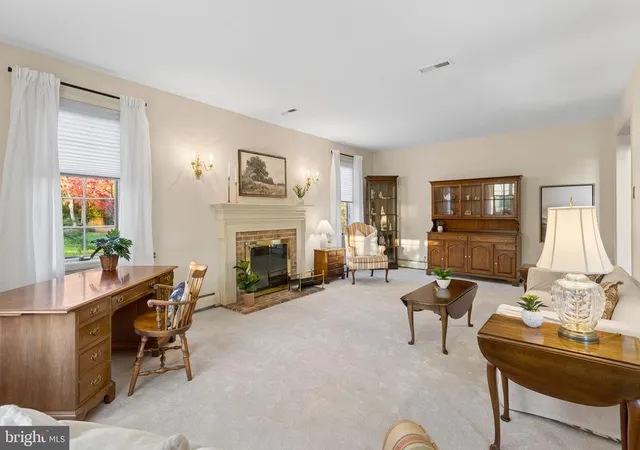
This stunning two-home property offers a custom-designed, superbly constructed main residence and a charming carriage house, both set well back from the road. A sweeping front lawn, long paved driveway, and private rear grounds create a secluded country setting. These homes are among the few with spectacular views of Churchville Reservoir and breathtaking sunrises over the water. The main residence features distinctive architecture, generously sized rooms, a well-designed floor plan, large Pella windows and doors that welcome natural light, an expansive deck, and mature landscaping. A two-story foyer leads to spaces for gathering, quiet conversation, and solitude. The formal living room and family room each have a fireplace, while a separate dining room provides additional entertaining space. The eat-in kitchen includes a large casual dining area with sliding-door access to the deck. Beyond the kitchen are pantry closets, a half bath, a laundry room, a versatile multipurpose room, and an exterior door leading to the deck, driveway, and carriage house. Upstairs, the primary suite features a balcony overlooking the water and a bathroom with equally impressive views. Three additional large bedrooms offer ample closet space; the hallway has two closets and a full bathroom. Built in 1997 for a family member who wanted to live nearby, the carriage house opens to a window-filled great room with doors to a pillared porch. This level also includes a full bathroom and stairs to the upper level, which offers another full bathroom, a kitchen and dining area, a bedroom, and a reservoir-facing balcony. Beautiful landscaping, a one-car garage, and exceptional views make the carriage house a special place to live, play, and work. A thoughtfully designed covered staircase connects the main residence, carriage house, and expansive deck, extending the living and entertaining space outdoors. Enjoy beauty, water views, privacy, nature, and relaxation, with shopping, recreation, dining, and commuting routes to Princeton, Philadelphia, and NYC nearby. Two outstanding homes and private outdoor spaces rich with flora and fauna create a gorgeous setting. Find the paradise you have been seeking. Welcome home.
- Houzeo last checked: 14 minutes ago
- Listing updated: November 8, 2026 at 2:12 pm
- Listing Provided by: Hazel M Smith (215) 696-2018 | Keller Williams Real Estate-Doylestown (215) 340-5700
- Source: Bright MLS-NJ | MLS#: PABU2134940

Property Details
Status
Active
Type
Single Family Residence
No. of Stories
3
County
City
Neighborhood
--
Year Built
1987
HOA Fees
-
Finished Area
5,400 sqft
Lot Size
40,032.28 sqft lot
Basement Area
- sqft
MLS Name
Bright MLS
MLS Number
PABU2134940
MLS Status
ACTIVE-BRIGHT
Days on Market
2

Continue Your Journey in App
Find your dream home, receive real-time updates, and many more!
Continue Your Journey in App
Find your dream home, receive real-time updates, and many more!
Location
Facts & Features
Rooms
Bedrooms & bathrooms
Bedrooms: 5
Bathrooms: 5
Interior
Sewer
Public Sewer, Septic Pump
Heating
90% Forced Air, Baseboard Electric, Heat Pump Electric Back Up, Heat Pump Oil Back Up, Heat Pump(s)
Window Features
Atrium, Casement, Double Hung, Low E, Screens, Skylights, Insulated
Interior Features
Bathroom Soaking Tub, Bathroom Tub Shower, Breakfast Area, Butlers Pantry, Cedar Closet(s), Ceiling Fan(s), Curved Staircase, Dining Area, Family Room Off Kitchen, Floor Plan Open, Formal/separate Dining Room, Kitchen Eat In, Kitchen Gourmet, Kitchen Island, Kitchen Table Space, Pantry, Upgraded Countertops, Walk In Closet(s), Water Treat System, Wood Floors, Whirl Pool/hot Tub
Appliances
Dishwasher, Disposal, Dryer Electric, Oven Self Cleaning, Oven Single, Oven/range Electric, Range Hood, Refrigerator, Stainless Steel Appliances, Washer, Water Heater
Flooring
Wood, Tile/brick, Stone, Carpet
Exterior Features
Exterior Lighting, Flood Lights, Water Falls
Cooling
Central A/c
Construction
Year Built
Year Built: 1987
Home type
Single Family Residence
Foundation Details
Block, Other
Property Condition
Excellent
Construction Materials
Block, Brick, Other
Roof
Shingle
Architectural Style
Carriage House, Traditional
Utilities & Energy
Water Source
Filter, Private, Well
Fireplace Features
Wood, Other, Insert, Fireplace Glass Doors, Electric, Brick
Parking Features
Asphalt Driveway, Lighted Parking, Paved Driveway, Private
Basement
Combination, Windows, Full, Drainage System
Security Features
Electric Alarm
Utilities
Under Ground
Other Features
Subdivision Name
Hidden Cove Ests
Patio And Porch Features
Balconies Multiple, Breezeway, Deck
Lot Features
Backs To Trees, Cul De Sac, Fishing Available, Front Yard, Landscaping, Level, Open, Private, Rear Yard, Secluded, Trees/wooded
Price History
| Date | Event | Price |
|---|---|---|
11/07/2026 Source: | Price Increased | $1,450,000 +74258.97% $269/sqft |
02/01/2026 Source: | Off Market | $1,950 $0/sqft |
02/01/2026 Source: | Listed for Sale | $1,950 $0/sqft |

Nearby Homes




Find Homes by Property Features in Southampton, PA
Nearby New Homes For Sale


Based on information from Bright MLS through Nov 09, 2026, 08:45AM. Listing information is from various brokers who participate in the Bright MLS IDX program and not all listings may be visible on the site. The property information being provided on or through the website is for the personal, non-commercial use of consumers and such information may not be used for any purpose other than to identify prospective properties consumers may be interested in purchasing. Some properties which appear for sale on the website may no longer be available because they are for instance, under contract, sold or are no longer being offered for sale. Property information displayed is deemed reliable but is not guaranteed. IDX information is provided exclusively for personal, non-commercial use, and may not be used for any purpose other than to identify prospective properties consumers may be interested in purchasing. Information is deemed reliable but not guaranteed. © 2026 Bright MLS, Inc. All Rights Reserved. Click here for more information
 Advertising Broker: Joe Hawkins | Hawkins Real Estate Services
