The Greene Realty
Powered by 
- 16
- Overview
- Description
- Property Details
- Location
- HOA Management
- Facts & Features
- Getting Around
- Nearby Homes


Street View
$1,495,000
Monthly Est:$7,441
 3 Beds
 4 Baths
3 full baths + 1 half bath
 2,739sqft
40 Hidden Cvs Rd #2, Edgartown, MA 02539
$1,495,000
$7,441/moEst:
Get Pre-Approved
Single Family Residence
Built in 1983
$2,141.83/mo HOA
-- sqft lot
$546/sq.ft
Description
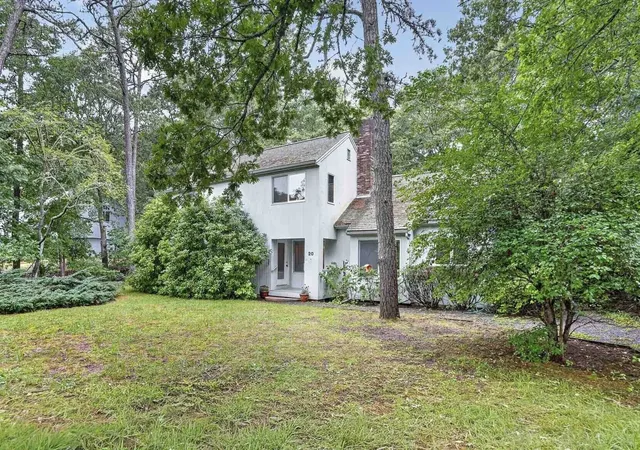
Enjoy timeless summers at this Hidden Cove condo, where days begin with a paddle on Sengekontacket Pond, afternoons are spent between the pool and tennis courts, and evenings end on the deck after a day spent exploring the island. This three-bedroom unit has distant water views and offers an easy, multi-level floor plan with open living spaces, a private primary suite, two guest bedrooms, a detached garage, and exclusive access to Hidden Cove's sought-after amenities, including a private boat launch. Just minutes from Oak Bluffs, Farm Neck Golf Club, beaches, and the bike path, this is a place where generations return to create the kind of Martha's Vineyard summers that never go out of style.
- Houzeo last checked: 4 minutes ago
- Listing updated: September 21, 2026 at 7:05 am
- Listing Provided by: Rose Ryley (508) 737-7068 | Century 21 North East Homes (800) 844-7653
- Source: MLS Property Information Network-MA | MLS#: 73544610

Property Details
Status
Active
Type
Single Family Residence
No. of Stories
-
County
City
Neighborhood
--
Year Built
1983
HOA Fees
$2141.83/mo
Finished Area
2,739 sqft
Lot Size
-- sqft lot
Basement Area
- sqft
MLS Name
MLS Property Information Network
MLS Number
73544610
MLS Status
Active
Days on Market
123

Continue Your Journey in App
Find your dream home, receive real-time updates, and many more!
Continue Your Journey in App
Find your dream home, receive real-time updates, and many more!
Location
HOA Management
N/A
HOA Fees
$25,702/ Annually
Disclaimer: Amenities are based on third-party information and may vary; buyers must independently verify all amenities, as information is deemed reliable but not guaranteed.
Facts & Features
Rooms
Bedrooms & bathrooms
Bedrooms: 3
Bathrooms: 4
Interior
Heating
Ductless
Cooling
Ductless
Sewer
Inspection Required For Sale
Appliances
Electric Water Heater
Construction
Year Built
Year Built: 1983
Home type
Single Family Residence
Foundation Details
Block
Architectural Style
Contemporary
Utilities & Energy
Parking Features
Detached
Water Source
Public
Basement
Partial, Walk Out Access, Interior Entry
Laundry Features
In Basement
Other Features
Lot Features
Sloped
Subdivision Name
Hillside Homes
Price History
| Date | Event | Price |
|---|---|---|
09/17/2026 Source: | Price Decreased | $1,495,000 -6.27% $546/sqft |
07/04/2026 Source: | Listed for Sale | $1,595,000 $582/sqft |


Nearby Homes

Find Homes by Property Features in Edgartown, MA
Nearby New Homes For Sale

Based on information provided to and compiled by MLS Property Information Network, Inc. covering through Nov 04, 2026, 11:45PM. The property listing data and information, or the Images, set forth herein were provided to MLS Property Information Network, Inc. from third-party sources, including sellers, lessors and public records, and were compiled by MLS Property Information Network, Inc. The property listing data and information, and the Images, are for the personal, non-commercial use of consumers having a good faith interest in purchasing or leasing listed properties of the type displayed to them and may not be used for any purpose other than to identify prospective properties which such consumers may have a good faith interest in purchasing or leasing. MLS Property Information Network, Inc. and its subscribers disclaim any and all representations and warranties as to the accuracy of the property listing data and information, or as to the accuracy of any of the Images, set forth herein. All information provided is deemed reliable, but is not guaranteed to be accurate and should be independently verified. © 2026 MLS Property Information Network, Inc. All Rights Reserved.
 Advertising Broker: Derek Greene | The Greene Realty Group
