- Overview
- Description
- Property Details
- Location
- HOA Management
- Facts & Features
- Getting Around
- Nearby Homes
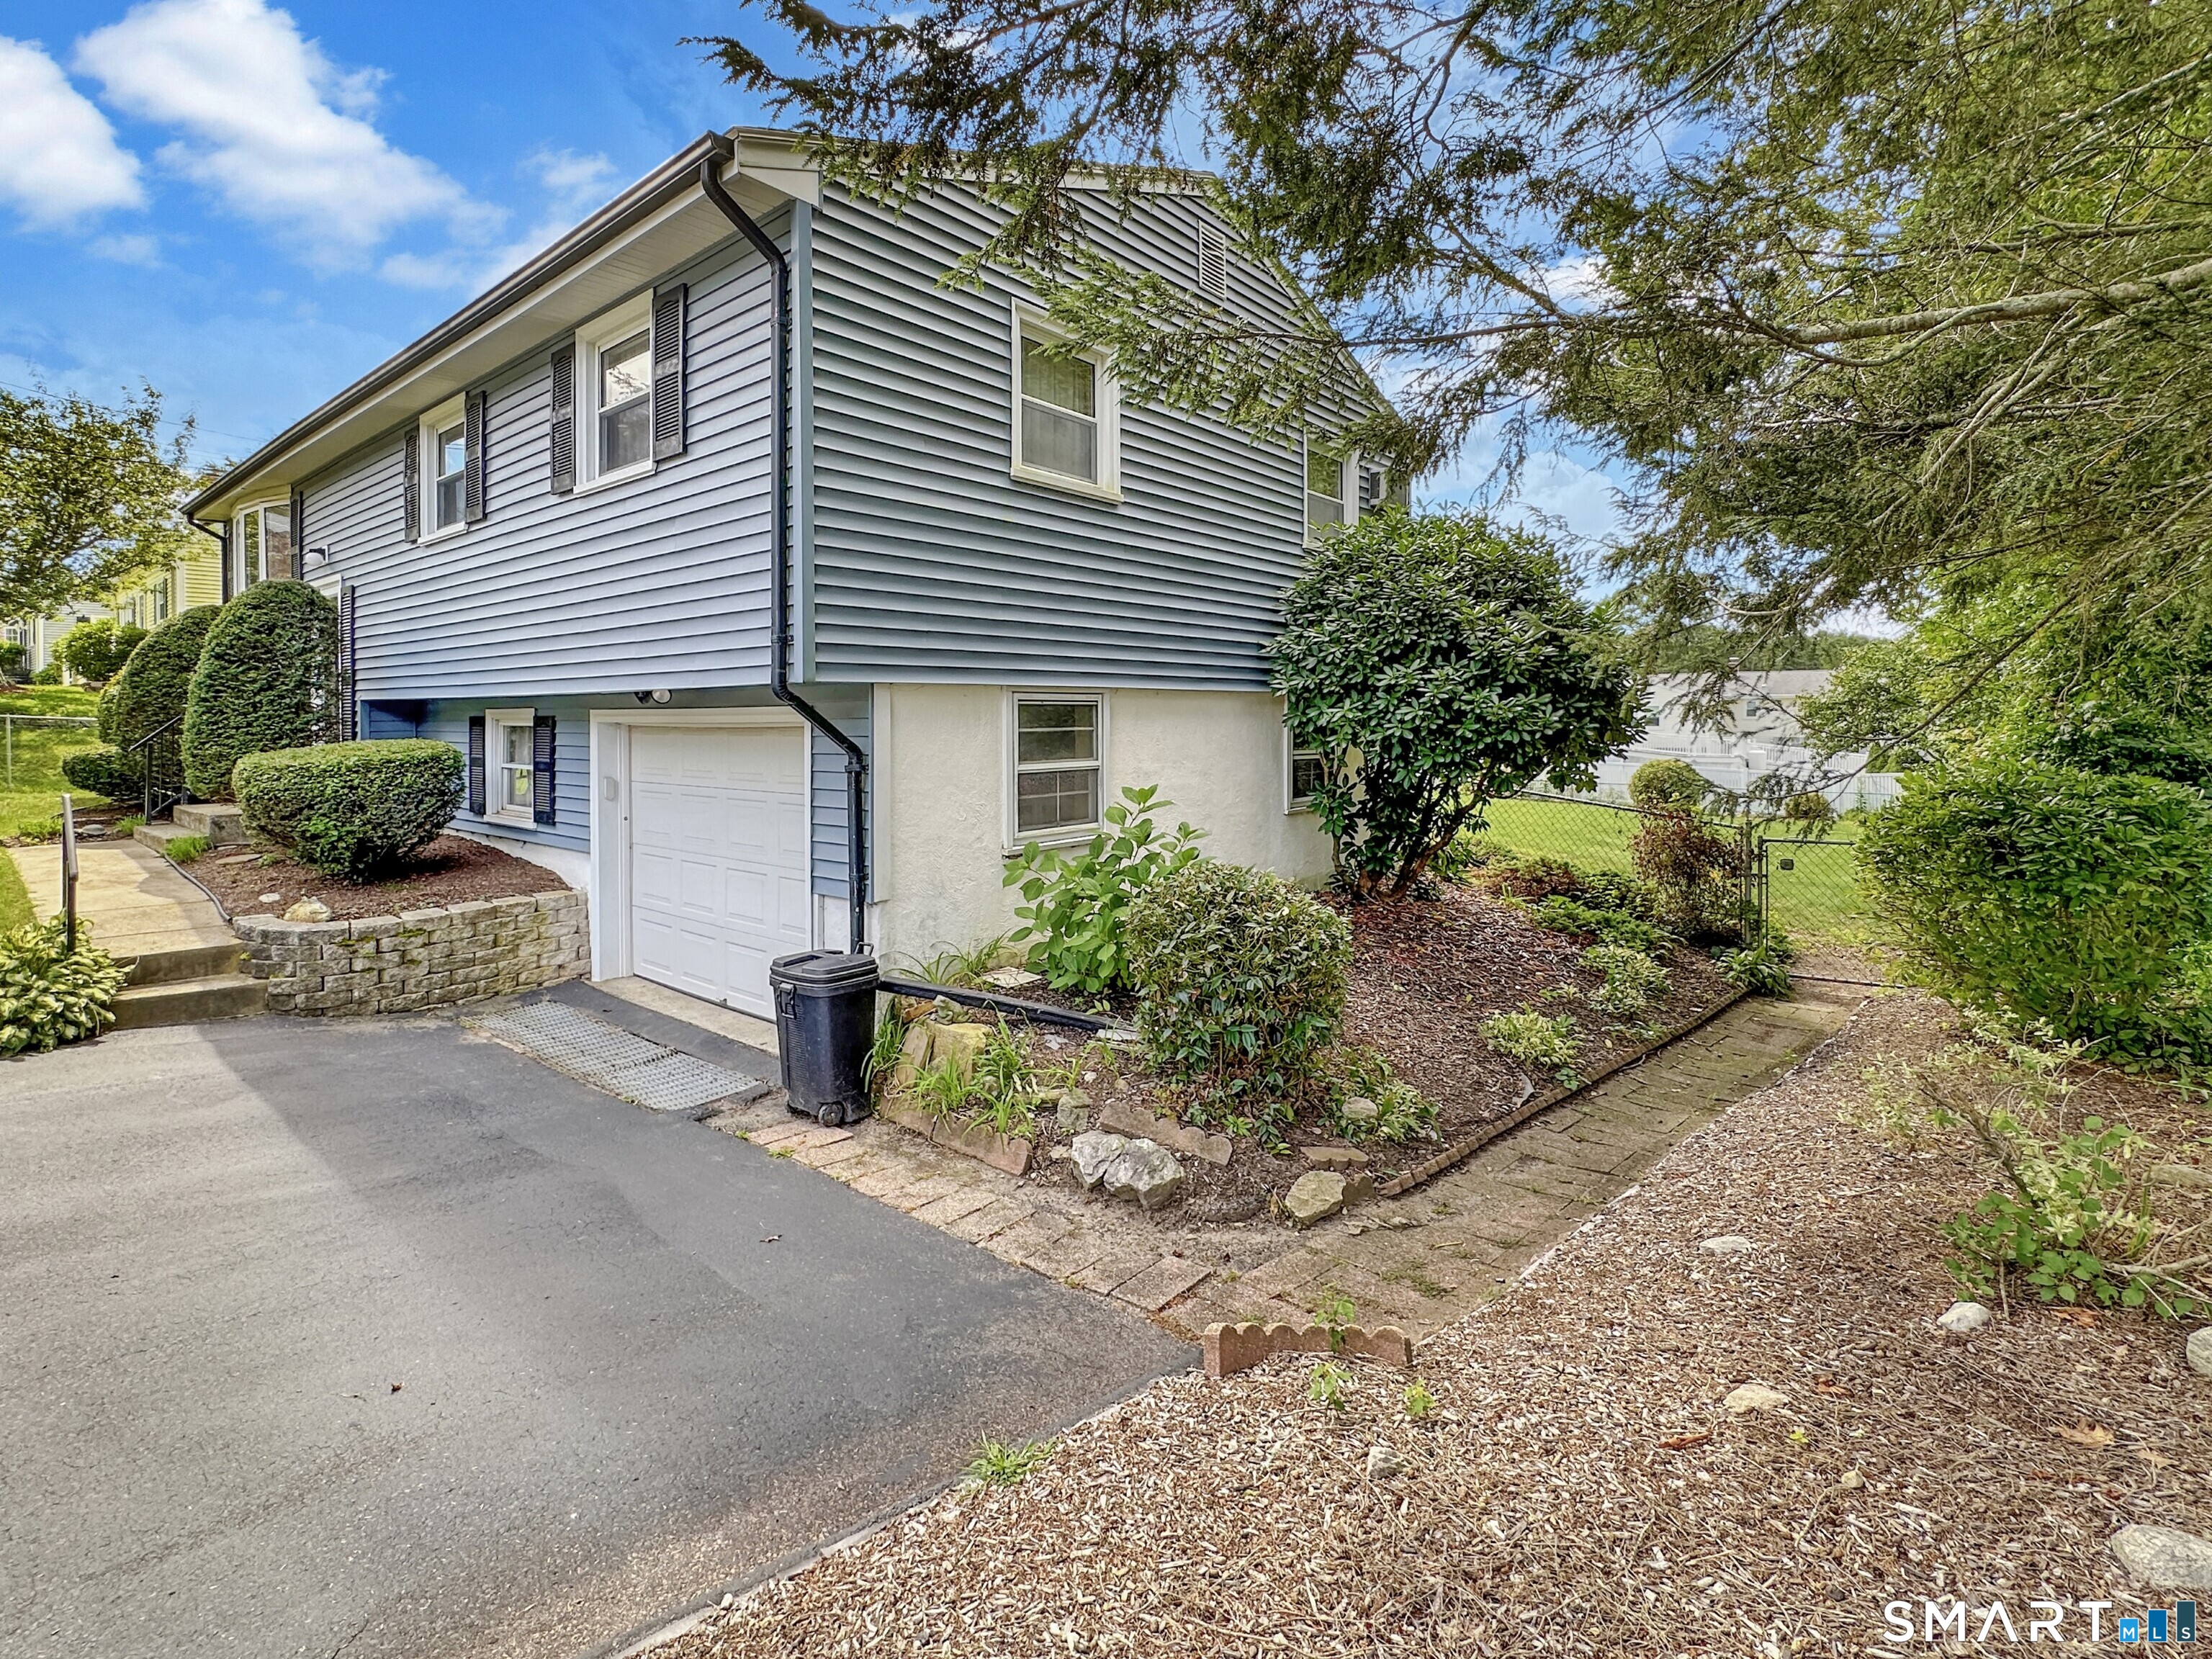


$365,000
Monthly Est:$1,817
 3 Beds
 1 Bath
1 full bath
 1,352sqft
40 Laurel Dr, Montville, CT 06370
$365,000
$1,817/moEst:
Get Pre-Approved
Single Family Residence
Built in 1965
$-- HOA
12,196.8 sqft lot
$270/sq.ft
Description
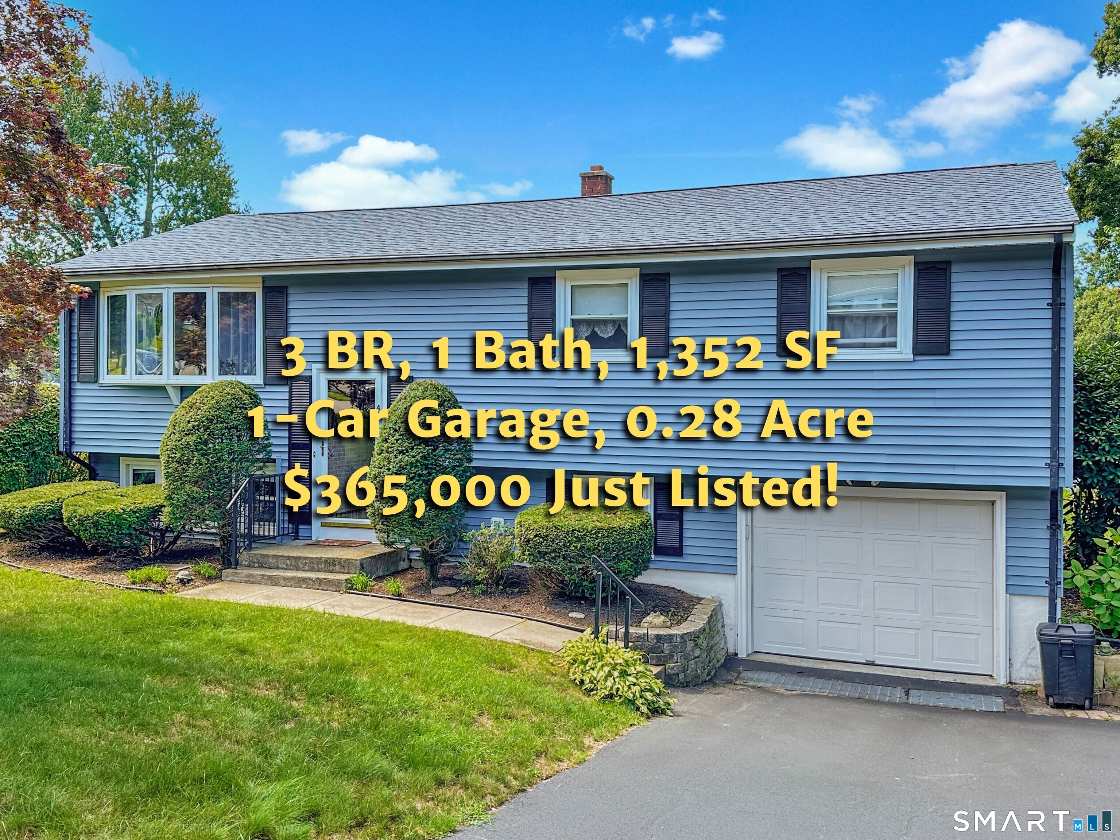
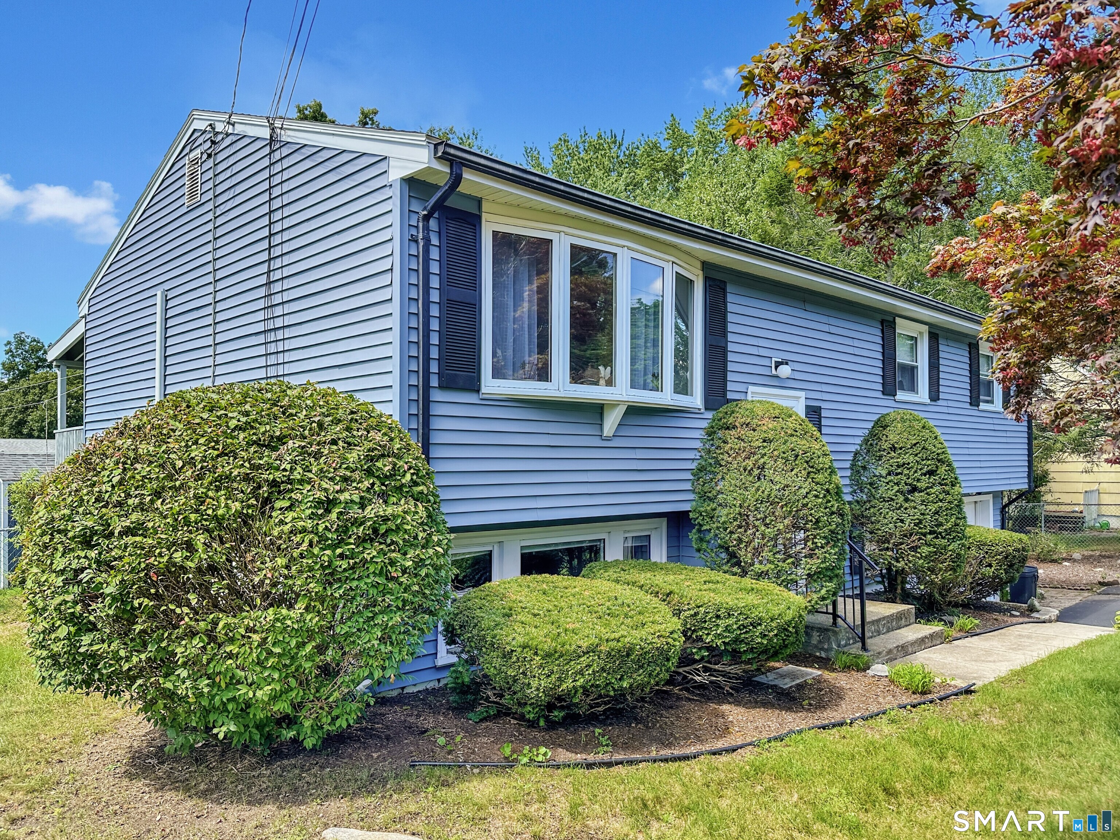
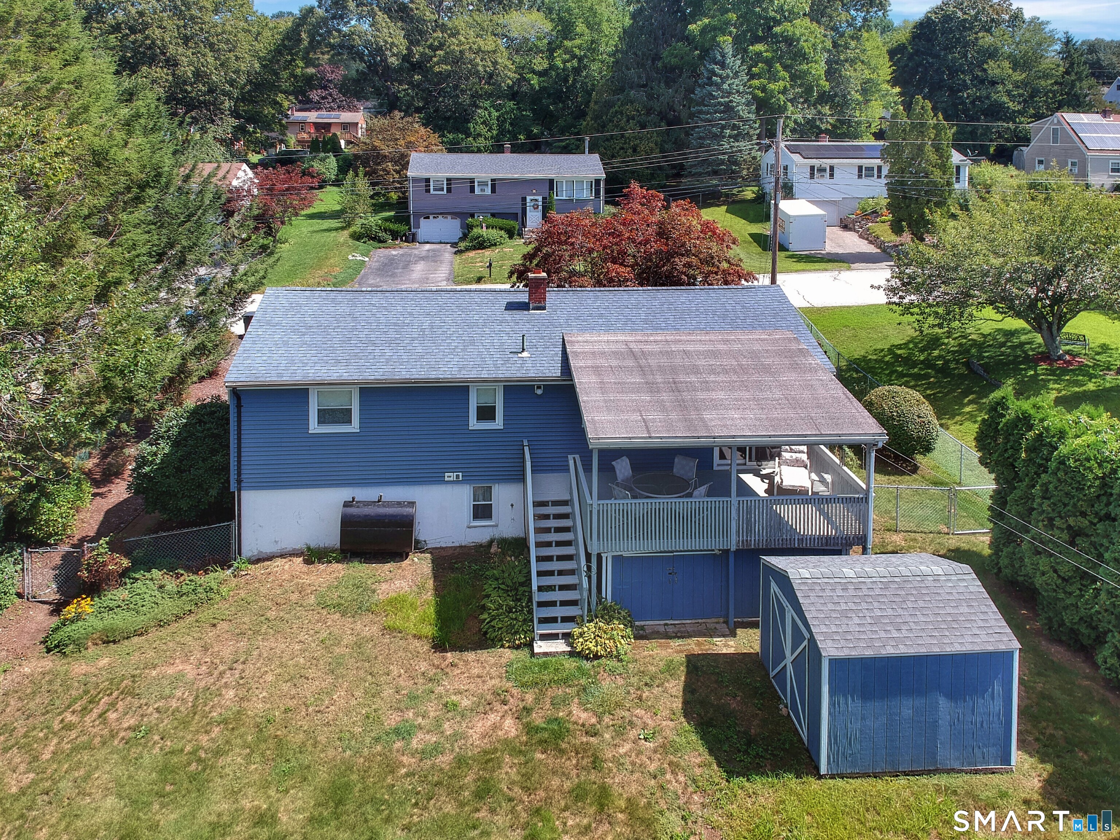
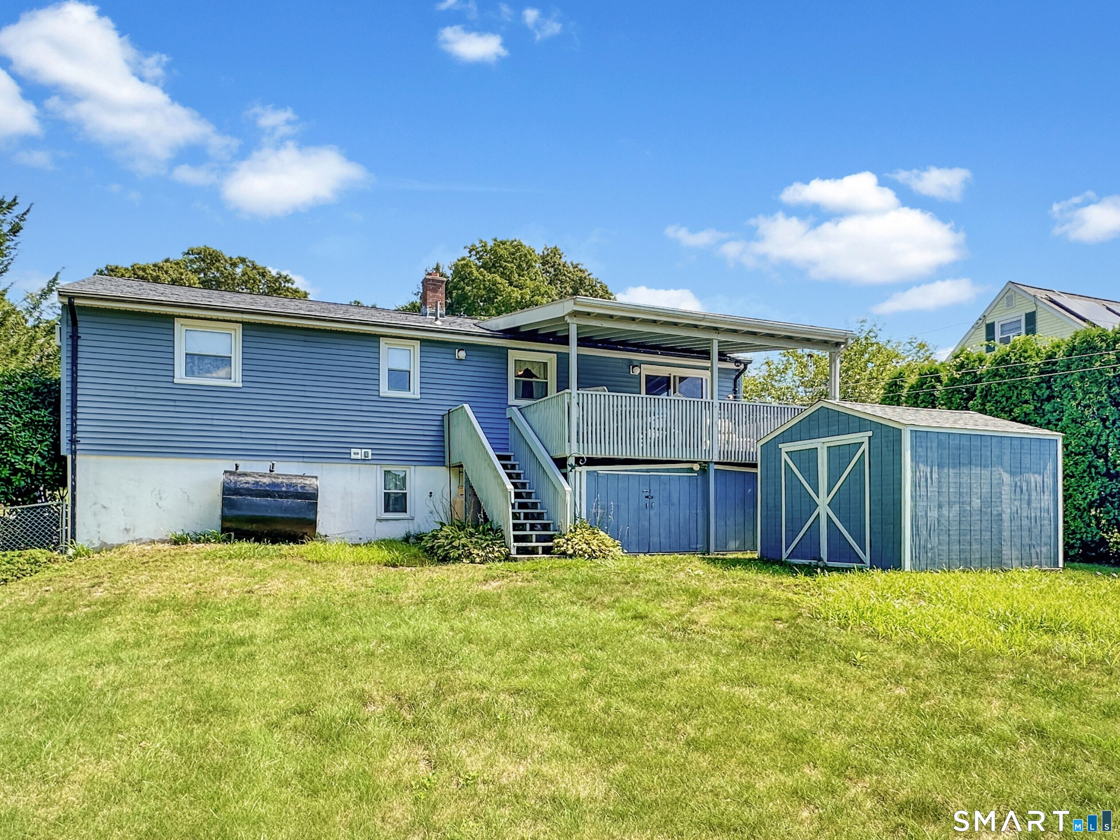
Take a 3D Tour OR Enjoy a Video Walkthrough 24/7! Offered for the first time in 51 years, this well-kept 1965 Raised Ranch offers 3 BR, 1 Bath & 1,352 SF of total living space, including a 296 SF finished lower-level Rec Room & Office. Hardwood floors extend throughout the main living areas, while energy-efficient Thermopane windows and a ductless mini-split in the Living Room provide A/C. A well-maintained oil-fired BBHW boiler with tankless hot water heater handles heat & domestic hot water. The large covered rear porch is a standout feature, providing a great place to enjoy the outdoors in nearly any weather. The 0.28-acre lot offers a large fenced backyard, 2 oversized storage sheds & 1-car garage. Low-maintenance vinyl siding and a roof approximately 12 years old add to the appeal. City water & city sewer. Located in the Oakdale section of Montville, with quick access toward Routes 11 & 2, I-395, and approximately a 15-minute drive to the Groton/New London area.
- Houzeo last checked: 1 hour ago
- Listing updated: September 2, 2026 at 1:23 am
- Listing Provided by: Gregory Hanner | Garden Realty
- Source: SMART MLS-CT | MLS#: 24202688

Property Details
Status
Active Under Contract
Type
Single Family Residence
No. of Stories
-
County
City
Neighborhood
--
Year Built
1965
HOA Fees
-
Finished Area
1,352 sqft
Lot Size
12,196.8 sqft lot
Basement Area
- sqft
MLS Name
SMART MLS
MLS Number
24202688
MLS Status
Under Contract
Days on Market
39

Continue Your Journey in App
Find your dream home, receive real-time updates, and many more!
Download App
Continue Your Journey in App
Find your dream home, receive real-time updates, and many more!
Location
HOA Management
0
HOA Fees
$-/
Disclaimer: Amenities are based on third-party information and may vary; buyers must independently verify all amenities, as information is deemed reliable but not guaranteed.
Facts & Features
Rooms
Bedrooms & bathrooms
Bedrooms: 3
Bathroom: 1
Interior
Sewer
Public Sewer Connected
Cooling
Ceiling Fans, Ductless
Interior Features
Auto Garage Door Opener, Cable Pre Wired, Central Vacuum
Exterior Features
Sidewalk, Shed, Porch, Gutters
Appliances
Gas Range, Microwave, Refrigerator, Washer, Dryer
Heating
Oil, Baseboard, Hot Water
Construction
Year Built
Year Built: 1965
Home type
Single Family Residence
Foundation Details
Concrete
Roof
Asphalt Shingle, Gable
Architectural Style
Raised Ranch
Utilities & Energy
Parking Features
Under House Garage, Paved, Off Street Parking, Driveway
Laundry Features
Lower Level
Basement
Full, Garage Access, Interior Access, Partially Finished, Liveable Space, Concrete Floor
Water Source
Public Water Connected
Other Features
Subdivision Name
Oakdale
Lot Features
Fence Full, Fence Chain Link, In Subdivision, Cleared, Rolling
Price History
| Date | Event | Price |
|---|---|---|
09/02/2026 Source: | Contingent (Active Under Contract) | $365,000 $270/sqft |
08/31/2026 Source: | Listed for Sale | $365,000 $270/sqft |
08/29/2026 Source: | Coming Soon | $365,000 $270/sqft |

Nearby Homes
Find Homes by Property Features in Montville, CT


Based on information provided to and compiled by the SMART MLS, Inc. through Oct 08, 2026, 09:00AM. IDX information is provided exclusively for consumers’ personal, non-commercial use. It may not be used for any purpose other than to identify prospective properties consumers may be interested in purchasing. The data is deemed reliable but is not guaranteed accurate by the MLS. ©2026 SMART MLS, Inc. All Rights Reserved.
 Advertising Broker: Derek Greene | The Greene Realty Group