- Overview
- Description
- Property Details
- Location
- HOA Management
- Facts & Features
- Getting Around
- Nearby Homes

Street View
$650,000
Monthly Est:$3,235
 4 Beds
 4 Baths
3 full baths + 1 half bath
 3,252sqft
40 Laurel Hl Rd, Branford, CT 06405
$650,000
$3,235/moEst:
Get Pre-Approved
Single Family Residence
Built in 2017
$-- HOA
42,688.8 sqft lot
$200/sq.ft
Description
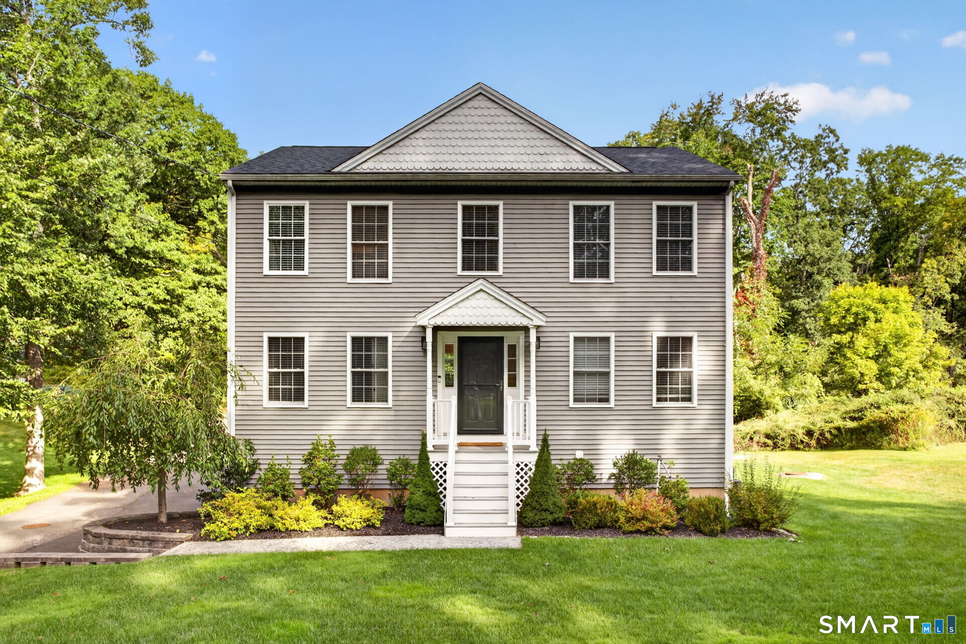
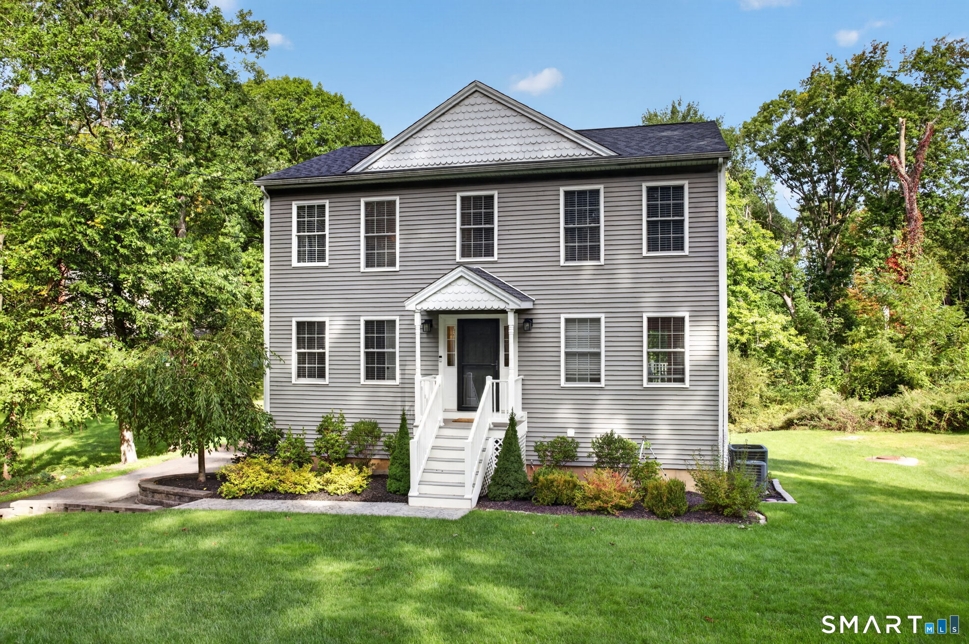
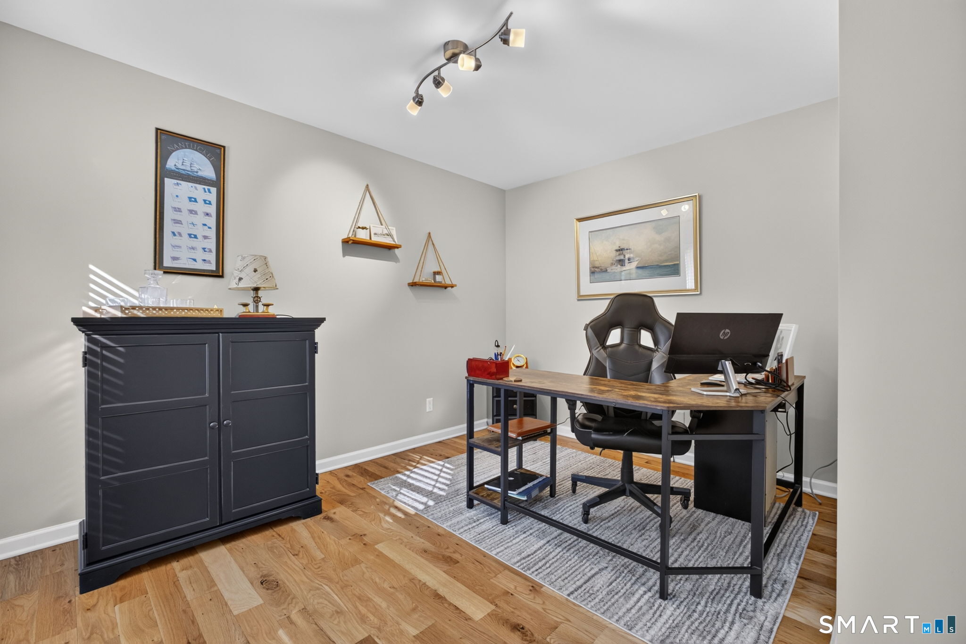
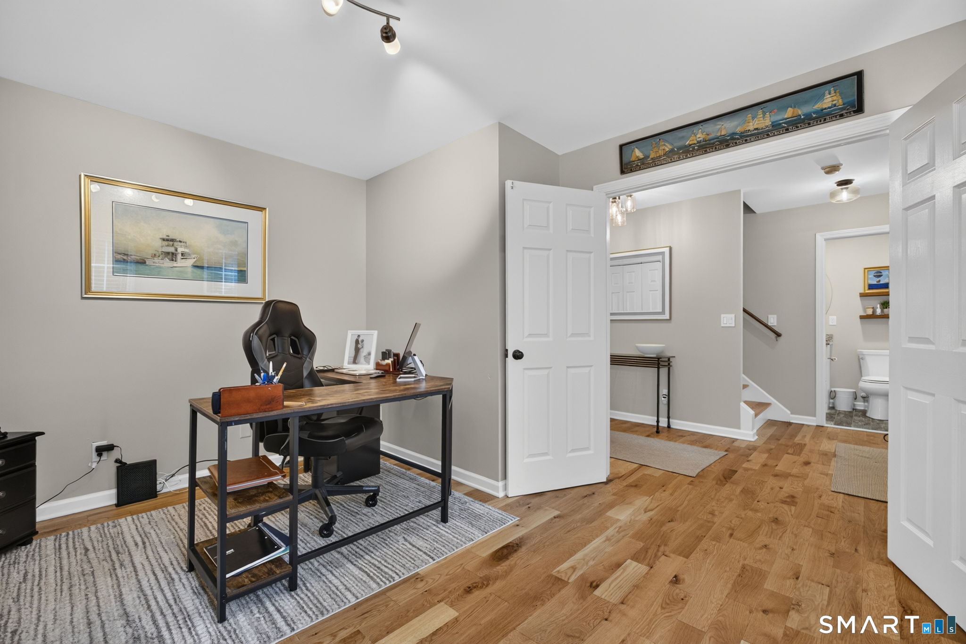
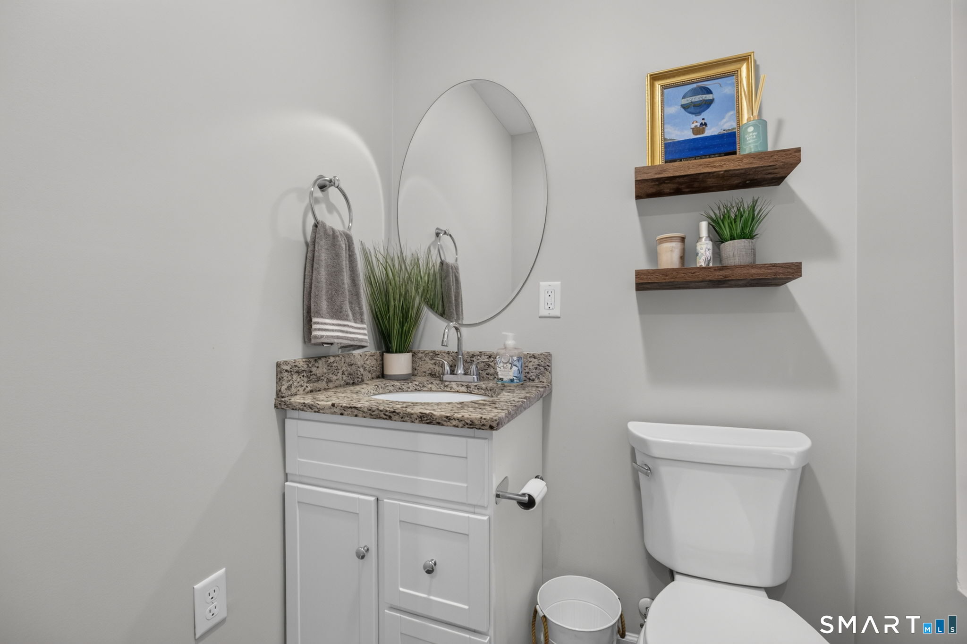
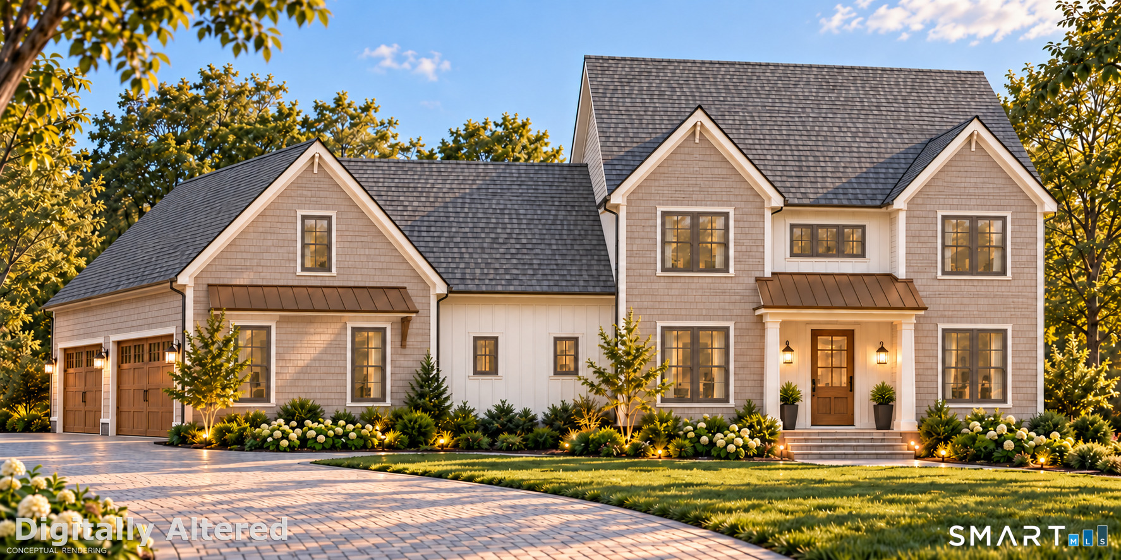
This stunning Colonial is the home you've been waiting for! Just shy of 10 years old, this beautiful home offers 4 bedrooms, 3.5 bathrooms, and over 3,252 square feet of living space, all situated on just under an acre of land! Upon entering the front door, you are greeted by gorgeous, newly refinished hardwood flooring that flows throughout the main level. The current owners have made numerous thoughtful upgrades, including fresh paint throughout the entire home, updated light fixtures, light switches, window shades, and beautiful finishing touches. The main level features a half bathroom and a versatile room with double doors, perfect for a home office, den, playroom, or whatever suits your needs! Continuing into the heart of the home, you'll find a spacious open floor plan seamlessly connecting the kitchen, dining, and living areas, making it the perfect space for everyday living and entertaining! The oversized kitchen offers an abundance of cabinetry and countertop space, along with updated cabinet hardware and a newer faucet. Just off the kitchen is a generously sized walk-in laundry room and an oversized walk-in pantry featuring new shelving and beautiful double doors. Heading upstairs, you'll find four generously sized bedrooms, all featuring brand-new carpeting! The spacious primary suite offers a large walk-in closet and a private full bathroom. With 3.5 bathrooms throughout the home, there is plenty of space and convenience for everyone. Additional improvements
- Houzeo last checked: 6 minutes ago
- Listing updated: November 2, 2026 at 5:05 am
- Listing Provided by: Samantha Celentano | Coldwell Banker Realty
- Source: SMART MLS-CT | MLS#: 24213494

Property Details
Status
Active
Type
Single Family Residence
No. of Stories
-
County
City
Neighborhood
--
Year Built
2017
HOA Fees
-
Finished Area
3,252 sqft
Lot Size
42,688.8 sqft lot
Basement Area
- sqft
MLS Name
SMART MLS
MLS Number
24213494
MLS Status
Active
Days on Market
11

Continue Your Journey in App
Find your dream home, receive real-time updates, and many more!
Continue Your Journey in App
Find your dream home, receive real-time updates, and many more!
Location
HOA Management
0
HOA Fees
$-/
Disclaimer: Amenities are based on third-party information and may vary; buyers must independently verify all amenities, as information is deemed reliable but not guaranteed.
Facts & Features
Rooms
Bedrooms & bathrooms
Bedrooms: 4
Bathrooms: 4
Interior
Sewer
Public Sewer Connected
Cooling
Central Air
Heating
Propane
Appliances
Oven/range, Microwave, Refrigerator
Construction
Year Built
Year Built: 2017
Home type
Single Family Residence
Architectural Style
Colonial
Foundation Details
Concrete
Roof
Asphalt Shingle
Utilities & Energy
Parking Features
Driveway
Basement
Full, Partially Finished, Full With Walk Out
Laundry Features
Main Level
Water Source
Public Water Connected
Other Features
Subdivision Name
Brushy Plain
Lot Features
Sloping Lot
Price History
| Date | Event | Price |
|---|---|---|
11/02/2026 Source: | Listed for Sale | $650,000 $200/sqft |
10/26/2026 Source: | Coming Soon | $650,000 +21.50% $200/sqft |
09/21/2023 Source: #170594288 | Sold | $535,000 +282.42% $165/sqft |
06/30/2010 Source: #N293951 | Listing Removed | $139,900 $43/sqft |

Nearby Homes
Find Homes by Property Features in Branford, CT


Based on information provided to and compiled by the SMART MLS, Inc. through Nov 07, 2026, 04:30AM. IDX information is provided exclusively for consumers’ personal, non-commercial use. It may not be used for any purpose other than to identify prospective properties consumers may be interested in purchasing. The data is deemed reliable but is not guaranteed accurate by the MLS. ©2026 SMART MLS, Inc. All Rights Reserved.
 Advertising Broker: Derek Greene | The Greene Realty Group
