
- Overview
- Description
- Property Details
- Location
- Facts & Features
- Getting Around
- Nearby Homes
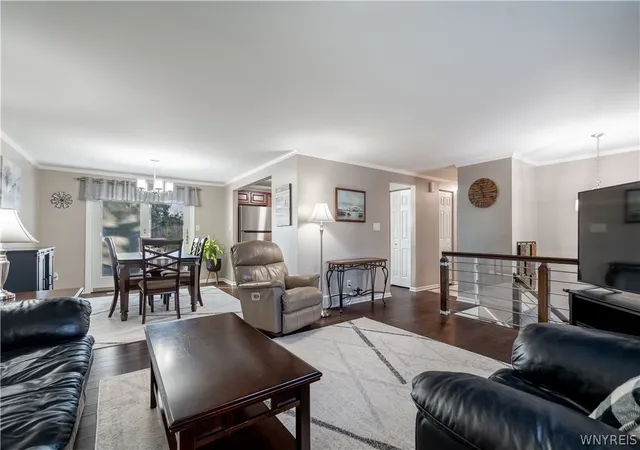

Street View
$325,000
Monthly Est:$1,618
 3 Beds
 2 Baths
2 full baths
 1,687sqft
40 Northridge Dr, Buffalo, NY 14224
$325,000
$1,618/moEst:
Get Pre-Approved
Single Family Residence
Built in 1971
$-- HOA
0.22 acre lot
$193/sq.ft
Description
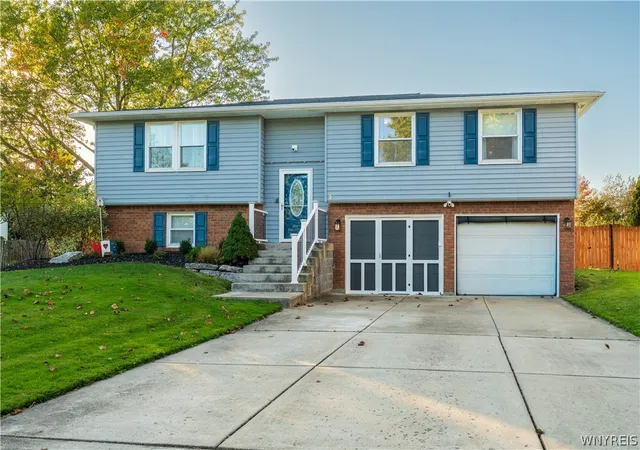
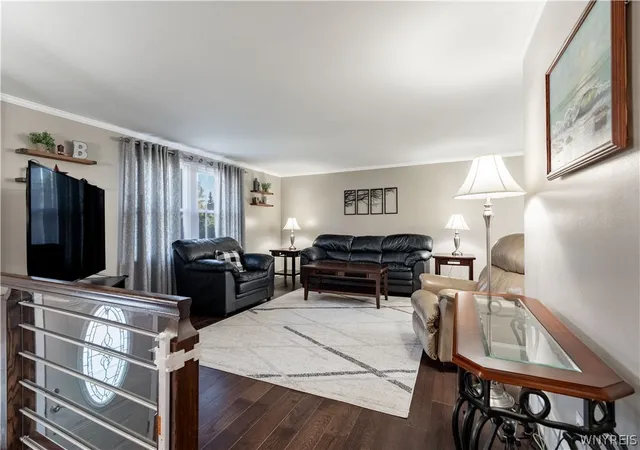
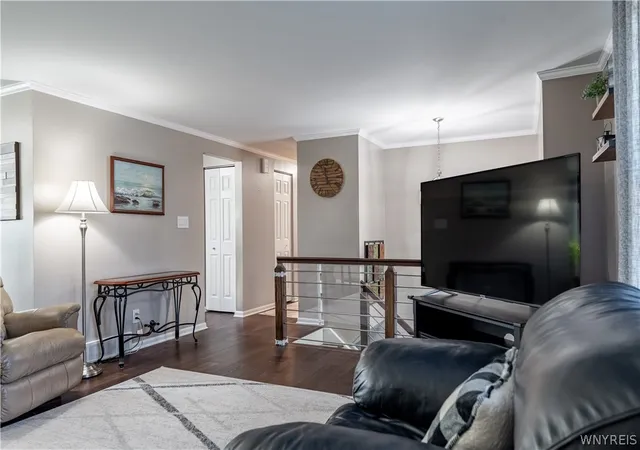
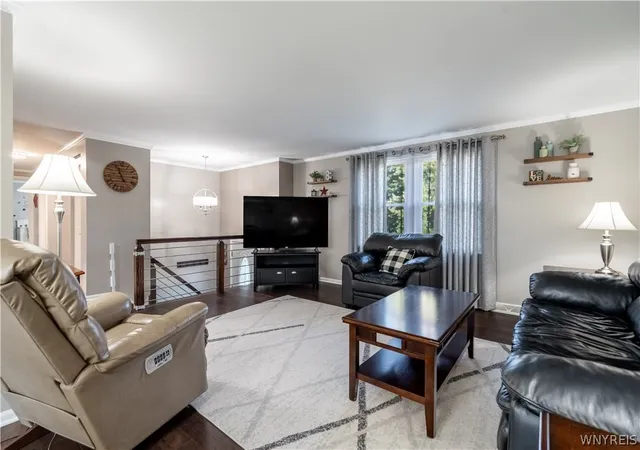
Owner will consider all offers between $325,000–$375,000 or more on this freshly painted, meticulously maintained raised ranch in West Seneca with Orchard Park Schools. Every major project has already been done, so all that’s left is to unpack and start enjoying it. From the curb to the backyard, the pride of ownership shows in every detail. Inside, hardwood floors (2022) flow throughout, finished with crown molding added in 2025 for a polished, elevated look. The updated kitchen features stainless steel appliances, updated cabinetry and tile, a stylish backsplash and a large pantry. Refrigerator and stove included. The kitchen flows to the dining room, where a new 2026 sliding glass door leads out to the deck, making it easy to move between indoor and outdoor entertaining. The home offers 3 bedrooms and 2 full baths, including a primary suite with a private bath featuring a stall shower and heated tile floors. The second full bath has also been updated with a newer tiled shower, so both baths feel fresh and modern. The fully finished lower level adds even more living space. The 2-car garage has been converted into an insulated, heated sitting area with a 220 line, a dedicated heater and cabinets, making it a perfect hangout, hobby space or home gym. The back entry has durable tile flooring, and the laundry area offers plenty of shelving and storage. Outside is where this home truly shines. A double-tiered deck (2025) with freshly painted surfaces and maintenance-free vinyl railings sets the stage for summer evenings, morning coffee and weekend cookouts, and the 2026 gazebo stays, giving you a shaded spot to relax well into the fall. The large, fully fenced lot has been freshly landscaped and includes a shed with a 2023 roof, giving you plenty of room for outdoor gear, tools and seasonal storage. The big-ticket items are covered: a brand-new furnace (9/2026), central air (2018), roof (2014) and an updated 150-amp panel with a whole-house generator plug-in for peace of mind through every Buffalo winter. Offers will be reviewed on 10/22/26 at 10 am.
- Houzeo last checked: 1 hour ago
- Listing updated: October 30, 2026 at 4:05 pm
- Listing Provided by: Joseph A Trifilo (716) 553-3939 DRE #40TR0760579 | HUNT Real Estate ERA (716) 633-0300
- Source: New York State Alliance of MLSs, Buffalo-NY | MLS#: B1722329

Property Details
Status
Pending
Type
Single Family Residence
No. of Stories
1
County
City
Neighborhood
--
Year Built
1971
HOA Fees
-
Finished Area
1,687 sqft
Lot Size
0.22 acre lot
Basement Area
- sqft
MLS Name
New York State Alliance of MLSs, Buffalo
MLS Number
B1722329
MLS Status
Pending
Days on Market
20
Cumulative Days on Market
8

Continue Your Journey in App
Find your dream home, receive real-time updates, and many more!
Continue Your Journey in App
Find your dream home, receive real-time updates, and many more!
Location
Facts & Features
Rooms
Bedrooms & bathrooms
Bedrooms: 3
Bathrooms: 2
LivingRoom
Level: First
Area: 208.00 Square Feet
Dimensions: 16.00 x 13.00
Kitchen
Level: First
Area: 121.00 Square Feet
Dimensions: 11.00 x 11.00
DiningRoom
Level: First
Area: 132.00 Square Feet
Dimensions: 12.00 x 11.00
Den
Level: Lower
Area: 256.00 Square Feet
Dimensions: 16.00 x 16.00
Bedroom3
Level: First
Area: 143.00 Square Feet
Dimensions: 11.00 x 13.00
Bedroom2
Level: First
Area: 130.00 Square Feet
Dimensions: 13.00 x 10.00
Bedroom1
Level: First
Area: 90.00 Square Feet
Dimensions: 9.00 x 10.00
Interior
Sewer
Connected
Appliances
Dishwasher, Electric Oven, Electric Range, Gas Water Heater, Refrigerator
Interior Features
Den, Separate Formal Dining Room, Eat In Kitchen, Sliding Glass Doors
Heating
Gas, Forced Air, Radiant Floor
Flooring
Ceramic Tile, Hardwood, Tile, Varies
Exterior Features
Concrete Driveway, Deck, Fully Fenced
Cooling
Central Air
Construction
Year Built
Year Built: 1971
Home type
Single Family Residence
Architectural Style
Raised Ranch
Property Condition
Resale
Construction Materials
Aluminum Siding, Attic Crawl Hatchways Insulated, Vinyl Siding, Copper Plumbing
Roof
Asphalt
Foundation Details
Block
Utilities & Energy
Basement
Full, Sump Pump
Parking Features
Attached, Garage, Garage Door Opener
Utilities
Electricity Connected, Sewer Connected, Water Connected
Water Source
Connected, Public
Electric
Circuit Breakers
Other Features
Lot Features
Irregular Lot, Residential Lot
Subdivision Name
Buffalo Crk Reservation
Patio And Porch Features
Deck
Price History
| Date | Event | Price |
|---|---|---|
10/23/2026 Source: | Pending | $325,000 $193/sqft |
10/15/2026 Source: | Off Market | $325,000 $193/sqft |
10/15/2026 Source: | Listed for Sale | $325,000 $193/sqft |

Nearby Homes
Find Homes by Property Features in Buffalo, NY
Nearby New Homes For Sale

Based on data from the New York State Alliance of MLSs (CNYIS, Inc., UNYREIS and WNYREIS) through Nov 05, 2026, 12:45PM.. All information is provided exclusively for consumers’ personal, non-commercial use. It may not be used for any purpose other than to identify prospective properties consumers may be interested in purchasing. The data is deemed reliable by is not guaranteed accurate by the MLS. This website may not include listings or property addresses of sellers who have directed their listing brokers to withhold their listing or their property address from display on the Internet. All information provided is deemed reliable but is not guaranteed and should be independently verified. © 2026 the New York State Alliance of MLSs. All Rights Reserved.
 Advertising Broker: Derek Greene | The Greene Realty Group
