

- Overview
- Description
- Property Details
- Location
- Facts & Features
- Getting Around
- Nearby Homes
$825,000
Monthly Est:$4,106
 3 Beds

2 full baths
 1,548sqft
40 Orchard Rd, South Hamilton, MA 01982
$825,000
$4,106/moEst:
Single Family Residence
Built in 1948
$-- HOA
0.29 acre lot
$533/sq.ft
Description
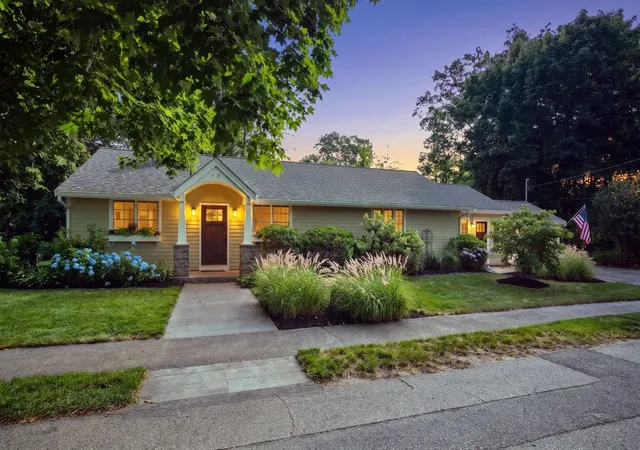
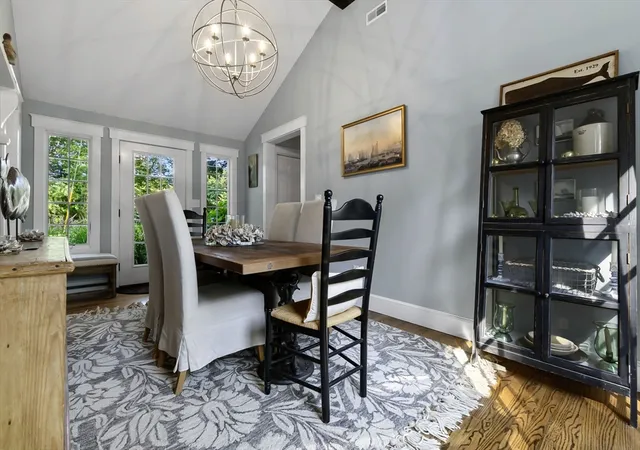
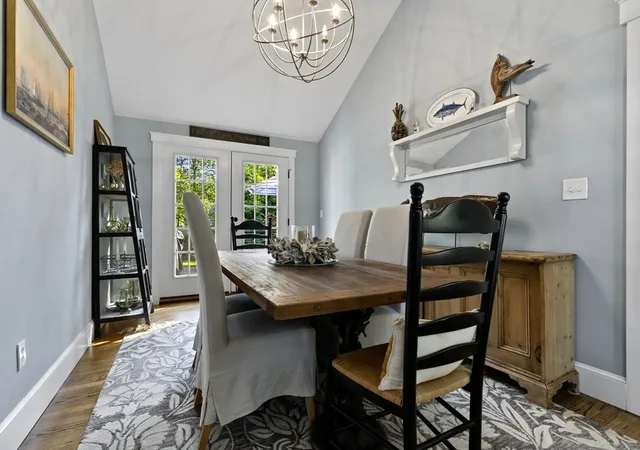
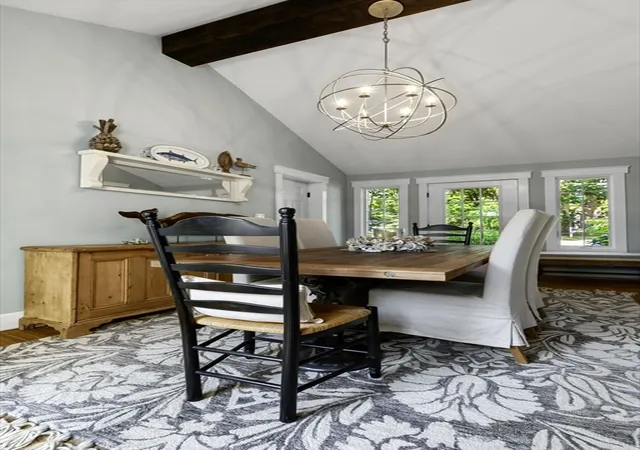
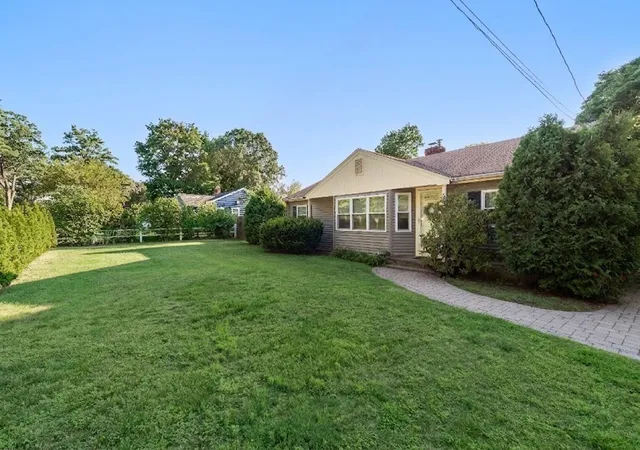
This is the ONE! Beautifully renovated contemporary ranch w/all the bells & whistles! Extensively remodeled to create an open concept w/a private main suite, 3 bedrooms & 2 baths. Gorgeous hardwood throughout w/a dramatic beamed cathedral ceiling in the light filled dining room. The chef's delight kitchen offers abundant cabinetry, granite & stainless, pot filler faucet, gas range & large peninsula. The stone fireplace in the LR is flanked by built in bookshelves. In the main suite, prepare to be wowed by the large dressing room lined w/custom CA Closets, a spa bath w/oversized marble shower, heated floor & towel rack PLUS the beamed cathedral ceiling in the bedroom! Both spare bedrooms share an elegant marble tiled full bath with soaking tub in a private setting. The lush yard is highlighted by the spacious mahogany deck complete w/cable railing and the cute garden shed. The basement has been waterproofed & boasts a workshop area & whole house water softener/filtration. FAB location!!
- Houzeo last checked: 9 hours ago
- Listing updated: July 29, 2026 at 6:37 pm
- Listing Provided by: Pamela McKee (978) 500-4047 | Keller Williams Realty Evolution (978) 927-8700
- Source: MLS Property Information Network-MA | MLS#:

Property Details
Status
Pending
Type
Single Family Residence
No. of Stories
-
County
City
Neighborhood
--
Year Built
1948
HOA Fees
-
Finished Area
1,548 sqft
Lot Size
0.29 acre lot
Basement Area
- sqft
MLS Name
MLS Property Information Network
MLS Number
73549585
MLS Status
Under Agreement
Days on Market
126
Continue Your Journey in App
Find your dream home, receive real-time updates, and many more!
Location
Facts & Features
Rooms
Bedrooms & bathrooms
Bedrooms: 3
Bathrooms: 2
Interior
Interior Features
Closet/cabinets Custom Built, Dressing Room, Bonus Room
Window Features
Insulated Windows, Screens
Sewer
Private Sewer
Flooring
Wood, Tile, Hardwood, Stone / Slate, Flooring Hardwood
Cooling
Central Air
Heating
Forced Air, Natural Gas
Exterior Features
Deck, Deck Wood, Rain Gutters, Storage, Screens
Appliances
Gas Water Heater, Range, Dishwasher, Microwave, Refrigerator, Washer, Dryer, Water Treatment, Energy Star Qualified Refrigerator, Energy Star Qualified Dryer, Energy Star Qualified Dishwasher, Range Hood, Water Softener, Other
Construction
Year Built
Year Built: 1948
Home type
Single Family Residence
Foundation Details
Block
Construction Materials
Frame
Roof
Shingle
Architectural Style
Ranch
Utilities & Energy
Electric
Circuit Breakers
Laundry Features
In Basement, Gas Dryer Hookup, Washer Hookup
Parking Features
Attached, Paved Drive
Utilities
For Gas Range, For Gas Dryer, Washer Hookup
Basement
Full, Interior Entry, Sump Pump, Concrete
Water Source
Public
Fireplace Features
Living Room
Other Features
Community Features
Shopping, Pool, Tennis Court(s), Public School
Patio And Porch Features
Deck, Deck Wood
Disclosures
Listing Agent Is Seller. Offers Are Due By Noon On Tues, 7/21. See List Of Improvements And Included/excluded Attached. Title V Scheduled For 7/28. Ice Maker Is Not Working.
Price History
| Date | Event | Price |
|---|---|---|
07/29/2026 Source: | Pending | $825,000 $533/sqft |
07/22/2026 Source: | Contingent (Active Under Contract) | $825,000 $533/sqft |
07/14/2026 Source: | Listed for Sale | $825,000 +68.71% $533/sqft |
06/15/2017 Source: | Price Increased | $489,000 +25.71% $316/sqft |
07/31/2011 Source: | Listing Removed | $389,000 +19.69% $251/sqft |

Show more



Find Homes by Property Features in South Hamilton, MA

Based on information provided to and compiled by MLS Property Information Network, Inc. covering through Nov 18, 2026, 12:00PM. The property listing data and information, or the Images, set forth herein were provided to MLS Property Information Network, Inc. from third-party sources, including sellers, lessors and public records, and were compiled by MLS Property Information Network, Inc. The property listing data and information, and the Images, are for the personal, non-commercial use of consumers having a good faith interest in purchasing or leasing listed properties of the type displayed to them and may not be used for any purpose other than to identify prospective properties which such consumers may have a good faith interest in purchasing or leasing. MLS Property Information Network, Inc. and its subscribers disclaim any and all representations and warranties as to the accuracy of the property listing data and information, or as to the accuracy of any of the Images, set forth herein. All information provided is deemed reliable, but is not guaranteed to be accurate and should be independently verified. © 2026 MLS Property Information Network, Inc. All Rights Reserved.
 Advertising Broker: Derek Greene | The Greene Realty Group