- Overview
- Description
- Property Details
- Location
- Facts & Features
- Getting Around
- Nearby Homes



$699,900
Monthly Est:$3,484
 4 Beds
 2 Baths
2 full baths
 2,688sqft
400 20th Street N, Saint Petersburg, FL 33713
$699,900
$3,484/moEst:
Get Pre-Approved
Single Family Residence
Built in 1939
$-- HOA
6,351 sqft lot
$260/sq.ft
Description
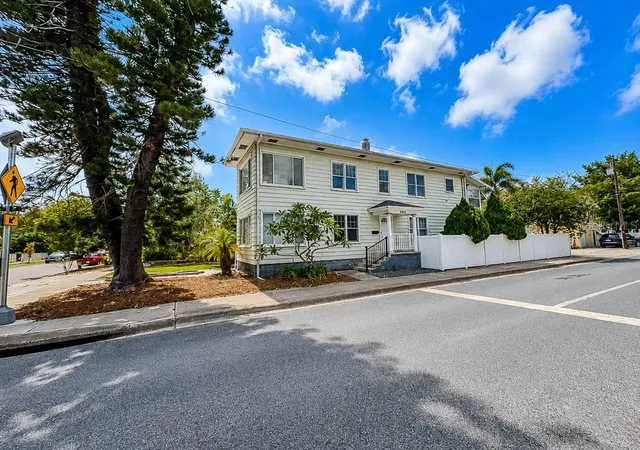
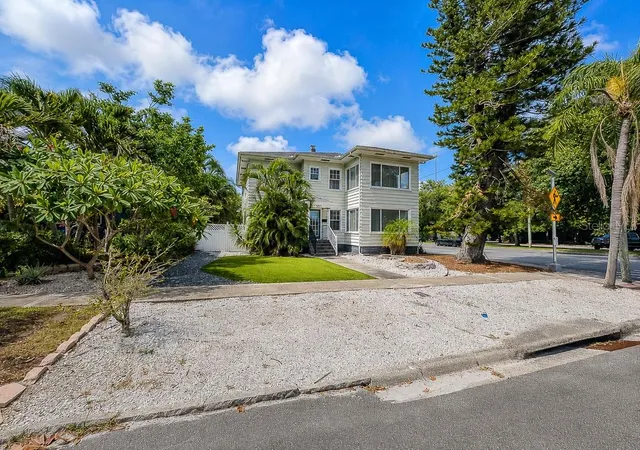
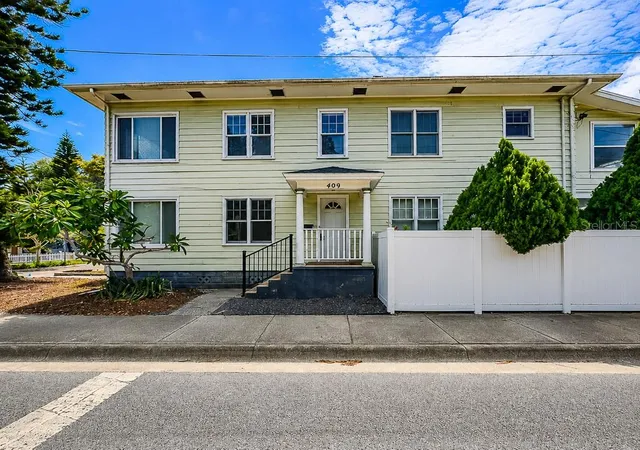
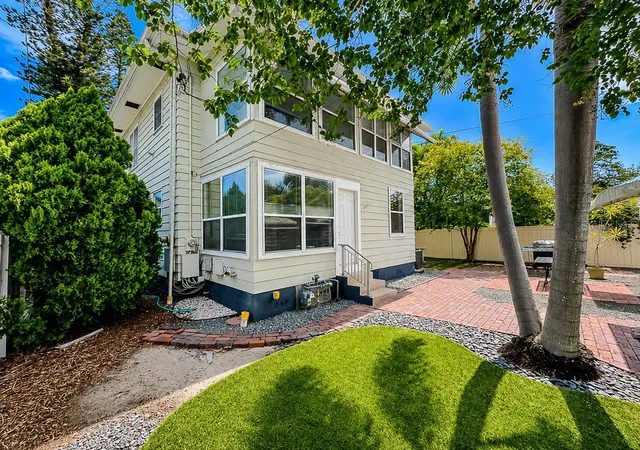
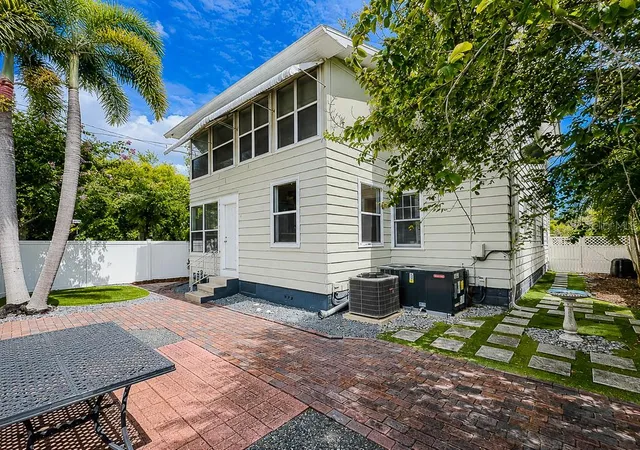
Historic Kenwood Duplex | Fully Updated | Two 2BR/1BA Units | New Roof 2025 Exceptional investment opportunity or owner-occupant residence in the heart of Historic Kenwood! This beautifully maintained two-story duplex offers the perfect blend of timeless character and thoughtful modern updates, featuring two spacious 2-bedroom, 1-bath units—one upstairs and one downstairs—each filled with charm, abundant natural light, and classic architectural details. From the moment you arrive, the home's inviting curb appeal, mature tropical landscaping, and welcoming front entry reflect the unique character that makes Historic Kenwood one of St. Petersburg's most sought-after neighborhoods. Inside, both residences showcase original hardwood floors, graceful arched doorways, high ceilings, oversized windows, built-in shelving, and the craftsmanship that defines this historic community. Each unit offers a spacious open living and dining room combination that creates an inviting atmosphere for everyday living or entertaining. The beautifully preserved hardwood flooring extends throughout the living areas and bedrooms, while large windows flood each home with natural light. The updated kitchens each offer their own unique style while sharing exceptional functionality. Features include abundant cabinetry, pull-out shelving, lazy Susan corner storage, spice organizers, tray storage, and generous workspace designed to maximize efficiency without sacrificing character. All spacious bedrooms feature original hardwood flooring, generous closet space, and large windows, while the tastefully renovated bathrooms combine vintage appeal with modern finishes including vessel sinks, decorative mirrors, and oversized walk-in showers. Major updates provide peace of mind, including a new roof (2025), one new A/C system (2025), and the second A/C replaced in 2018, offering improved energy efficiency and long-term value. Step outside to enjoy the large privacy-fenced backyard—perfect for relaxing, entertaining, gardening, or pets. A rear alley provides access to the detached two-car garage, offering excellent storage and convenient off-street parking. Whether you're looking to live in one unit while generating rental income from the other, expand your investment portfolio, or own a beautifully preserved piece of St. Petersburg history, this exceptional property offers endless possibilities. Ideally located just minutes from vibrant downtown St. Petersburg, award-winning restaurants, breweries, museums, waterfront parks, shopping, and easy access to I-275, this rare Historic Kenwood duplex combines classic architecture, modern updates, and an unbeatable location. This is a rare opportunity to own a beautifully updated income-producing property in one of St. Petersburg's most beloved historic neighborhoods. Schedule your private showing today!
- Houzeo last checked: 5 minutes ago
- Listing updated: October 9, 2026 at 9:27 pm
- Listing Provided by: Bill Smith (727) 487-3339 | CHARLES RUTENBERG REALTY INC (727) 538-9200
- Source: Stellar MLS-FL as distributed by MLS GRID | MLS#: TB8531126

Property Details
Status
Active
Type
Single Family Residence
No. of Stories
-
County
City
Neighborhood
--
Year Built
1939
HOA Fees
-
Finished Area
2,688 sqft
Lot Size
6,351 sqft lot
Basement Area
- sqft
MLS Name
Stellar MLS
MLS Number
TB8531126
MLS Status
Active
Days on Market
100
Cumulative Days on Market
79

Continue Your Journey in App
Find your dream home, receive real-time updates, and many more!
Continue Your Journey in App
Find your dream home, receive real-time updates, and many more!
Location
Facts & Features
Rooms
Bedrooms & bathrooms
Bedrooms: 4
Bathrooms: 2
Bedroom 2
Level: First
Area: 130.00 Square Feet
Dimensions: 10x13
Bedroom 2
Level: Second
Area: 160.00 Square Feet
Dimensions: 10x16
Dining Room
Level: First
Area: 120.00 Square Feet
Dimensions: 10x12
Dining Room
Level: Second
Area: 108.00 Square Feet
Dimensions: 9x12
Kitchen
Level: First
Area: 110.00 Square Feet
Dimensions: 10x11
Kitchen
Level: Second
Area: 154.00 Square Feet
Dimensions: 11x14
Living Room
Level: First
Area: 288.00 Square Feet
Dimensions: 16x18
Living Room
Level: Second
Area: 288.00 Square Feet
Dimensions: 16x18
Primary Bedroom
Level: First
Area: 154.00 Square Feet
Dimensions: 11x14
Primary Bedroom
Level: Second
Area: 154.00 Square Feet
Dimensions: 11x14
Florida Room
Level: First
Area: 80.00 Square Feet
Dimensions: 8x10
Florida Room
Level: Second
Area: 80.00 Square Feet
Dimensions: 8x10
Interior
Flooring
Ceramic Tile, Wood
Interior Features
Ceiling Fans(s)
Appliances
Dishwasher, Dryer, Electric Water Heater, Range, Refrigerator, Washer
Sewer
Public Sewer
Heating
Central
Exterior Features
Rain Gutters, Sidewalk
Cooling
Central Air
Construction
Year Built
Year Built: 1939
Home type
Single Family Residence
Roof
Shingle
Foundation Details
Crawlspace, Pillar/post/pier
Construction Materials
Stucco, Frame
Utilities & Energy
Utilities
Cable Connected, Electricity Connected, Fire Hydrant, Natural Gas Connected, Public, Sewer Connected, Water Connected
Parking Features
Alley Access, Garage Faces Rear, Guest, On Street, Open, Parking Pad
Laundry Features
Common Area, Inside
Water Source
Public
Other Features
Lot Features
Corner Lot, Historic District, City Limits, Near Public Transit, Sidewalk, Paved
Vegetation
Mature Landscaping, Trees/landscaped
Community Features
Sidewalks, Street Lights
Subdivision Name
Bronx
Patio And Porch Features
Covered, Deck, Patio, Porch
Price History
| Date | Event | Price |
|---|---|---|
08/27/2026 Source: #MFRTB8531126 | Price Decreased | $729,900 -1.35% $272/sqft |
08/16/2026 Source: | Price Increased | $739,900 +5.72% $275/sqft |
07/22/2026 Source: | Listed for Sale | $699,900 -6.67% $260/sqft |
07/22/2026 Source: | Price Increased | $749,900 +7.14% $279/sqft |
07/22/2026 Source: | Price Increased | $699,900 +43643.75% $260/sqft |

Show more
Nearby Homes
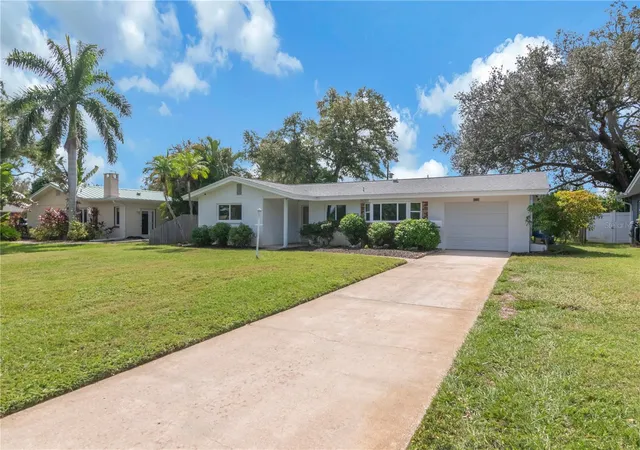
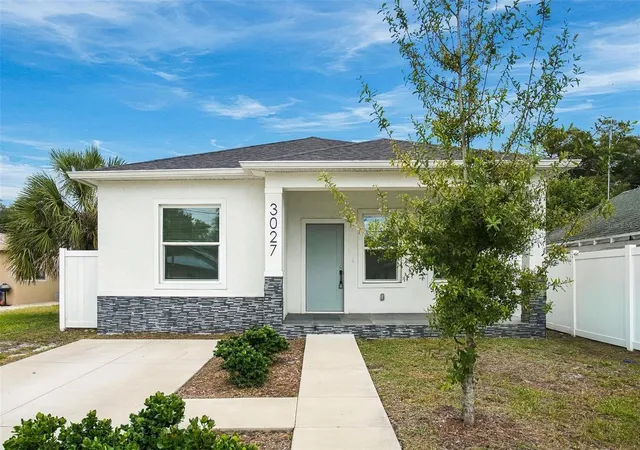
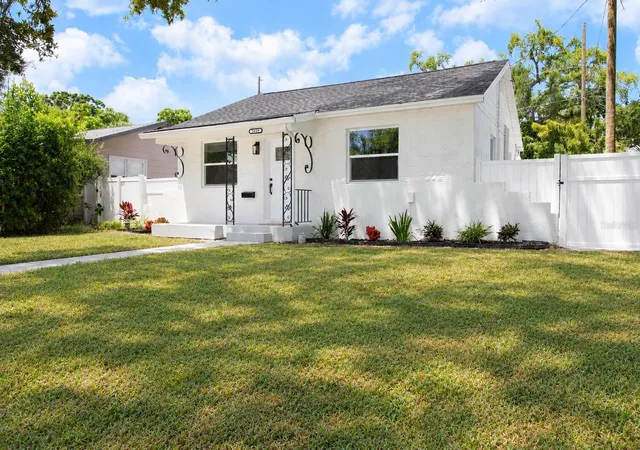
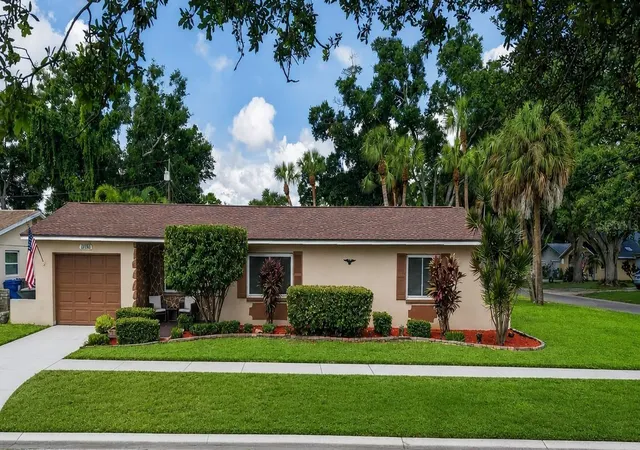
Find Homes by Property Features in Saint Petersburg, FL
Nearby New Homes For Sale

Based on information from Stellar MLS® through Oct 31, 2026, 02:15PM as submitted to and distributed by MLS GRID. All data is obtained from various sources and may not have been verified by the broker or MLS GRID. Supplied Open House Information is subject to change without notice. All information should be independently reviewed and verified for accuracy. Properties may or may not be listed by the office/agent presenting the information. IDX information is provided exclusively for consumers’ personal non-commercial use. It may not be used for any purpose other than to identify prospective properties consumers may be interested in purchasing. The data is deemed reliable but is not guaranteed by MLS GRID. The use of the MLS GRID Data may be subject to an end-user license agreement prescribed by the Member Participant’s applicable MLS, if any, and as amended from time to time. © 2026 Stellar MLS. All Rights Reserved.
 Advertising Broker: Fred McGill | Simple Showing, Inc
