- Overview
- Description
- Property Details
- Location
- Facts & Features
- Getting Around
- Nearby Homes



$439,000
Monthly Est:$2,185
 3 Beds
 2 Baths
2 full baths
 1,156sqft
400 4th Avenue NW, Largo, FL 33770
$439,000
$2,185/moEst:
Get Pre-Approved
Single Family Residence
Built in 1949
$-- HOA
8,072 sqft lot
$380/sq.ft
Description
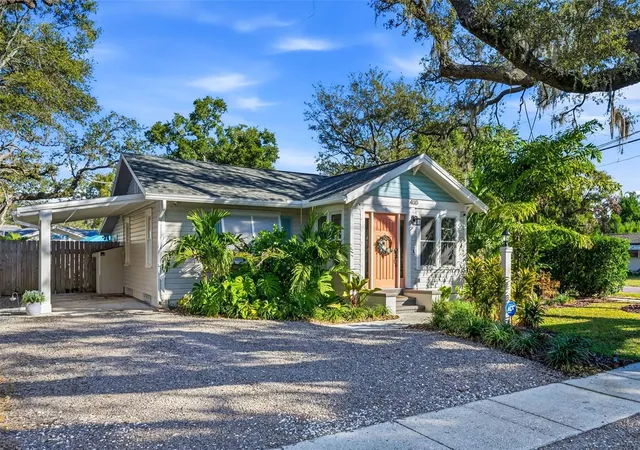
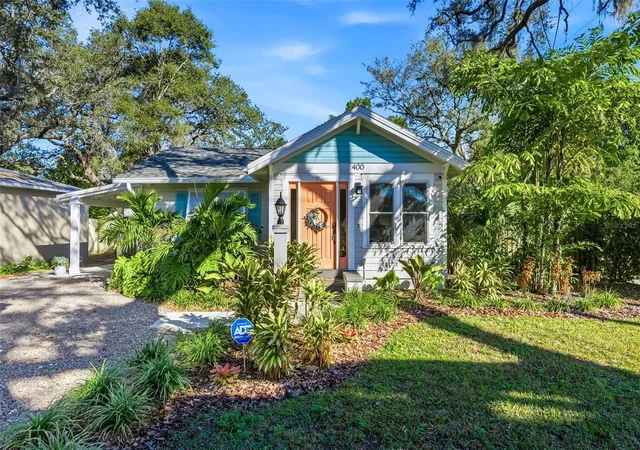
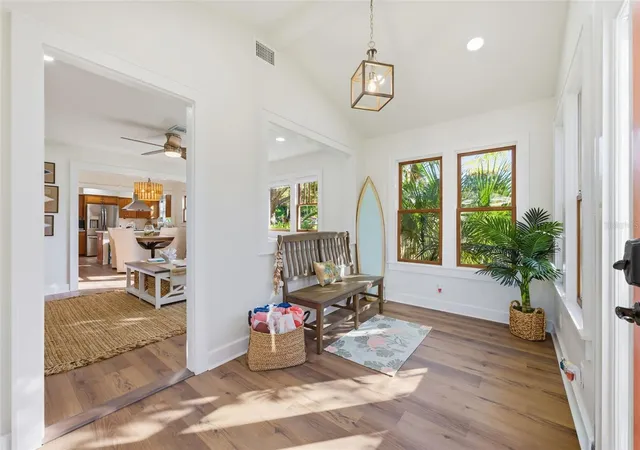
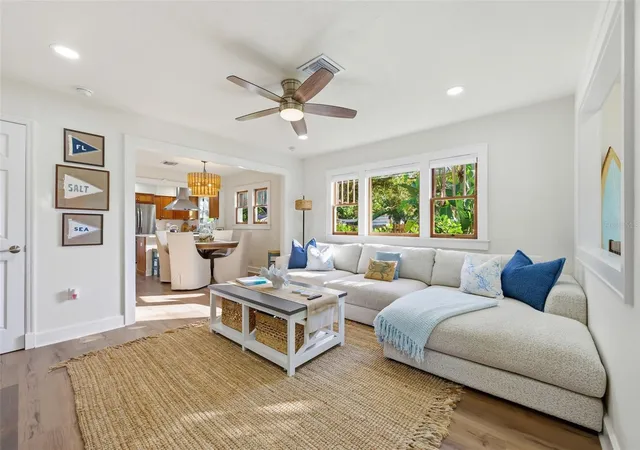
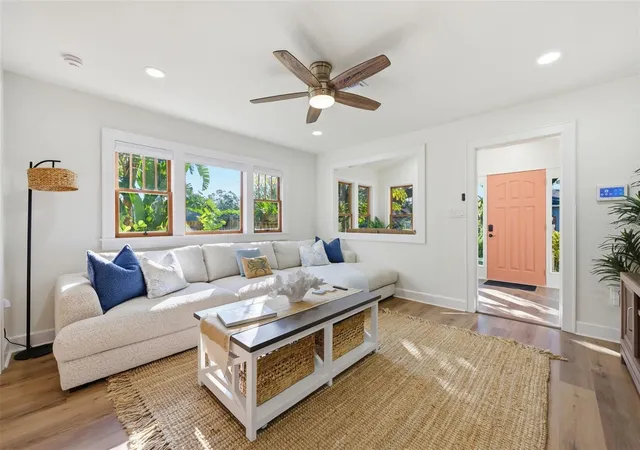
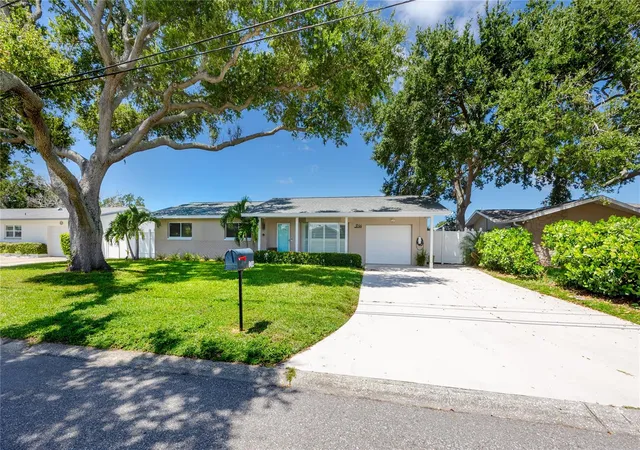
Under contract-accepting backup offers. TURN-KEY & FULLY FURNISHED! The Coral Beach Cottage sits on an oversized corner lot in historic Downtown Largo, offering complete versatility as a short-term rental investment, vacation home, or primary residence. Zoning permits a 550 sqft income-producing ADU, while rear alley access easily accommodates your boat or RV, with plenty of room left over for a pool. Walk to local dining, shops, visit the new Horizon West Bay development, or enjoy a short drive to Gulf Coast beaches and major airports. Inside, classic Craftsman charm meets a modern open-concept layout featuring a chef's kitchen, stainless appliances, quartz countertops and light-filled living spaces. Complete with lush tropical landscaping, a fire pit, a new carport, and NO FLOOD insurance required, this property delivers maximum value and convenience! Buyer to verify all measurements, schedule your showing today!
- Houzeo last checked: 2 hours ago
- Listing updated: September 13, 2026 at 5:46 pm
- Listing Provided by: Tara Cline (814) 449-7875 | COASTAL LUXURY REALTY (727) 742-3678
- Source: Stellar MLS-FL | MLS#: TB8546722

Property Details
Status
Active Under Contract
Type
Single Family Residence
No. of Stories
1
County
City
Neighborhood
--
Year Built
1949
HOA Fees
-
Finished Area
1,156 sqft
Lot Size
8,072 sqft lot
Basement Area
- sqft
MLS Name
Stellar MLS
MLS Number
TB8546722
MLS Status
Pending
Days on Market
28
Cumulative Days on Market
3

Continue Your Journey in App
Find your dream home, receive real-time updates, and many more!
Download App
Continue Your Journey in App
Find your dream home, receive real-time updates, and many more!
Location
Facts & Features
Rooms
Bedrooms & bathrooms
Bedrooms: 3
Bathrooms: 2
Kitchen
Level: First
Area: 156.00 Square Feet
Dimensions: 12x13
Dining Room
Level: First
Area: 99.00 Square Feet
Dimensions: 11x9
Office
Level: First
Area: 91.00 Square Feet
Dimensions: 13x7
Primary Bedroom
Level: First
Area: 120.00 Square Feet
Dimensions: 15x8
Bedroom 2
Level: First
Area: 108.00 Square Feet
Dimensions: 12x9
Bedroom 3
Level: First
Area: 90.00 Square Feet
Dimensions: 10x9
Living Room
Level: First
Area: 195.00 Square Feet
Dimensions: 15x13
Interior
Exterior Features
Lighting, Private Mailbox, Rain Gutters, Sidewalk, Storage
Sewer
Public Sewer
Flooring
Luxury Vinyl
Cooling
Central Air
Appliances
Dishwasher, Disposal, Dryer, Electric Water Heater, Microwave, Range, Range Hood, Refrigerator, Washer
Heating
Central
Interior Features
Ceiling Fans(s), Eat In Kitchen, Open Floorplan, Primary Bedroom Main Floor, Solid Wood Cabinets, Split Bedroom, Stone Counters
Construction
Year Built
Year Built: 1949
Home type
Single Family Residence
Foundation Details
Concrete Perimeter, Crawlspace
Construction Materials
Frame, Wood Siding
Property Condition
Completed
Architectural Style
Coastal, Cottage, Key West
Roof
Shingle
Utilities & Energy
Utilities
Public
Laundry Features
Inside, Laundry Closet
Security Features
Security System
Water Source
Public
Parking Features
Alley Access, Driveway, Off Street
Other Features
Lot Features
Corner Lot, Landscaped, Oversized Lot, Sidewalk, Street Brick, Paved
Vegetation
Mature Landscaping, Trees/landscaped
Subdivision Name
Oakwood Heights
Price History
| Date | Event | Price |
|---|---|---|
09/13/2026 Source: | Contingent (Active Under Contract) | $439,000 $380/sqft |
09/10/2026 Source: | Listed for Sale | $439,000 -3.50% $380/sqft |
02/04/2026 Source: | Listing Removed | $454,900 $394/sqft |
01/16/2026 Source: | Pending | $454,900 $394/sqft |
12/02/2025 Source: | Listed for Sale | $454,900 +7.54% $394/sqft |

Show more
Nearby Homes


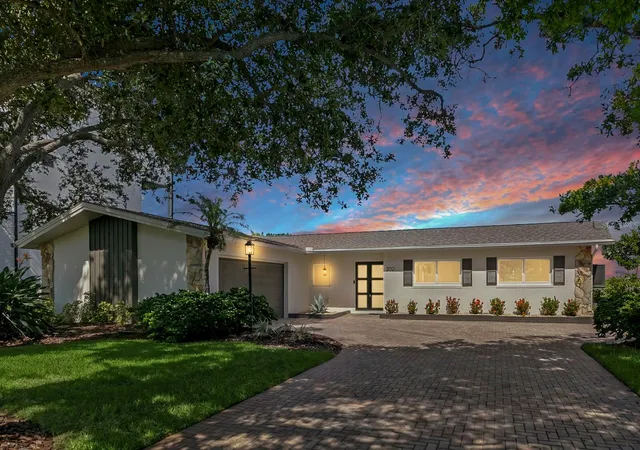
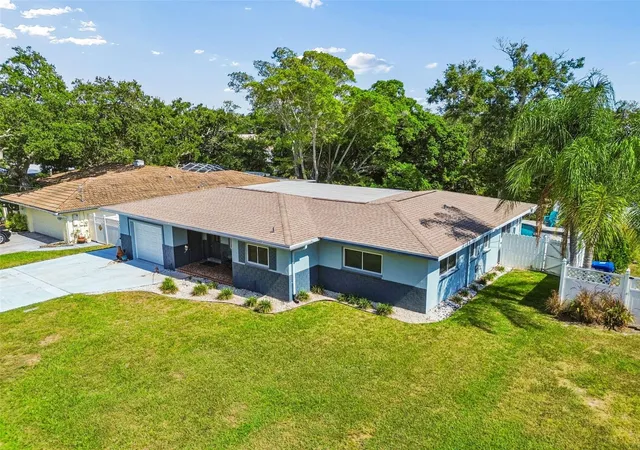
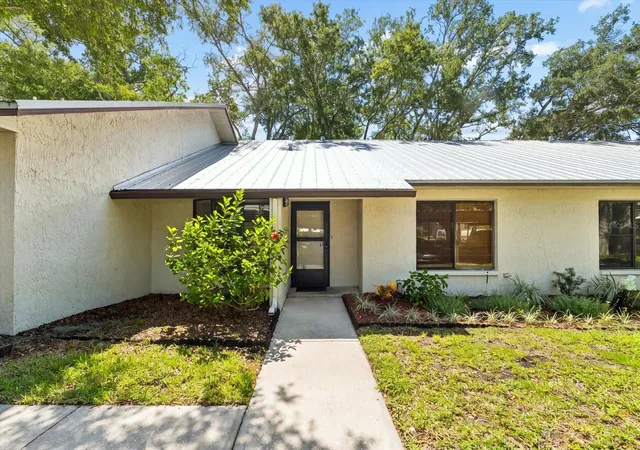
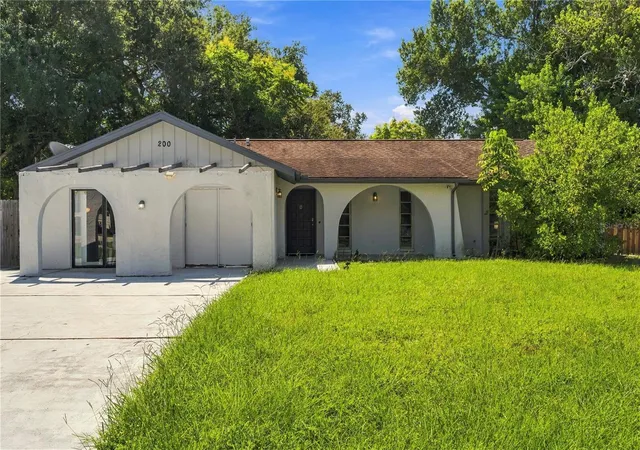
Find Homes by Property Features in Largo, FL

Based on information from Stellar MLS® through Oct 09, 2026, 12:00PM as submitted to and distributed by MLS GRID. All data is obtained from various sources and may not have been verified by the broker or MLS GRID. Supplied Open House Information is subject to change without notice. All information should be independently reviewed and verified for accuracy. Properties may or may not be listed by the office/agent presenting the information. IDX information is provided exclusively for consumers’ personal non-commercial use. It may not be used for any purpose other than to identify prospective properties consumers may be interested in purchasing. The data is deemed reliable but is not guaranteed by MLS GRID. The use of the MLS GRID Data may be subject to an end-user license agreement prescribed by the Member Participant’s applicable MLS, if any, and as amended from time to time. © 2026 Stellar MLS. All Rights Reserved.
 Advertising Broker: Fred McGill | Simple Showing, Inc