
- Overview
- Description
- Property Details
- Location
- HOA Management
- Facts & Features
- Getting Around
 New Construction

Street View
$1,425,000
Monthly Est:$7,093
 1 Bed
 2 Baths
1 full bath + 1 half bath
 776sqft
400 5th Avenue #34H, New York, NY 10018
$1,425,000
Get Pre-Approved
Apartment
Built in 2011
$1,156/mo HOA
-- sqft lot
$1,836/sq.ft
Description
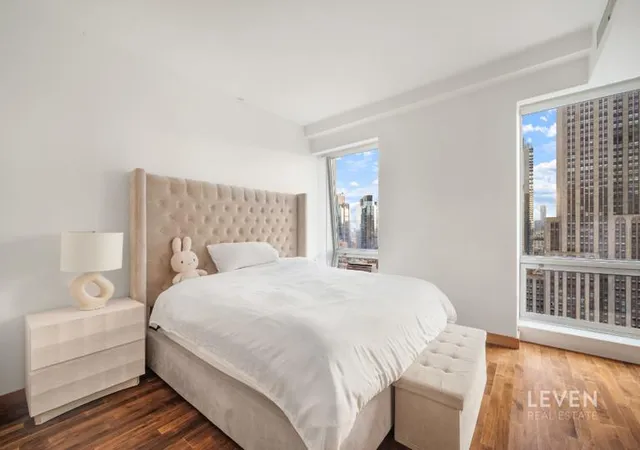
CORNER 1BR WITH DRAMATIC VIEWS > NOW OFFERING BRAND NEW WOOD FLOORS AT NO ADDITIONAL COST!
**Sample of new flooring will be available at showings and it will be installed prior to closing saving the next owner time, effort, and the significant expense typically associated with this upgrade.
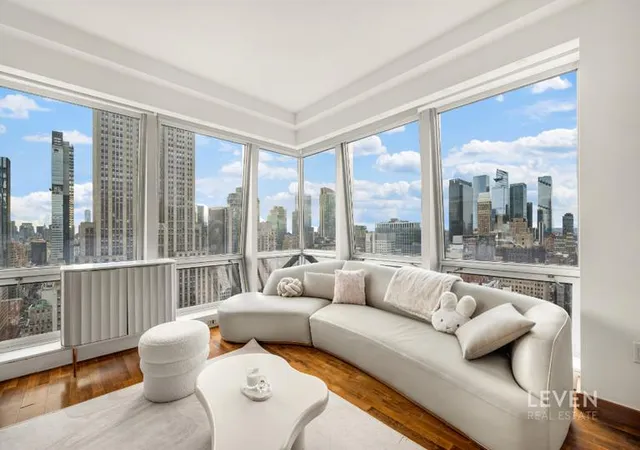
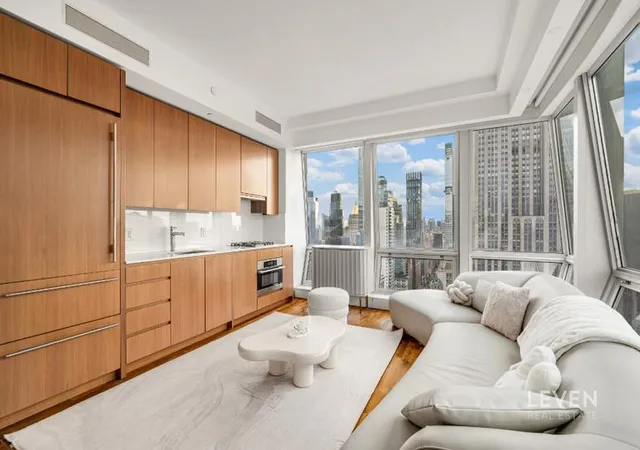
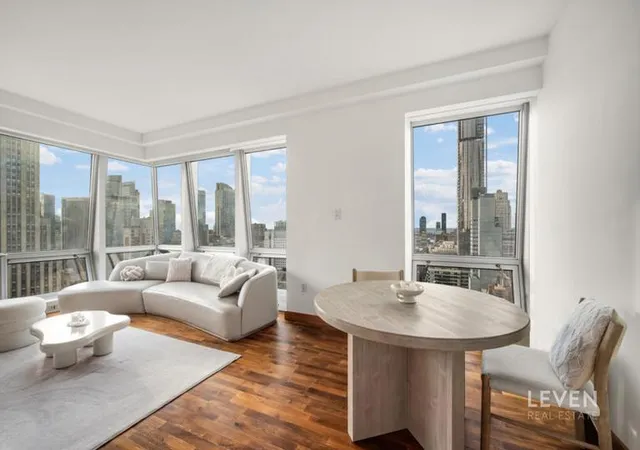
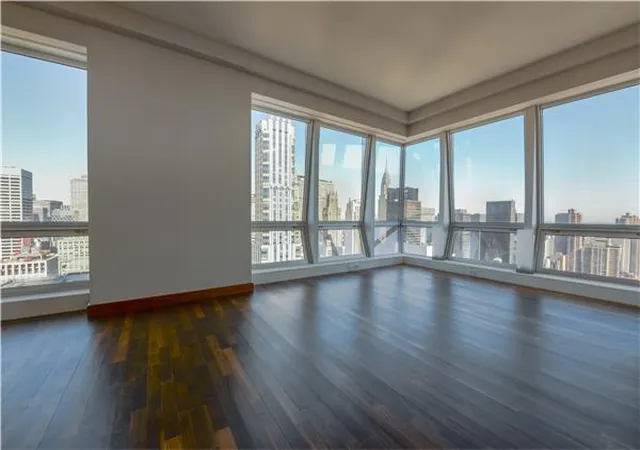
Welcome to The Residences at 400 Fifth Avenue 34H! The coveted H-line is a premier 1 bedroom / 1.5 bath CORNER UNIT prized for its sweeping SOUTH AND WEST EXPOSURES and iconic Manhattan skyline views it offers an open-concept layout that feels remarkably expansive. The dual exposures not fill the home with all-day natural light but also visually widen the space, creating a seamless flow between living, dining, and kitchen areas framed by dramatic city vistas.
KEY FEATURES
-Gracious layout (~ 776 ft), designed to maximize light and skyline views
-High ceilings amplify the sense of openness and volume throughout the space.
-Sweeping, angled diamond floor-to-ceiling windows frame the Manhattan skyline and flood the home with natural light
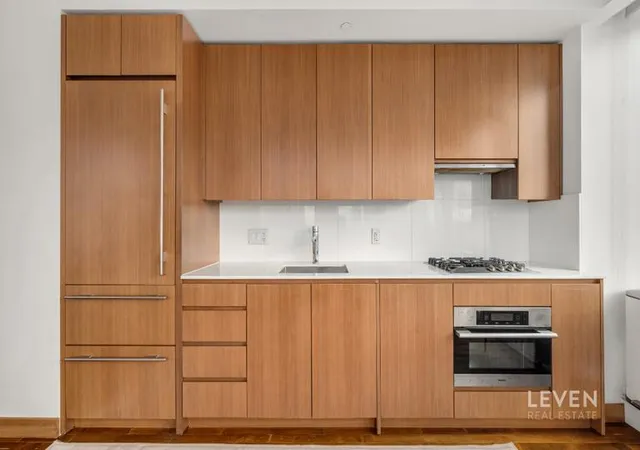
-Elegant interiors boasting black-oak hardwood flooring, custom Poliform cabinetry, top-tier appliances (Miele & Sub-Zero) and Mont Blanc stone countertops.
-Spa-inspired bathrooms finished in Haisa marble with designer fixtures, a Zuma soaking tub and separate glass-enclosed shower.
-High-floor vantage offering a refined retreat above the energy of Fifth Avenue, yet with the tranquility of an elevated residence.
BUILDING AND LOCATION
The Residences at 400 Fifth Avenue occupies floors 31 and above of this 60-story architectural landmark, built in 2010 and home to just 190 exclusive condominium residences. Residents enjoy full-service amenities, lobby concierge, pet-friendly policies and the prestige of a Fifth Avenue address. Perfectly positioned amid the citys cultural, dining and shopping destinationsminutes from Bryant Park, the Empire State Building and New Yorks legendary retail corridorthis address delivers both sophistication and convenience. The Residences has its own private lobby entrance on West 36th Street.
-24-hour concierge; live-in resident manager
-Residents' lounge with kitchen, pool table, business center, and wraparound outdoor terrace
-3,000-square foot state-of-the-art fitness center with Technogym equipment.
-Hotel's amenities, including room and maid services and Michelin-starred Ai Fiori restaurant.
Located in the heart of Manhattan, the building has access to the city's greatest shopping and dining and to all transportation.
*Stated Taxes include NYC Cooperative and Condominium Tax Abatement for a primary residence. Please verify eligibility at nyc.gov.
- Houzeo last checked: 6 minutes ago
- Listing updated: February 22, 2026 at 6:10 pm
- Listing Provided by: Philip Hordijk (917) 285-6835 | Leven Real Estate (917) 967-0526
- Source: Rebny MLS-NY | MLS#: RLS20060454

This condo is in:
Property Details
Status
Active
Type
Condominium
No. of Stories
-
County
City
Neighborhood
Year Built
2011
HOA Fees
$1156/mo
Finished Area
776 sqft
Lot Size
-- sqft lot
Basement Area
- sqft
MLS Name
Rebny MLS
MLS Number
RLS20060454
Days on Market
345

Continue Your Journey in App
Find your dream home, receive real-time updates, and many more!
Continue Your Journey in App
Find your dream home, receive real-time updates, and many more!
Location
HOA Management
N/A
HOA Fees
$1,156/ Monthly
Disclaimer: Amenities are based on third-party information and may vary; buyers must independently verify all amenities, as information is deemed reliable but not guaranteed.
Facts & Features
Rooms
Bedrooms & bathrooms
Bedroom: 1
Bathrooms: 2
Interior
Heating
Central
Exterior Features
Building Storage, Private Outdoor Space Under60sqft, Storage
Appliances
Dryer, Dishwasher, Washer
Cooling
Central Air
Flooring
Hardwood
Interior Features
High Ceilings, Storage
Utilities & Energy
Laundry Features
Building None, In Unit
Other Features
Subdivision Name
Midtown
Price History
| Date | Event | Price |
|---|---|---|
11/18/2025 Source: | Price Increased | $1,500,000 +5.26% $1,933/sqft |
11/18/2025 Source: | Listed for Sale | $1,425,000 $1,836/sqft |

Find Homes by Property Features in New York, NY


The real estate listing data marked with this icon comes from the IDX program of the RLS at REBNY Listing Service (RLS). Listing information for certain New York City properties provided courtesy of the Real Estate Board of New York's Residential Listing Service (the "RLS") through Oct 29, 2026, 09:00PM. Information deemed reliable but not guaranteed. Information is provided exclusively for consumers' personal, non-commercial use, and may not be used for any purpose other than the identification of potential properties for purchase. The information contained in this listing has not been verified by the RLS and should be verified by the consumer. The listing information provided here is for the consumer's personal, non-commercial use. Retransmission, redistribution or copying of this listing information is strictly prohibited except in connection with a consumer's consideration of the purchase and/or sale of an individual property. This listing information is not verified for authenticity or accuracy and is not guaranteed and may not reflect all real estate activity in the market. Buyer to verify all information. © 2026 The Real Estate Board of New York, Inc. All rights reserved.
 Advertising Broker: Derek Greene | The Greene Realty Group
