 Street View
400 5Th Ave
400 5Th Ave, New York City, NY 10018
Rate 400 5Th Ave

Stories
60

Units
52

Available Units For Sale
16

Unit Types
1bd, 2bd, 3bd

Built Year
2010

HOA Fees
N/A
About
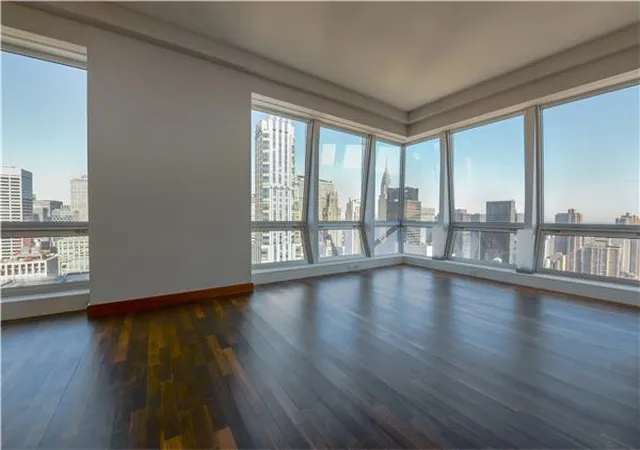
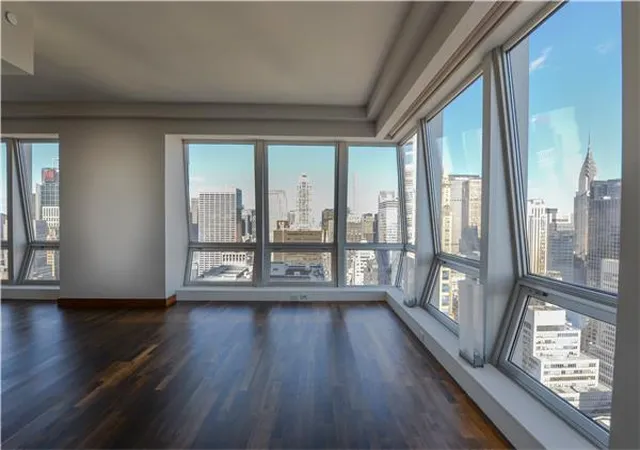
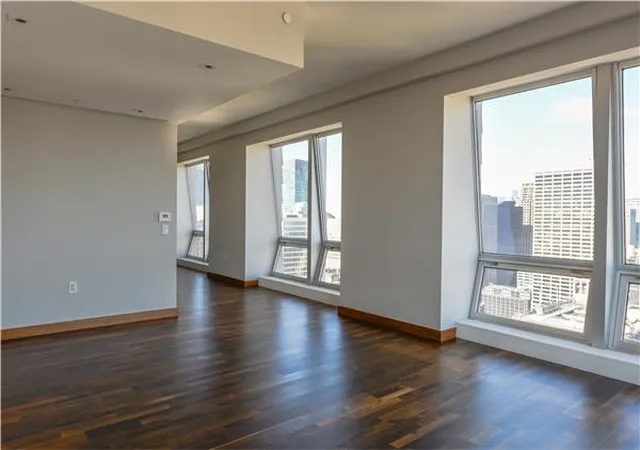
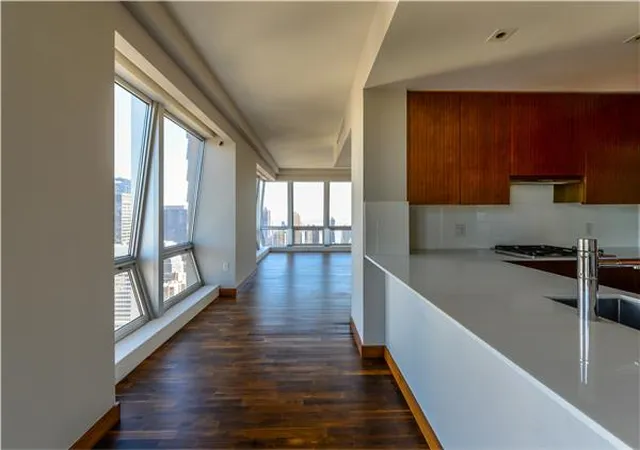
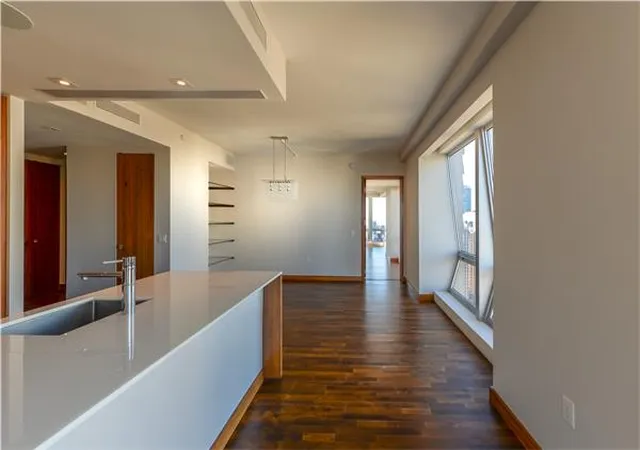
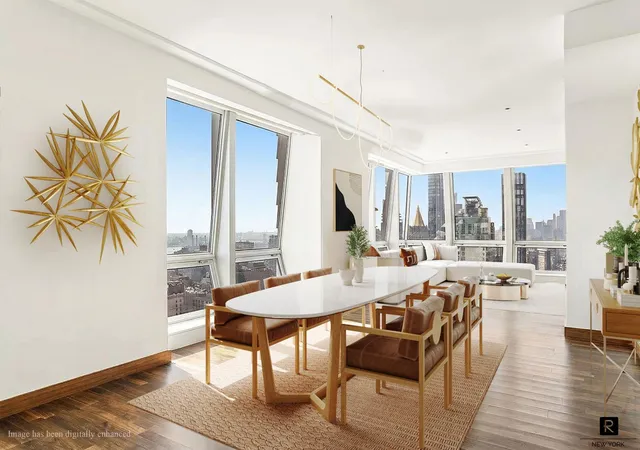
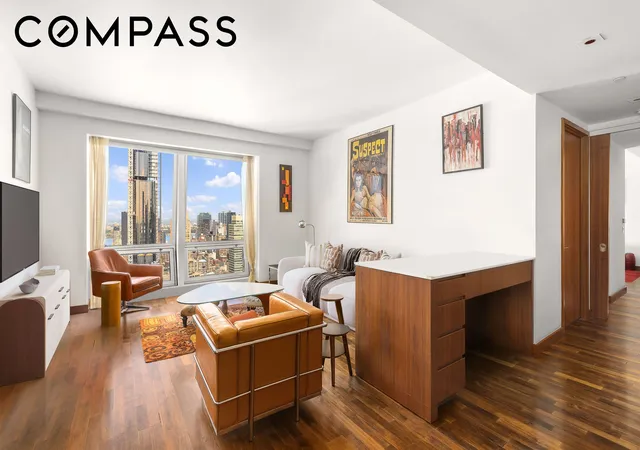
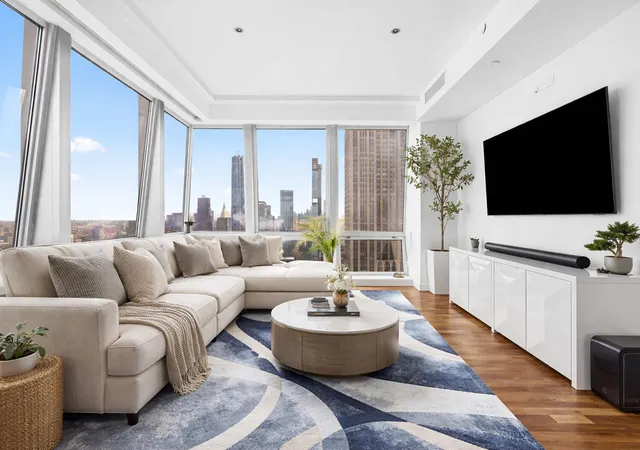
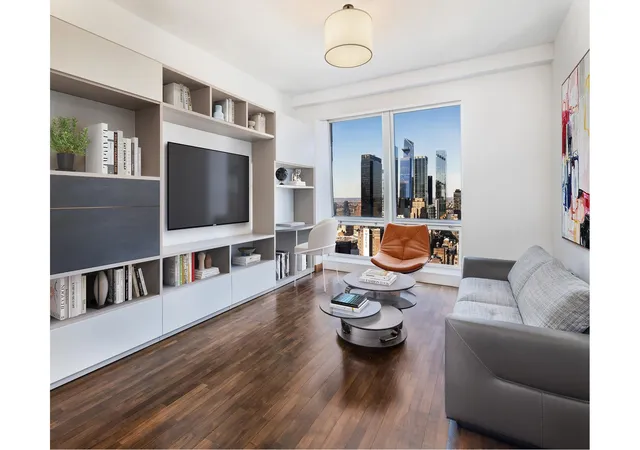
Rising 60 stories on Fifth Avenue above the five-star Langham Place Hotel, this 2010 condominium tower contains a small, high-end collection of 49 residences starting on the 31st floor. Designed by Gwathmey Siegel with interiors by DAS Concepts, the limestone-clad tower presents diamond-angled, floor-to-ceiling windows that maximize natural light and panoramic Manhattan and river views. Units are primarily one- to three-bedroom layouts with generous ceiling heights, black oak floors, custom Poliform kitchens featuring Miele appliances and Sub-Zero refrigeration, Mont Blanc stone counters, and richly finished bathrooms with Haisa marble, Grohe fixtures and deep Zuma soaking tubs. Many homes include washer/dryers, abundant custom cabinetry, motorized shades and sizable closets; some corner residences offer dramatic multi-directional vistas. Shared spaces emphasize hotel-caliber service: a private residents’ lobby on 36th Street, 24-hour doorman and concierge, a live-in resident manager, and access to Langham hotel services (room service, spa treatments, preferred restaurant reservations). Resident amenities include a private lounge with a large wrap-around terrace, a 3,000 sq ft fitness center and studio, outdoor roof deck and resident storage options; select ancillary services such as housekeeping, valet and laundry are available. The building is pet-friendly and located in Midtown’s cultural and retail core, close to Bryant Park, the Morgan Library, major transit hubs and high-end dining and shopping.
Available Units

Floor
(1 Unit)

Floor
(2 Units)

Building Features
Interior
Interior Features
Breakfast Bar
Dining Area
Double Vanity
Entrance Foyer
High Ceilings
Kitchen Island
Kitchen Window
Recessed Lighting
Smoke Free
Soaking Tub
Sound System
Storage
Walk In Closets
Flooring
Hardwood
Marble
Stone
Heating
Central
Cooling
Central Air
Appliances
Cooktop
Dishwasher
Dryer
Freezer
Gas Cooktop
Gas Oven
Refrigerator
Stainless Steel Appliances
Washer
Washer Dryer Allowed
Amenities & Parking
Other Features
Parking Features
Garage
Exterior Amenities
Building Courtyard
Building Roof Deck
Building Storage
None
Private Outdoor Space Under60sqft
Storage
Disclaimer: Unit Features may vary by unit; buyers must independently verify all features. Information is deemed reliable but not guaranteed
- Home
- Homes For Sale
- New York
- New York City
- 400 5Th Ave
Frequently Asked Questions
How many units are for sale at 400 5Th Ave?

How much does a condo at 400 5Th Ave cost?
What bedroom options are available in 400 5Th Ave?


