


 Street View
16 W 40Th St
16 W 40Th St, New York City, NY 10018
Rate 16 W 40Th St

Stories
34

Units
44

Available Units For Sale
8

Unit Types
1bd, 2bd, 3bd, 4+bd

Built Year
2017

HOA Fees
N/A
About
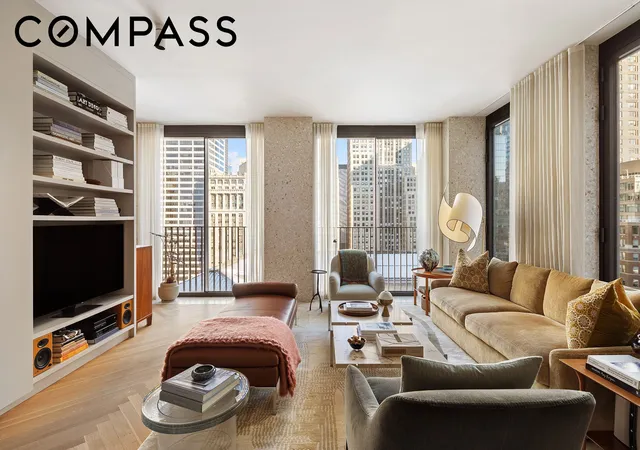
A 34-story, 42-unit residential building completed in 2017 and designed by David Chipperfield Architects, The Bryant occupies a prominent blockfront overlooking Bryant Park in Midtown Manhattan. The exterior pairs a custom aggregate terrazzo facade with large engineered glazing; many residences have floor-to-ceiling windows and Juliet balconies that frame park and skyline views. Unit mix spans one- through four-bedroom plans, including full-floor and half-floor configurations, with ceiling heights around 9'6" and heated oak herringbone floors throughout. Interiors emphasize bespoke millwork that conceals storage, appliances and systems, marble and Statuarietto-clad bathrooms with wet rooms or enclosed showers, and kitchens specified with Gaggenau appliances, marble islands, and integrated wine refrigeration. Common areas include a 24-hour attended private residential lobby and lounge, a fitness facility with sauna, and a Terrace Club with fireplace and bar overlooking Bryant Park. The condominium sits atop a boutique hotel and residents may access a la carte hotel services such as housekeeping and room service. Building outdoor offerings range from private balconies to a roof deck; parking and formal pet policy are not detailed in the source listings. Located steps from Bryant Park, the New York Public Library, and major subway lines, the property caters to urban residents seeking high-design finishes and immediate Midtown access.
Available Units
Floor
(2 Units)


Floor
(1 Unit)


Floor
(1 Unit)

Floor
(1 Unit)


Building Features
Interior
Interior Features
Built In Features
Den
Dining Area
Double Vanity
Eat In Kitchen
Eat In Kitchen
Elevator
Entrance Foyer
Galley Kitchen
High Ceilings
Kitchen Window
Marble Counters
Pantry
Sauna
Separate Formal Dining Room
Smoke Free
Soaking Tub
Flooring
Hardwood
Heating
Central
Forced Air
Natural Gas
Cooling
Central Air
Central Air
Zoned
Appliances
Dishwasher
Dryer
Gas Water Heater
Washer
Washer Dryer Allowed
Washer Dryer Stacked
Amenities & Parking
Other Features
Parking Features
None
Exterior Amenities
Balcony
Building Roof Deck
Juliet Balcony
None
Private Outdoor Space Over60sqft
Private Outdoor Space Under60sqft
Disclaimer: Unit Features may vary by unit; buyers must independently verify all features. Information is deemed reliable but not guaranteed
- Home
- Homes For Sale
- New York
- New York City
- 16 W 40Th St
Frequently Asked Questions
How many units are for sale at 16 W 40Th St?

How much does a condo at 16 W 40Th St cost?
What bedroom options are available in 16 W 40Th St?


