 Overview
 HOA
 Available Units
 Unit Features
 Getting Around
 Nearby Buildings
 Street View
400 5Th Ave
400 5Th Ave, New York City, NY 10018
Rate 400 5Th Ave

Stories
60

Units
56

Available Units For Sale
19

Unit Types
1bd, 2bd, 3bd

Built Year
2010

HOA Fees
$1,900/mo
About
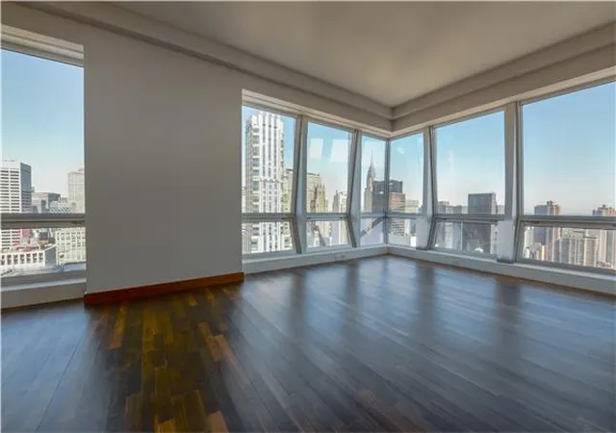
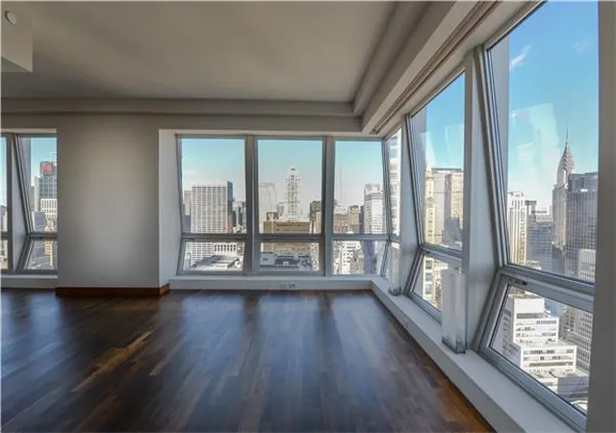
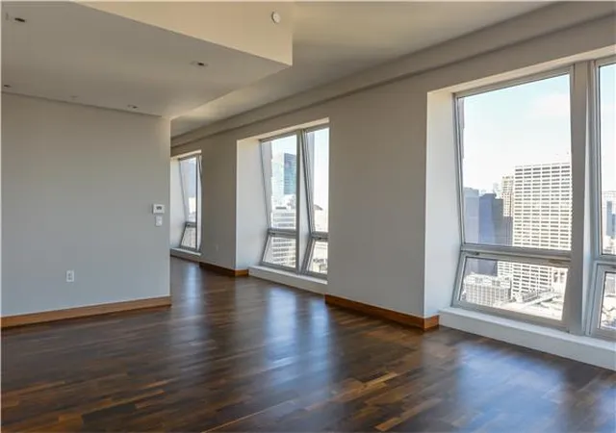
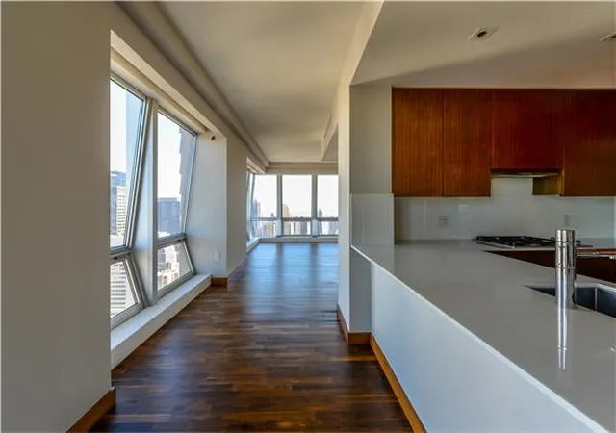
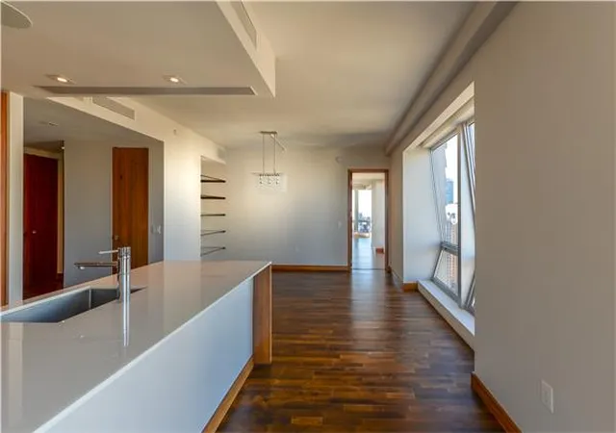
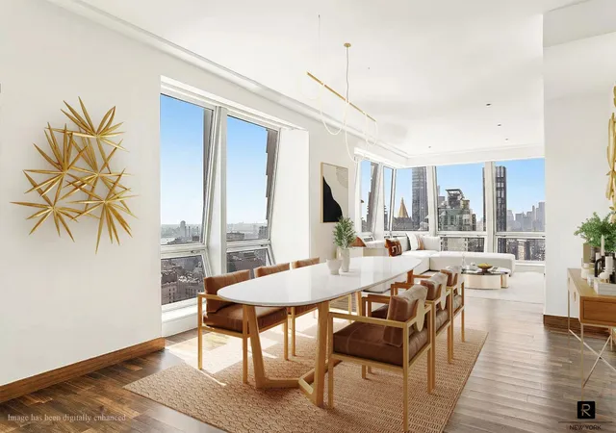
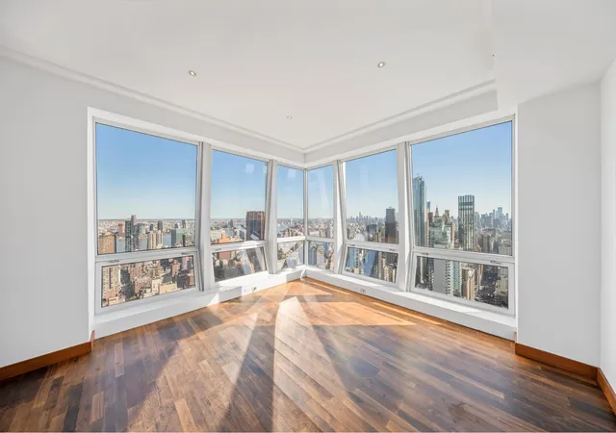
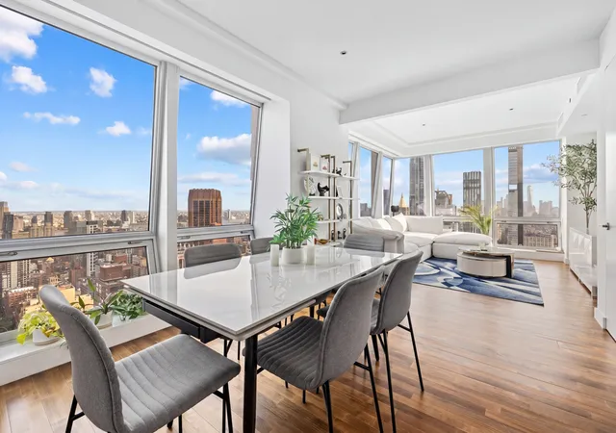
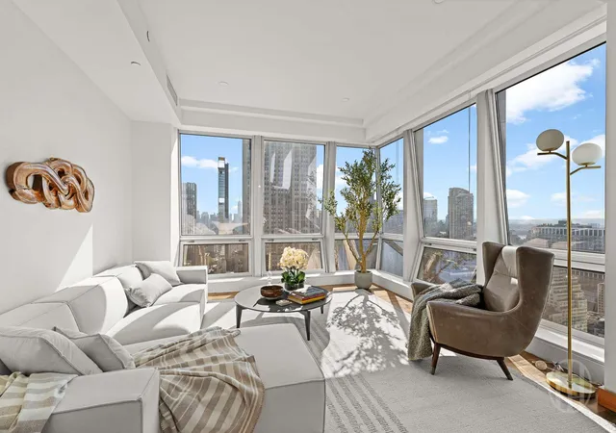
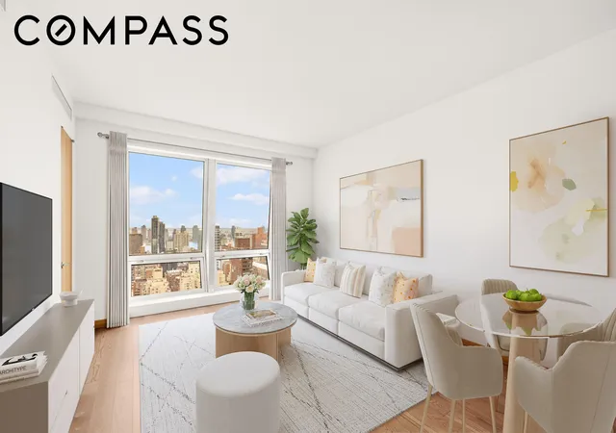
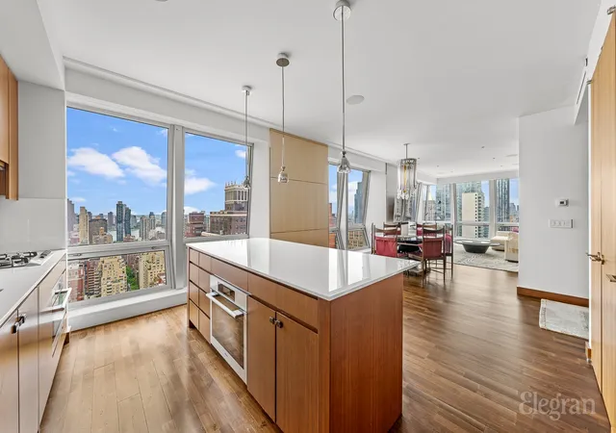
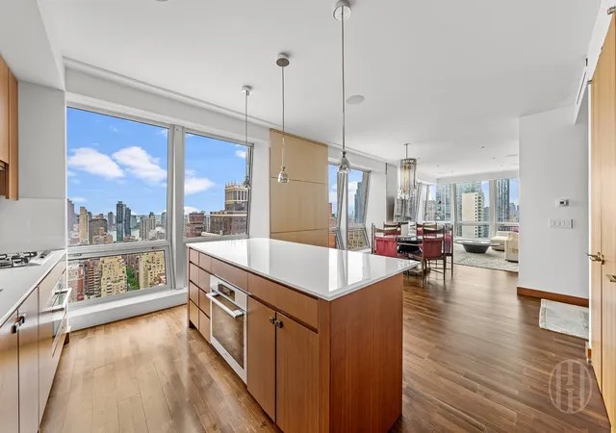
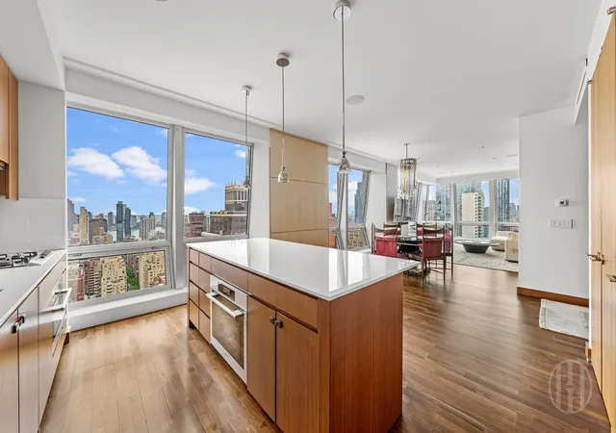
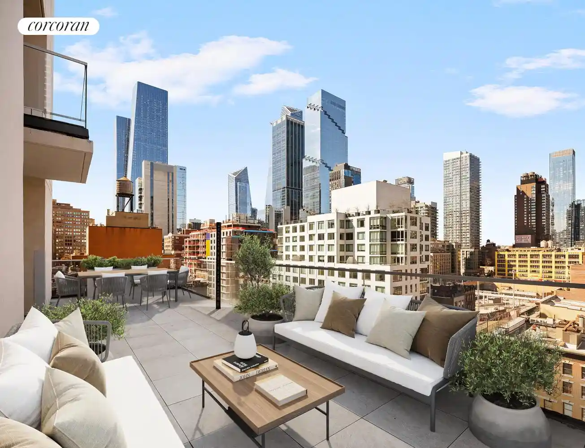
Rising 60 stories above Fifth Avenue, this 2010 condominium tower combines a high-rise profile with a private residential enclave occupying the building’s upper floors. Residences begin above the hotel base and are accessed through a separate private lobby; layouts include one- to three-bedroom homes with generous ceiling heights and expansive corner exposures. Architecturally the tower is defined by tall, diamond-angled floor-to-ceiling windows that maximize daylight and frame sweeping Manhattan vistas. Interiors favor premium finishes: black oak floors, custom Poliform kitchens with Miele and Sub-Zero appliances, Mont Blanc stone countertops, and bathrooms clad in Haisa marble with Zuma soaking tubs and Grohe fixtures. Typical unit features include kitchen islands, recessed lighting, abundant storage and walk-in closets, in-unit washer/dryer and multi-zone HVAC. Communal spaces emphasize both recreation and hospitality — a residents’ lounge with a large wraparound terrace and kitchen, a full-floor business center, and a 3,000-square-foot fitness center equipped with Technogym equipment. Because the building shares facilities with a five-star hotel, residents also have access to hotel services such as room service, spa amenities, fine-dining connections and valet/housekeeping options. Exterior offerings include a landscaped courtyard and rooftop deck; storage and limited private outdoor space are available. Full-time doorman, concierge and a live-in resident manager provide white-glove management. Located midtown, the building places residents within walking distance of major landmarks, transit hubs, cultural institutions and high-end retail.
HOA Management
Halstead Management
HOA Fees
$1,900/ Monthly
Disclaimer: Amenities are based on third-party information and may vary; buyers must independently verify all amenities, as information is deemed reliable but not guaranteed.
Available Units

Floor
(2 Units)

Floor
(1 Unit)
Building Features
Interior
Interior Features
Breakfast Bar
Dining Area
Double Vanity
Entrance Foyer
High Ceilings
Kitchen Island
Kitchen Island
Kitchen Window
Open Kitchen
Primary Bathroom
Recessed Lighting
Smoke Free
Soaking Tub
Soaking Tub
Sound System
Storage
Walk In Closet(s)
Walk In Closets
Flooring
Hardwood
Marble
Stone
Heating
Central
Natural Gas
Cooling
Central Air
Central Air
Appliances
Cooktop
Dishwasher
Dryer
Freezer
Gas Oven
Gas Cooktop
Gas Oven
Microwave
Oven
Refrigerator
Stainless Steel Appliance(s)
Stainless Steel Appliances
Washer
Washer Dryer Allowed
Amenities & Parking
Other Features
Parking Features
Garage
None
Exterior Amenities
Building Courtyard
Building Other
Building Roof Deck
Building Storage
None
Private Outdoor Space Under60sqft
Storage
Disclaimer: Unit Features may vary by unit; buyers must independently verify all features. Information is deemed reliable but not guaranteed
Getting Around 400 5Th Ave
Bike Score®

Very Bikeable
85/100
Walk Score®

Walker's Paradise
99/100
Transit Score®

Rider's Paradise
100/100
Data provided by Redfin
Nearby Buildings



- Home
- Homes For Sale
- New York
- New York City
- 400 5Th Ave
Frequently Asked Questions
How many units are for sale at 400 5Th Ave?

How much does a condo at 400 5Th Ave cost?
What are the HOA fees at 400 5Th Ave?
What bedroom options are available in 400 5Th Ave?