- Overview
- Description
- Property Details
- Location
- HOA Management
- Facts & Features
- Getting Around
- Nearby Homes
 New Construction


Street View
$458,515
Monthly Est:$2,282
 5 Beds
 3 Baths
3 full baths
 3,151sqft
400 Baxter Dr #4, Kathleen, GA 31047
$458,515
$2,282/moEst:
Get Pre-Approved
Single Family Residence
Built in 2026
$-- HOA
16,117.2 sqft lot
$146/sq.ft
Description
Welcome to O'Brien Farms in Warner Robins, Georgia, a welcoming Hughston Homes community where thoughtful design meets everyday luxury. The Cypress A Floorplan offers 3151 square feet of expansive living space with 5 bedrooms and 3 baths, making it an ideal choice for those who want room to grow without sacrificing style. This popular design greets you with a bright Entry Foyer, leading to the Formal Dining Room, appointed with detailed trim and coffered ceilings. A dedicated Office or Study on the main level creates the perfect work-from-home retreat. The spacious Great Room also features coffered ceilings and a warm wood-burning fireplace, creating an ideal gathering space. The gourmet kitchen is both functional and eye-catching, showcasing soft-close, stylish cabinetry, recessed lighting, elegant countertops, a tiled backsplash, an electric cooktop, a single oven with microwave, a stainless-steel vent hood, and a luxury dishwasher. The large center island provides ample space for gathering, entertaining, or everyday meal prep, and flows directly into the Breakfast Area, while a walk-in pantry adds exceptional storage. Conveniently located off the garage, the owner's entry features Hughston Homes' signature drop zone with built-in cubbies, keeping life organized and clutter-free, with easy access to a nearby bath. A full guest suite on the main floor adds convenience and flexibility. Upstairs, the owner's suite serves as a peaceful retreat, offering tray ceiling, generous space, and a charming sitting area, the spa-inspired bath filled with natural light, a garden tub, tiled shower, vanity, and walk-in closet. Additional bedrooms are comfortably sized with excellent closet space, supported by a centrally located hall bath and upstairs laundry room for added convenience. Luxury flooring throughout the main living areas and Hughston Homes' included features elevate the home's overall finish. Enjoy outdoor living on the signature Game Day Patio, complete with a wood-burning fireplace, TV pre-wire, all-weather surround sound speakers, and ceiling fan, perfect for entertaining year-round. O'Brien Farms central location makes this community as convenient as it is inviting. Experience the Cypress plan and discover your perfect fit.
- Houzeo last checked: 6 hours ago
- Listing updated: September 29, 2026 at 1:01 pm
- Listing Provided by: | Hughston Homes Marketing (706) 568-7650
- Source: Georgia MLS-GA | MLS#: 10763480

Property Details
Status
Active
Type
Single Family Residence
No. of Stories
-
County
City
Neighborhood
--
Year Built
2026
HOA Fees
-
Finished Area
3,151 sqft
Lot Size
16,117.2 sqft lot
Basement Area
- sqft
MLS Name
Georgia MLS
MLS Number
10763480
MLS Status
Price Change
Days on Market
169
Cumulative Days on Market
1

Continue Your Journey in App
Find your dream home, receive real-time updates, and many more!
Continue Your Journey in App
Find your dream home, receive real-time updates, and many more!
Location
HOA Management
N/A
HOA Fees
$350/
Disclaimer: Amenities are based on third-party information and may vary; buyers must independently verify all amenities, as information is deemed reliable but not guaranteed.
Facts & Features
Rooms
Bedrooms & bathrooms
Bedrooms: 5
Bathrooms: 3
Interior
Heating
Central, Electric
Sewer
Public Sewer
Flooring
Carpet, Other, Tile
Appliances
Dishwasher, Disposal, Electric Water Heater, Microwave, Range, Stainless Steel Appliance(s)
Cooling
Central Air, Electric, Heat Pump
Interior Features
High Ceilings, Other, Separate Shower, Soaking Tub, Tray Ceiling(s), Vaulted Ceiling(s), Walk In Closet(s)
Exterior Features
Other
Construction
Year Built
Year Built: 2026
Home type
Single Family Residence
Roof
Other
Construction Materials
Concrete, Other
Architectural Style
Craftsman
Foundation Details
Slab
Property Condition
New Construction
Utilities & Energy
Security Features
Security System, Smoke Detector(s)
Parking Features
Garage, Attached, Garage Door Opener
Basement
None
Utilities
Underground Utilities
Laundry Features
Upper Level
Water Source
Public
Fireplace Features
Factory Built, Other, Outside
Other Features
Community Features
Street Lights
Lot Features
Other
Subdivision Name
O'brien Farms
Patio And Porch Features
Patio, Porch
Price History
| Date | Event | Price |
|---|---|---|
09/28/2026 Source: | Listed for Sale | $449,900 -1.88% $143/sqft |
09/28/2026 Source: | Price Increased | $458,515 +1.91% $146/sqft |
05/13/2026 Source: | Pending | $449,900 $143/sqft |

Nearby Homes

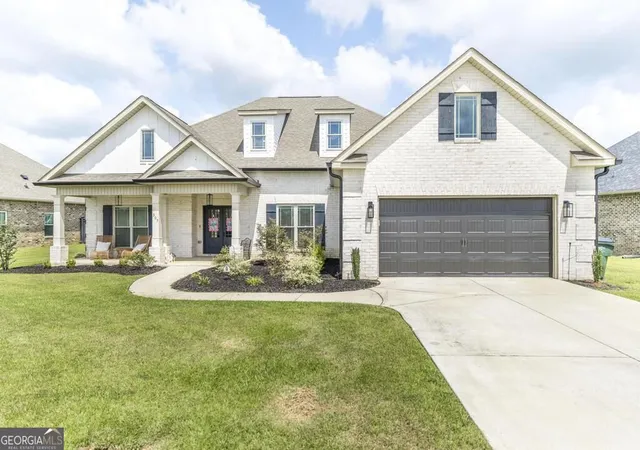
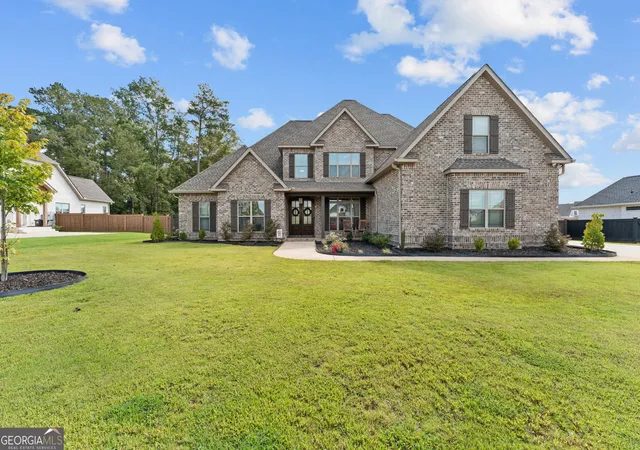




Find Homes by Property Features in Kathleen, GA
Nearby New Homes For Sale


Information Deemed Reliable But Not Guaranteed. © 2026 Georgia Multiple Listing Service. All Rights Reserved.
 Advertising Broker: Fred McGill | Simple Showing, Inc
