- Overview
- Description
- Property Details
- Location
- Facts & Features
- Getting Around
- Nearby Homes
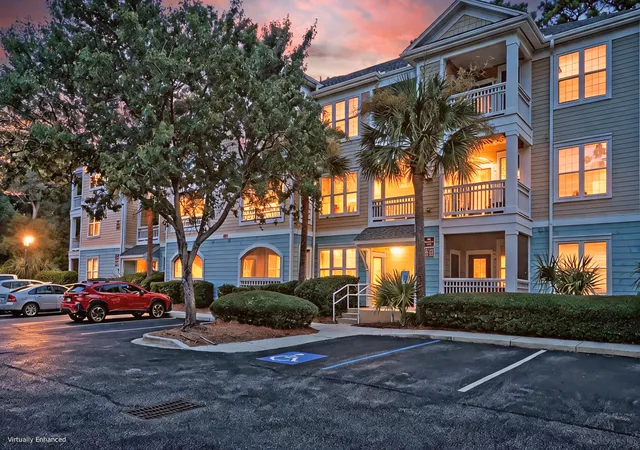

Street View
$299,000
Monthly Est:$1,488
 1 Bed
 1 Bath
1 full bath
 759sqft
400 Bucksley Ln #206, Daniel Island, SC 29492
$299,000
$1,488/moEst:
Get Pre-Approved
Townhouse
Built in 2005
$-- HOA
-- sqft lot
$394/sq.ft
Description
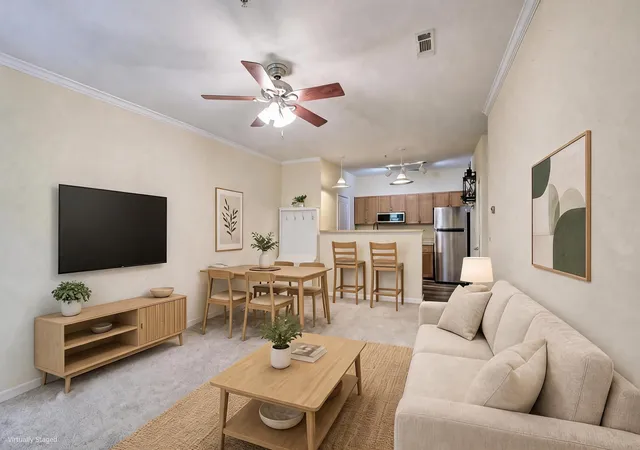
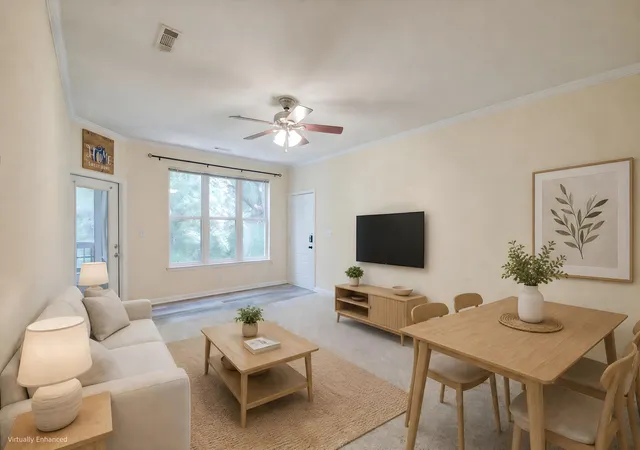
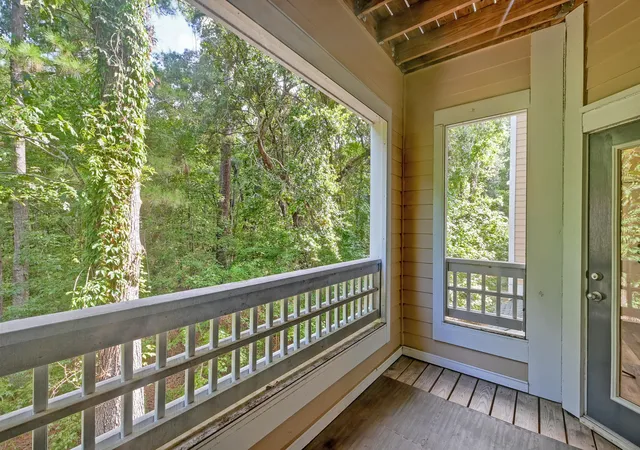
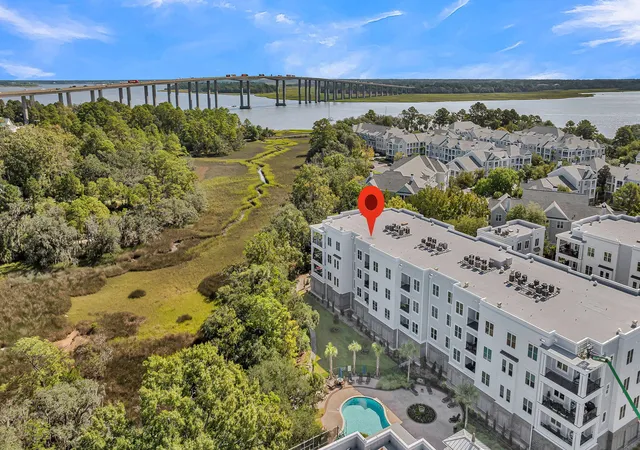
CONSIDERING ALL OFFERS. If Daniel Island living has been on your wish list, this inviting second-floor condo is one you won't want to miss. Ideally situated less than a mile from shopping, dining, and Credit One Stadium, this move-in ready home offers the perfect blend of comfort, convenience, and location.Inside, you'll find a bright, open floor plan enhanced by abundant natural light, crown molding, and elevated ceilings that add a sense of openness without sacrificing the cozy, welcoming atmosphere of the space. Situated on the second floor, the condo enjoys peaceful views of mature trees that provide privacy and beautifully filter the afternoon sunlight. The combined living and dining area overlooks this tranquil, tree-lined setting and opens to a private screened porch,an ideal spot to enjoy your morning coffee or unwind at the end of the day.
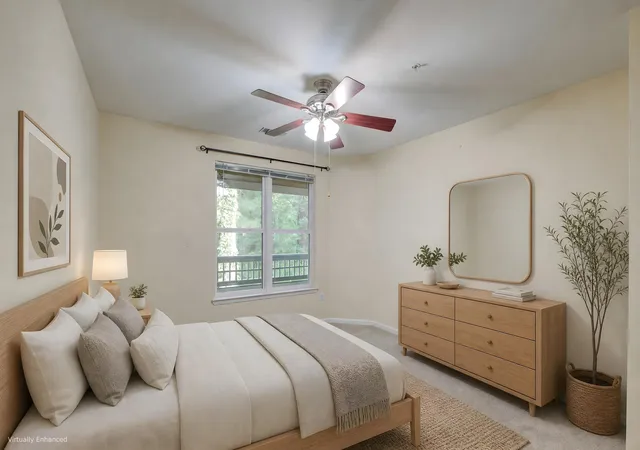
The kitchen overlooks the main living space and features stainless steel appliances, deep cabinetry, and a dedicated pantry for additional storage. A hallway closet provides convenient space for coats and household essentials. The spacious bedroom offers a comfortable retreat, while the full bathroom features a large linen and storage closet. Further enhancing the home's storage capacity is an oversized walk-in closet accessed through the bathroom, creating a practical layout that maximizes usable living space. A separate laundry room with a full-size washer and dryer adds everyday convenience and functionality.
Residents enjoy access to community amenities, including a swimming pool and fitness room. This desirable location places you just 0.5 miles from Credit One Stadium, 0.6 miles from Publix, 11.9 miles from Isle of Palms, and 12 miles from historic downtown Charleston. Whether you're looking for a primary residence, a lock-and-leave lifestyle, or a convenient Island retreat, this condo offers an exceptional opportunity to enjoy all that Daniel Island has to offer.
Schedule your showing today.
*Some images have been virtually enhanced or staged. The furnishings and decor shown are for illustrative purposes only, and the actual property may appear different in person.
- Houzeo last checked: 12 hours ago
- Listing updated: October 14, 2026 at 12:14 pm
- Listing Provided by: Susanna Lee (843) 870-9960 | Matt O'Neill Real Estate
- Source: CHS Regional MLS | MLS#: 26021202

Property Details
Status
Active
Type
Townhouse
No. of Stories
1
County
City
Neighborhood
Year Built
2005
HOA Fees
-
Finished Area
759 sqft
Lot Size
-- sqft lot
Basement Area
- sqft
MLS Name
CHS Regional MLS
MLS Number
26021202
MLS Status
Active
Days on Market
101

Continue Your Journey in App
Find your dream home, receive real-time updates, and many more!
Continue Your Journey in App
Find your dream home, receive real-time updates, and many more!
Location
Facts & Features
Rooms
Bedrooms & bathrooms
Bedroom: 1
Bathroom: 1
Interior
Sewer
Public Sewer
Cooling
Central Air
Heating
Heat Pump, Central
Interior Features
Walk In Closet(s), Ceiling Fan(s), Living/dining Combo
Flooring
Carpet, Luxury Vinyl
Construction
Year Built
Year Built: 2005
Home type
Townhouse
Roof
Asphalt
Foundation Details
Slab
Construction Materials
Cement Siding
Utilities & Energy
Water Source
Public
Laundry Features
Laundry Room
Parking Features
Off Street
Other Features
Subdivision Name
254 Seven Farms Drive
Community Features
Fitness Center, Pool, Trash, Walk/jog Trails
Patio And Porch Features
Screened
Price History
| Date | Event | Price |
|---|---|---|
10/14/2026 Source: | Listed for Sale | $299,000 +119.89% $394/sqft |
05/12/2020 Source: | Sold | $135,980 +7.49% $179/sqft |
05/12/2020 Source: | Price Increased | $126,500 +13955.56% $167/sqft |
09/28/2016 Source: | Listing Removed | $900 +2.86% $1/sqft |
09/28/2016 Source: | Sold | $875 $1/sqft |

Nearby Homes



Find Homes by Property Features in Charleston, SC
Nearby New Homes For Sale

This representation is based in whole or in part on information supplied by the Charleston Trident Association of REALTORS® or its Multiple Listing Service through Nov 02, 2026, 02:15PM. Information is provided exclusively for personal, non-commercial use, and may not be used for any purpose other than to identify prospective properties consumers may be interested in purchasing.This website may not include listings or property addresses of sellers who have directed their listing brokers to withhold their listing or their property address from display on the Internet. All information deemed reliable but not guaranteed. Charleston Trident Multiple Listing Service, Inc. makes no representation or warranty regarding the accuracy of the data. ©2026 Charleston Trident MLS CTMLS. All rights reserved.
 Advertising Broker: Nicholas Huscroft | Chosen Realty
