- Overview
- Description
- Property Details
- Location
- Facts & Features
- Getting Around
- Nearby Homes
 No HOA
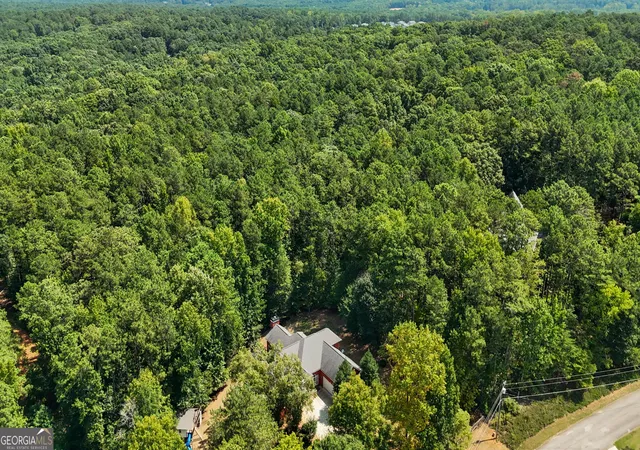

Street View
$685,000
Monthly Est:$3,409
 5 Beds
 4 Baths
3 full baths + 1 half bath
 6,000sqft
400 Countryside Dr, Mcdonough, GA 30252
$685,000
$3,409/moEst:
Get Pre-Approved
Single Family Residence
Built in 2004
$-- HOA
6.3 acres lot
$114/sq.ft
Description
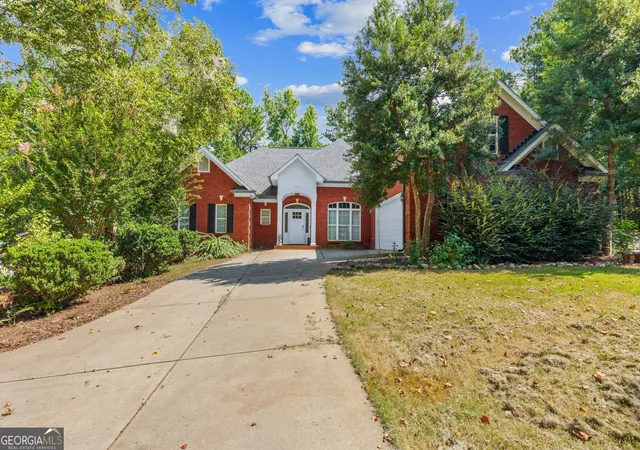
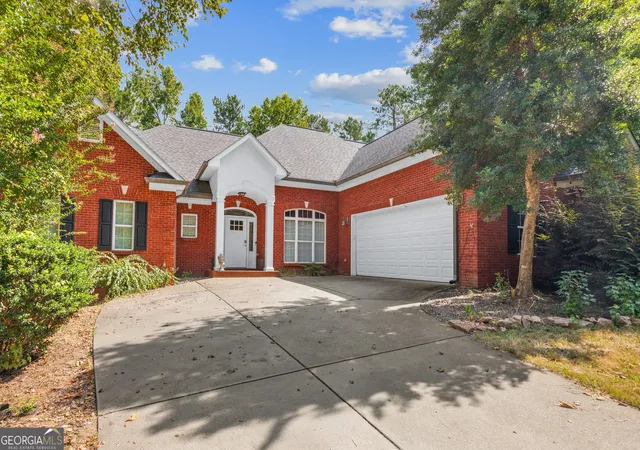
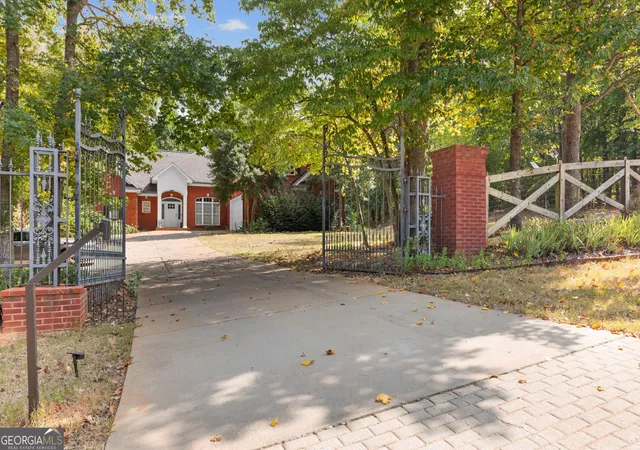
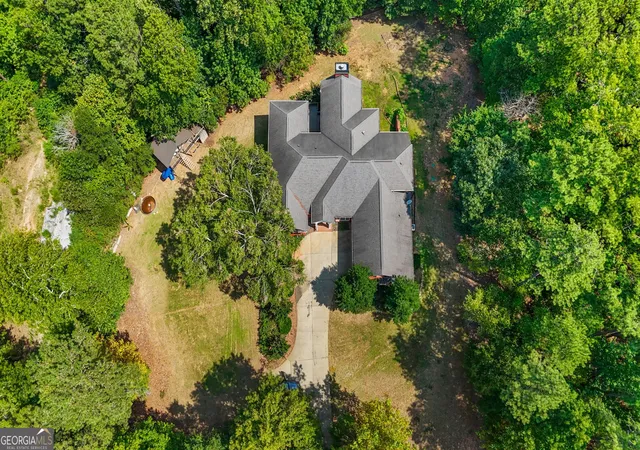
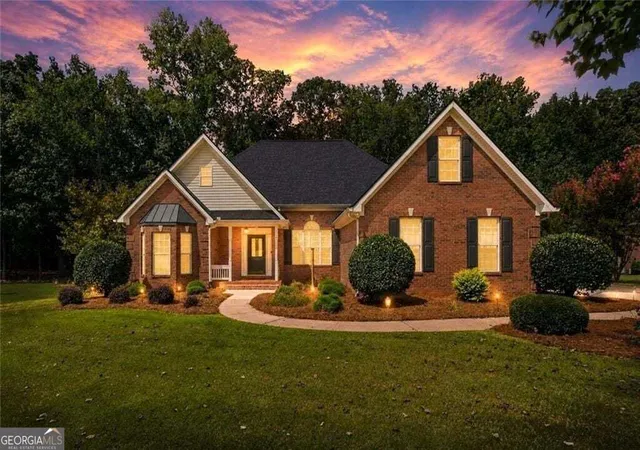
MOTIVATED SELLER! MOVE-IN READY! Behind a private gated entrance awaits an extraordinary estate. Set on 6.3 peaceful acres, 400 Countryside Drive is a gorgeous, move-in-ready, custom-built four-side brick residence offering impressive scale, refined finishes, and exceptional privacy. With 3,400 sqft of finished space and an additional partially finished 2,600 sqft lower level this residence has plenty of additional potential. Upon entering the home you are met with soaring ceilings, beautiful hardwood floors, abundant natural light, and generously proportioned rooms that create an unmistakable sense of elegance and grandeur. A warm fireplace anchors the inviting living space, while the large, beautifully appointed kitchen serves as the heart of the home. Featuring a center island, gorgeous stone countertops, stainless steel appliances, and abundant workspace, there is plenty of room for gathering and entertaining. The thoughtfully designed split-bedroom floor plan features a luxurious main-level primary suite with an expansive walk-in closet and an exceptionally spacious, spa-like bathroom. Two additional spacious guest bedrooms are also located on the main level. Upstairs, a private fourth bedroom and full bathroom are complemented by an oversized flex room ideal for a media room, executive office, playroom, or potential fifth bedroom. The partially finished basement provides even more space to entertain, create, and expand. Currently used for recreation and storage, the lower level already includes framing and plumbing for additional finished rooms along with a separate garage door offering convenient access for vehicles, equipment, or a future workshop. Outside the deck overlooks a private backyard surrounded by peaceful, wooded scenery. Approximately one acre of open lawn provides ample room to gather, play, or simply enjoy the tranquility, while a treehouse and zipline add a touch of adventure. With its gated setting, impressive architecture, expansive living spaces, sought-after Ola schools, and incredible room to grow, this exceptional McDonough estate offers the privacy and presence of a luxury retreat ready to welcome its next owner.
- Houzeo last checked: 12 hours ago
- Listing updated: November 2, 2026 at 8:04 pm
- Listing Provided by: | BHHS First Magnolia Realty (706) 221-5031
- Source: Georgia MLS-GA | MLS#: 10835195

Property Details
Status
Active
Type
Single Family Residence
No. of Stories
-
County
City
Neighborhood
--
Year Built
2004
HOA Fees
-
Finished Area
6,000 sqft
Lot Size
6.3 acres lot
Basement Area
- sqft
MLS Name
Georgia MLS
MLS Number
10835195
MLS Status
Active
Days on Market
67
Cumulative Days on Market
66

Continue Your Journey in App
Find your dream home, receive real-time updates, and many more!
Continue Your Journey in App
Find your dream home, receive real-time updates, and many more!
Location
Facts & Features
Rooms
Bedrooms & bathrooms
Bedrooms: 5
Bathrooms: 4
Interior
Exterior Features
Balcony, Other
Heating
Natural Gas, Central, Zoned, Dual
Window Features
Double Pane Windows
Sewer
Septic Tank
Flooring
Carpet, Hardwood, Tile
Interior Features
Central Vacuum, Bookcases, Tray Ceiling(s), Vaulted Ceiling(s), High Ceilings, Double Vanity, Soaking Tub, Separate Shower, Tile Bath, Walk In Closet(s), Master On Main Level, Split Bedroom Plan
Appliances
Electric Water Heater, Cooktop, Dishwasher, Microwave, Oven
Cooling
Attic Fan, Ceiling Fan(s), Central Air, Dual, Electric, Zoned
Construction
Year Built
Year Built: 2004
Home type
Single Family Residence
Architectural Style
Brick 4 Side, Traditional
Property Condition
Resale
Roof
Composition
Construction Materials
Brick
Utilities & Energy
Laundry Features
Mud Room
Security Features
Security System, Smoke Detector(s)
Utilities
Electricity Available, Natural Gas Available, Water Available
Basement
Bath/stubbed, Boat Door, Daylight, Full
Water Source
Public
Fireplace Features
Family Room, Masonry, Gas Log
Parking Features
Garage, Attached, Off Street, Kitchen Level, Rv Access/parking, Boat, Garage Door Opener
Other Features
Subdivision Name
The Farm
Lot Features
Private
Community Features
None
Vegetation
Grassed, Wooded
Patio And Porch Features
Porch, Screened
Price History
| Date | Event | Price |
|---|---|---|
09/11/2026 Source: | Price Decreased | $685,000 -2.13% $114/sqft |
08/28/2026 Source: | Listed for Sale | $699,900 +3.69% $117/sqft |
11/11/2024 Source: | Sold | $675,000 $112/sqft |

Nearby Homes


Find Homes by Property Features in Mcdonough, GA
Nearby New Homes For Sale


Information Deemed Reliable But Not Guaranteed. © 2026 Georgia Multiple Listing Service. All Rights Reserved.
 Advertising Broker: Fred McGill | Simple Showing, Inc
