- Overview
- Description
- Property Details
- Location
- Facts & Features
- Getting Around
- Nearby Homes



$350,000
Monthly Est:$1,742
 4 Beds
 3 Baths
 --sqft
400 E 10th Avenue, Munhall, PA 15120
$350,000
$1,742/moEst:
Get Pre-Approved
Quadruplex
Built in 1900
$-- HOA
0.09 acre lot
--/sqft
Description
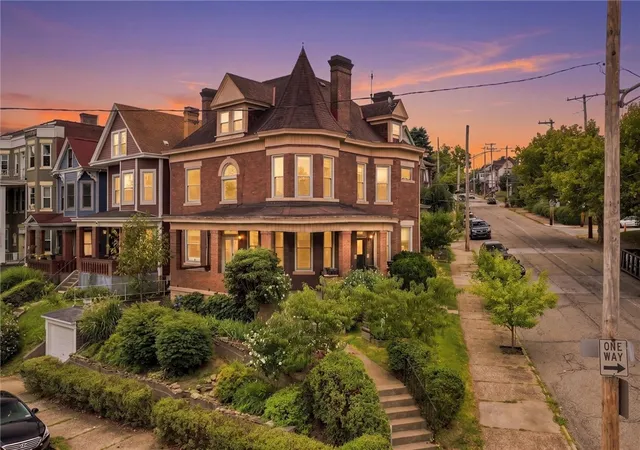
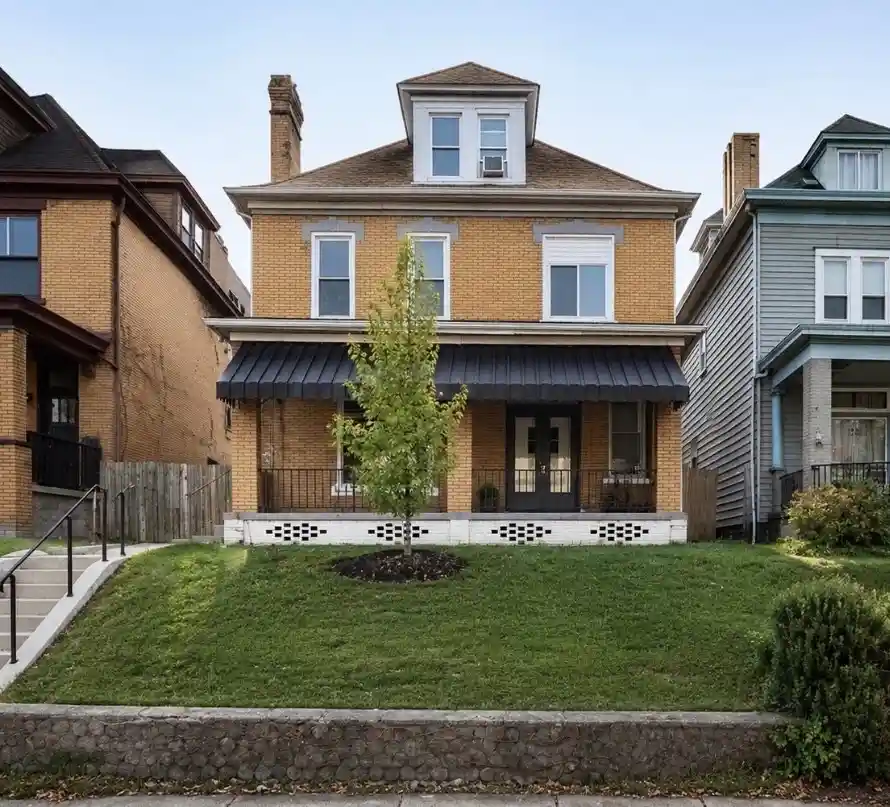
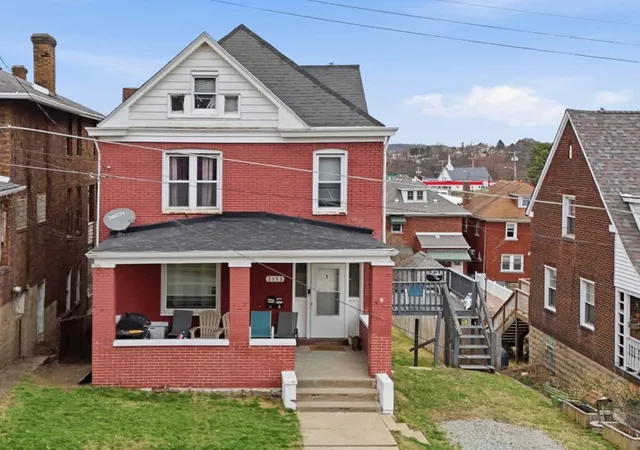
Originally built as an industrial-age mansion, this highly versatile home retains the architectural scale and layout of its era while functioning practically as a triplex. Positioned just a block from the Carnegie of Homestead Library and John F. Kennedy Memorial Park, the home provides immediate neighborhood amenities while remaining incredibly close to the Waterfront shopping and dining district.
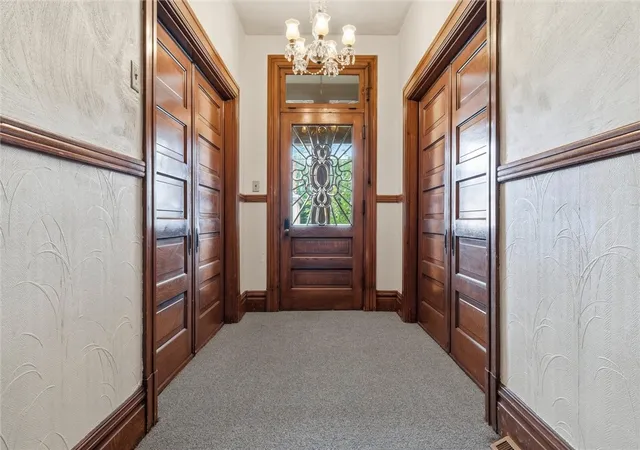
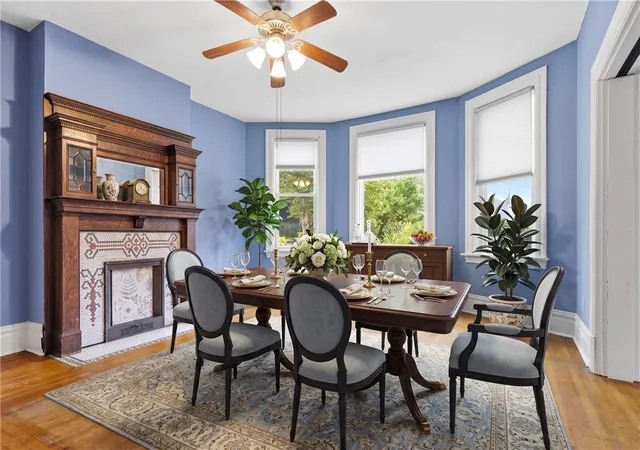
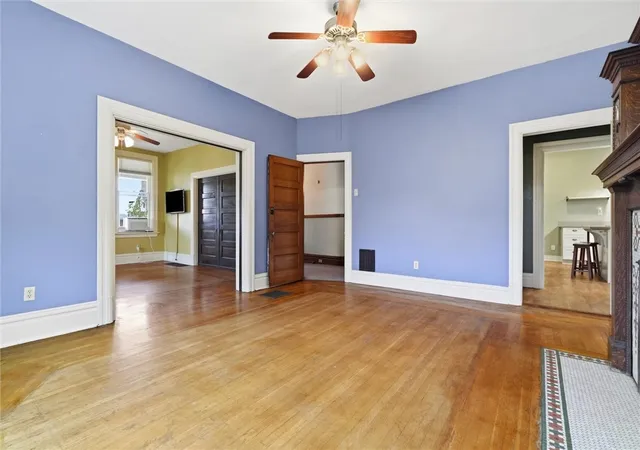
The first-floor pairs period-correct architecture with modernized infrastructure. Original hardwood floors laid in a rare octagon pattern run through the primary living areas, anchored by heavy wood pocket doors and carved decorative fireplaces featuring inset tile, functioning cabinets, and built-in clocks.
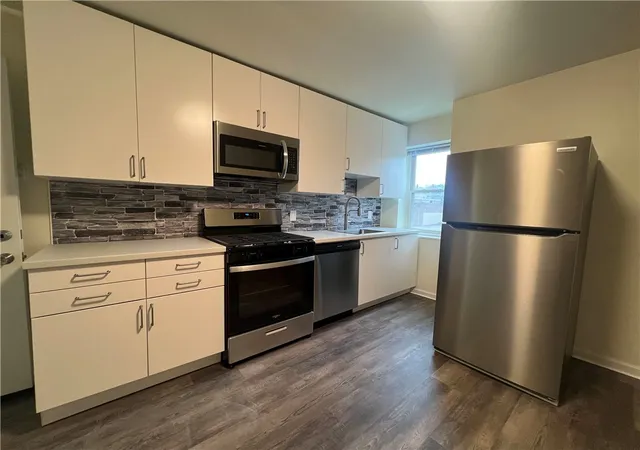
The heavily renovated first-floor kitchen centers around a prep island with an integrated cooktop, backed by gray countertops, white cabinetry, stainless steel appliances, and an exposed brick accent wall. A preserved servant staircase adds historical character while providing secondary access points to the upper levels.
The second floor utilizes a large bay window setup to pull natural light into the main living quarters. This level provides flexible rooms, double closets for storage, and a dedicated kitchen with an electric stove and walk-in pantry. The full bathroom on this level maintains its historic design with stained glass window transoms and a classic clawfoot tub. The third-floor unit delivers an efficient, straightforward layout encompassing a private living room, bedroom, full bathroom, and an eat-in kitchen outfitted with a gas stove. Previously, this second floor was divided for two tenants. One tenant had one room. The other tenant had two rooms, and they both shared access to the kitchen and bathroom.
The third floor is currently tenant occupied on a month to month lease. This space includes a large kitchen, one bedroom, living room, and full bath.
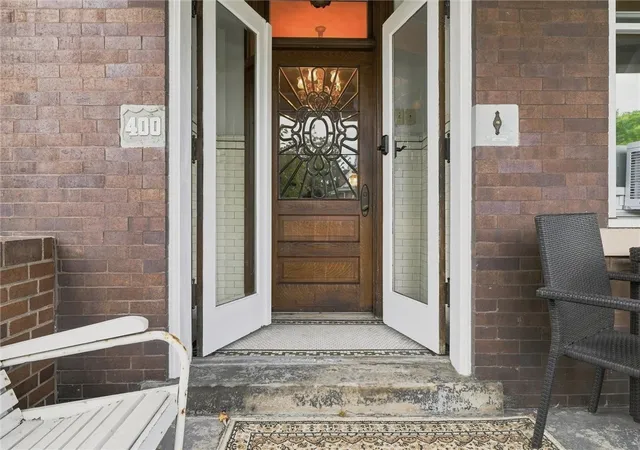
Outside, a massive wraparound front porch connects to the established landscaping. The property also includes an attached one-car garage with direct interior access, keeping you out of the weather. The poured-concrete basement offers high ceilings, a workshop zone, and a dedicated laundry area. featuring double furnaces both new, two updated electrical panels, and a new instant hot water tank.
Search for "400 E 10th Ave, Munhall, PA 15120" on YouTube for a full 26-minute guided walkthrough video tour.
- Houzeo last checked: 16 minutes ago
- Listing updated: September 16, 2026 at 8:09 pm
- Listing Provided by: Tarasa Hurley DRE #RS354279 | RIVER POINT REALTY, LLC (412) 415-1115
- Source: West Penn MLS-PA | MLS#: 1765894

Property Details
Status
Active
Type
Multi Family
No. of Stories
-
County
City
Neighborhood
--
Year Built
1900
HOA Fees
-
Finished Area
- sqft
Lot Size
0.09 acre lot
Basement Area
- sqft
MLS Name
West Penn MLS
MLS Number
1765894
MLS Status
Active
Days on Market
98

Continue Your Journey in App
Find your dream home, receive real-time updates, and many more!
Continue Your Journey in App
Find your dream home, receive real-time updates, and many more!
Location
Facts & Features
Rooms
Bedrooms & bathrooms
Bedrooms: 4
Bathrooms: 3
Construction
Year Built
Year Built: 1900
Home type
Quadruplex
Construction Materials
Brick
Architectural Style
Fourplex
Roof
Asphalt
Utilities & Energy
Parking Features
Built In
Basement
Unfinished
Price History
| Date | Event | Price |
|---|---|---|
08/03/2026 Source: | Price Increased | $375,000 +7.14% $108/sqft |
07/25/2026 Source: | Price Decreased | $350,000 -12.28% $100/sqft |
07/25/2026 Source: | Listed for Sale | $399,000 $114/sqft |

Nearby Homes
Find Homes by Property Features in Munhall, PA

Based on information from the West Penn Mutli-List, INC through Nov 01, 2026, 10:45AM. Information is provided exclusively for consumers’ personal, non-commercial use and may not be used for any purpose other than to identify prospective properties consumers may be interested in purchasing. Information is deemed reliable but not guaranteed. © 2026 West Penn Multi-List, Inc. All Rights Reserved.
 Advertising Broker: Daniel Demers | Sell Your Home Services
