
- Overview
- Description
- Property Details
- Location
- HOA Management
- Facts & Features
- Getting Around
- Nearby Homes


Street View
$425,000
Monthly Est:$2,115
 -- Bed
 1 Bath
1 full bath
 --sqft
400 E 52nd Street #1E, New York City, NY 10022
$425,000
Get Pre-Approved
Apartment
Built in 1931
$1,150/mo HOA
-- sqft lot
--/sqft
Description
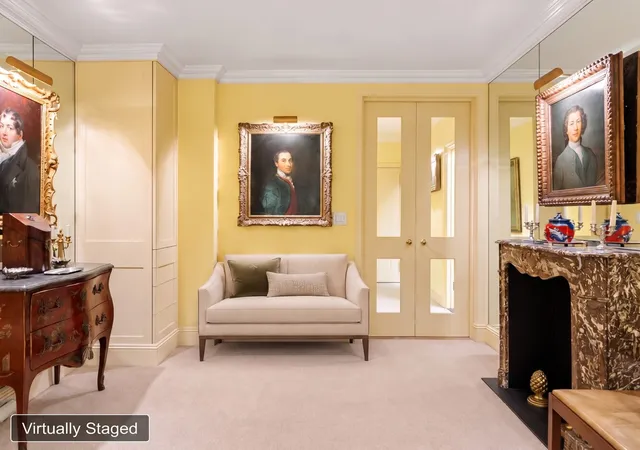
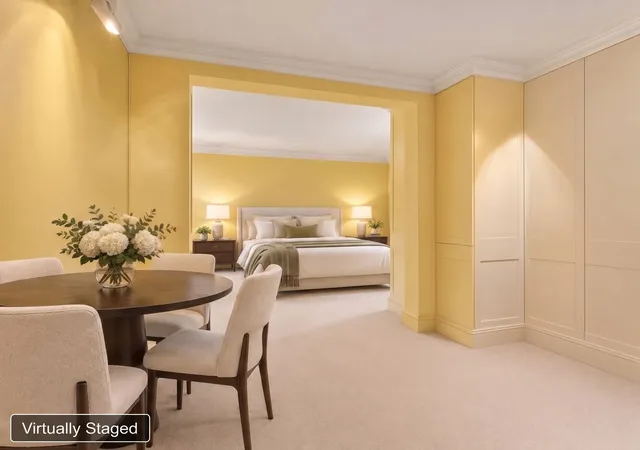
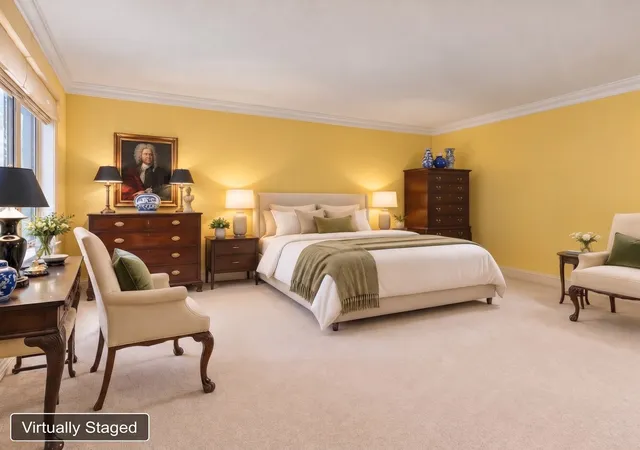
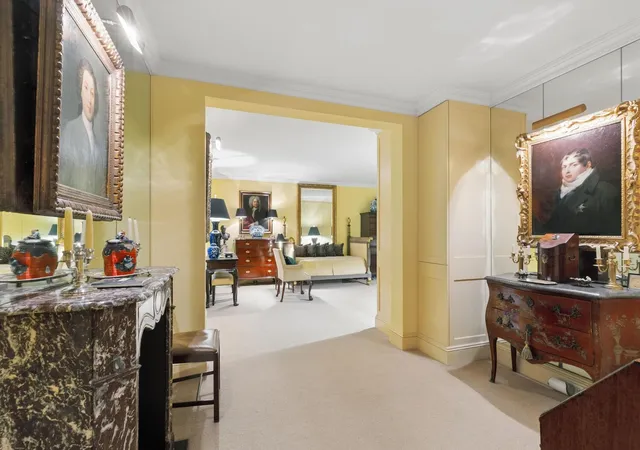
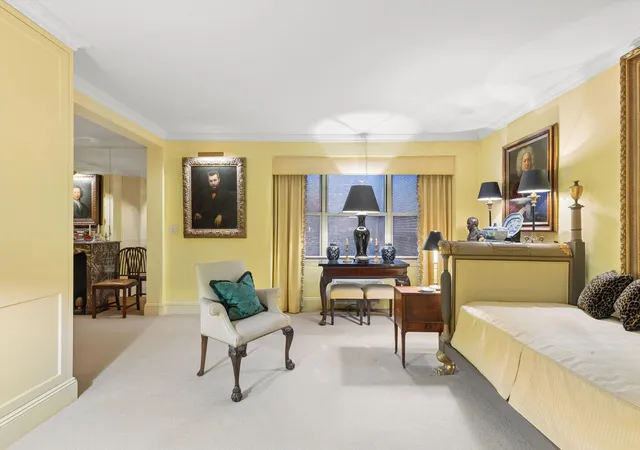
Elegant Prewar Alcove Studio with Antique Marble Mantle at the Southgate
Set on a quiet, tree-lined cul-de-sac in Beekman, Residence 1E at the Southgate combines classic Emery Roth architecture with an exacting renovation done from the inside out. Originally curated by an owner in the fashion industry with a keen eye for art and antiques, the home was conceived as a refined boutique sanctuary, yet offers immense flexibility to adapt to any buyer's needs -whether as an elegant primary home or an inspiring pied-à-terre.
At the heart of the dining salon sits an authentic 19th-century French mantle in Rouge Royal marble, installed by Wm. H. Jackson, the historic New York firm founded in 1827. It serves as a dramatic, irreplaceable focal point for dining, entertaining, and showcasing art. The owner renovated intricately renovated the space to include a ll new plumbing and fully upgraded electrical, custom crown moldings and baseboards, soundproof French doors for exceptional peace and privacy.
Classic prewar hardwood floors preserved beneath the carpet.
Additional features include:
Gracious 10-foot entry foyer with soundproof French doors
Two built-in Murphy beds that allow the space to function effortlessly as a bedroom by night while remaining completely open by day (or easily converted to extensive custom storage).
Generous walk-in closet for ample wardrobe and general storage
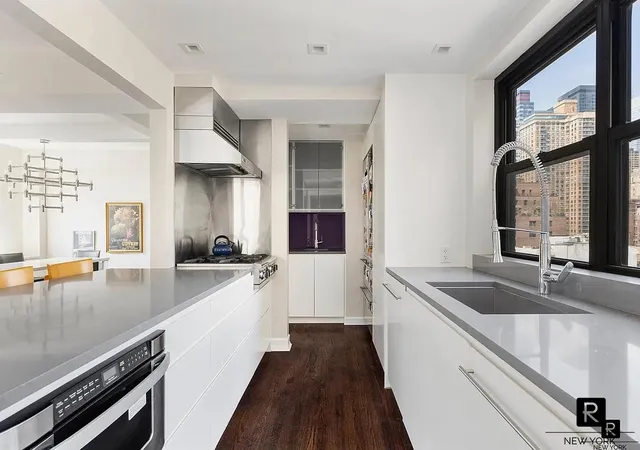
Windowed kitchen with maple cabinetry, black granite countertops, a gas range, and stainless steel appliances
Black granite bath featuring a sleek frameless glass walk-in shower and granite vanity
Designed by Emery Roth and built by Bing & Bing in 1931, the Southgate is a five-building co-op centered around a private, landscaped garden.
Full-time doorman and live-in resident manager
Central laundry, bike room, and private storage
Maintenance includes electricity, heat, and water
Pets, pied-à-terre purchases, co-purchasing, guarantors, and gifting permitted
Sublets allowed 3 out of every 5 years
Washer/dryer permitted with board approval
2% flip tax
Current assessment ends July 2027 - $136.50/month for local law 11 project
- Houzeo last checked: 9 minutes ago
- Listing updated: November 2, 2026 at 11:02 pm
- Listing Provided by: Jessica Toby Waxman (973) 477-0273 , Whitley Walsh (916) 622-0786 | Corcoran Group (212) 355-3550
- Source: Rebny MLS-NY | MLS#: RLS20123061

This condo is in:
 Park / Green Space
 Elevator(s)
Property Details
Status
Active
Type
Condominium
No. of Stories
17
County
City
Neighborhood
--
Year Built
1931
HOA Fees
$1150/mo
Finished Area
- sqft
Lot Size
-- sqft lot
Basement Area
- sqft
MLS Name
Rebny MLS
MLS Number
RLS20123061
Days on Market
6
Open House

Continue Your Journey in App
Find your dream home, receive real-time updates, and many more!
Continue Your Journey in App
Find your dream home, receive real-time updates, and many more!
Location
HOA Management
N/A
HOA Fees
$1,150/ Monthly
Disclaimer: Amenities are based on third-party information and may vary; buyers must independently verify all amenities, as information is deemed reliable but not guaranteed.
Facts & Features
Rooms
Bedrooms & bathrooms
Bedroom: --
Bathroom: 1
Interior
Appliances
Washer Dryer Allowed
Exterior Features
Building Courtyard, Private Outdoor Space Over60sqft
Utilities & Energy
Laundry Features
Building In Basement
Fireplace Features
Decorative
Basement
Other
Pool Features
Building None
Other Features
Patio And Porch Features
None
Subdivision Name
Beekman
Price History
| Date | Event | Price |
|---|---|---|
10/28/2026 Source: | Listed for Sale | $425,000 $0/sqft |

Nearby Homes











Find Homes by Property Features in New York City, NY


The real estate listing data marked with this icon comes from the IDX program of the RLS at REBNY Listing Service (RLS). Listing information for certain New York City properties provided courtesy of the Real Estate Board of New York's Residential Listing Service (the "RLS") through Nov 04, 2026, 05:15AM. Information deemed reliable but not guaranteed. Information is provided exclusively for consumers' personal, non-commercial use, and may not be used for any purpose other than the identification of potential properties for purchase. The information contained in this listing has not been verified by the RLS and should be verified by the consumer. The listing information provided here is for the consumer's personal, non-commercial use. Retransmission, redistribution or copying of this listing information is strictly prohibited except in connection with a consumer's consideration of the purchase and/or sale of an individual property. This listing information is not verified for authenticity or accuracy and is not guaranteed and may not reflect all real estate activity in the market. Buyer to verify all information. © 2026 The Real Estate Board of New York, Inc. All rights reserved.
 Advertising Broker: Derek Greene | The Greene Realty Group
