 Street View
400 E 52Nd St
400 E 52Nd St, New York, NY 10022
How do you rate 400 E 52Nd St

Stories
17

Units
67

Available Units For Sale
10

Unit Types
Studio, 1bd, 2bd, 3bd

Built Year
1931

HOA Fees
N/A
About
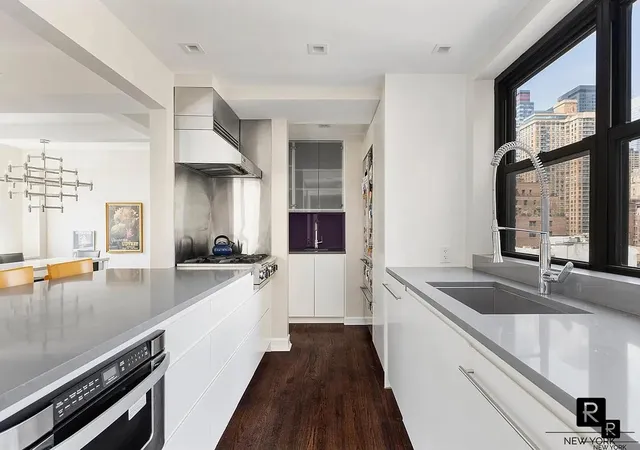
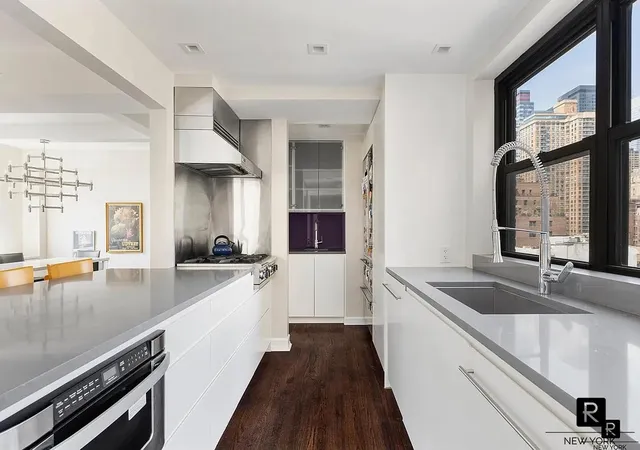
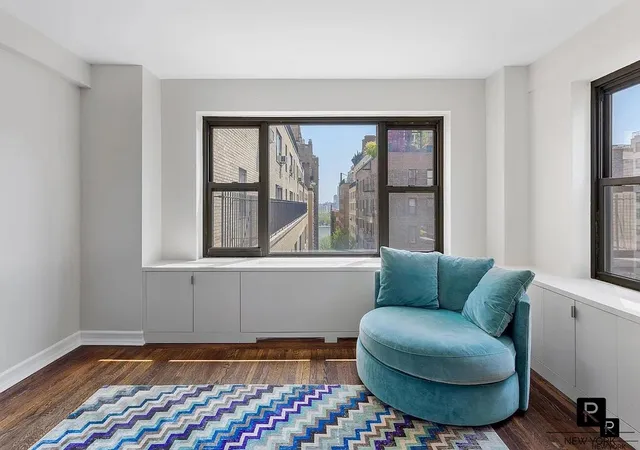
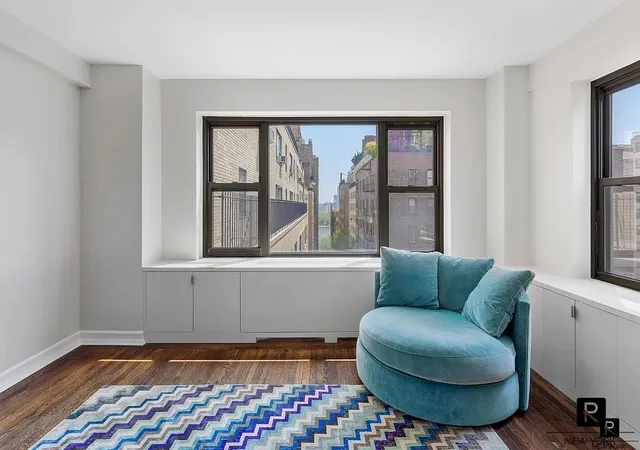
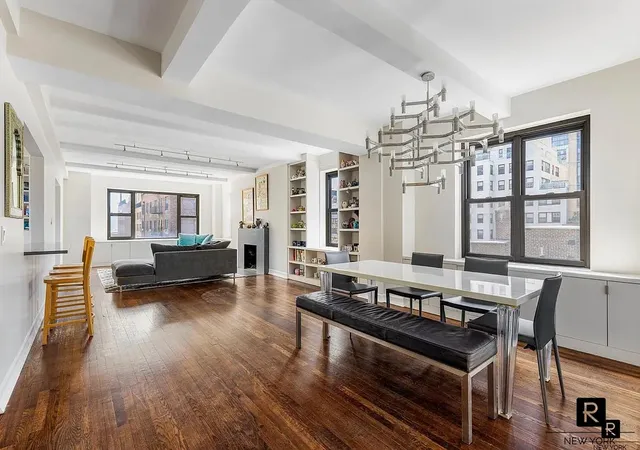
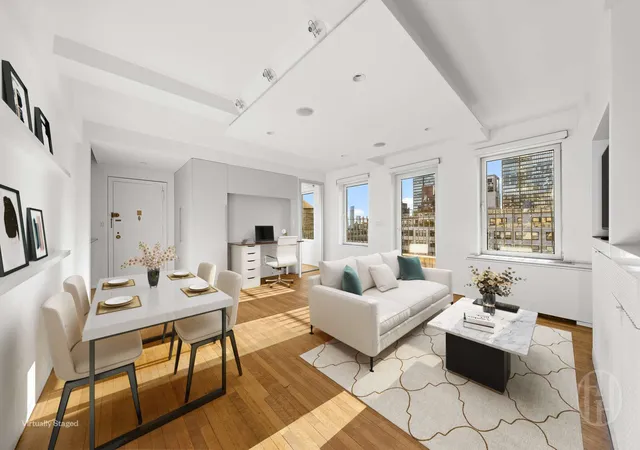
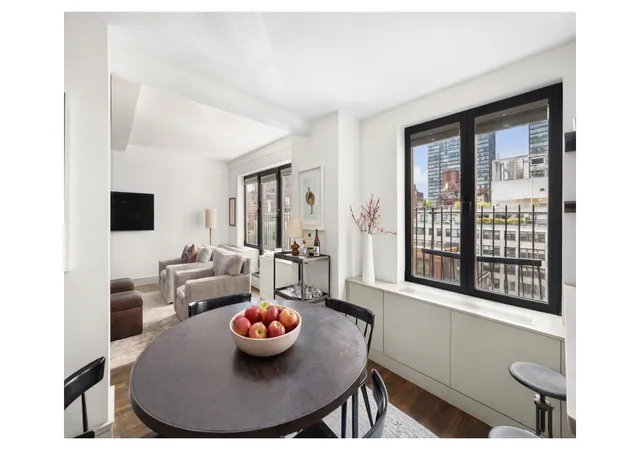
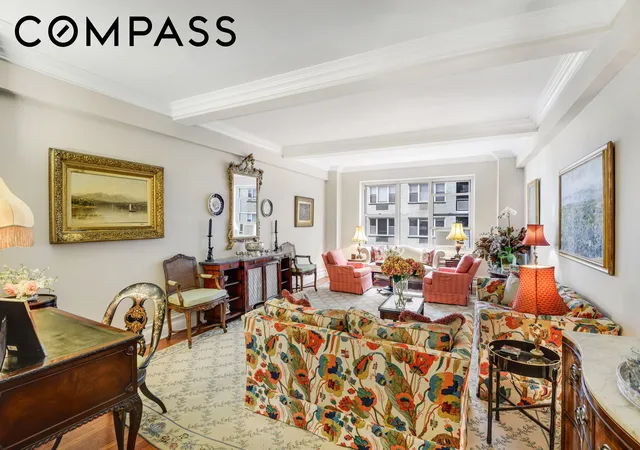
Southgate is a historic prewar cooperative complex on a quiet cul-de-sac in Manhattan’s Beekman Place/Sutton Place area. Completed in 1931 and designed by Emory Roth for Bing & Bing, the collection rises roughly 17 stories and contains about 67 residences ranging from studios and alcove studios to one-, two- and three-bedroom layouts. Architecturally the buildings show classic prewar proportions: beamed and high ceilings, original moldings, oak strip hardwood floors and generous foyers that lead into formal living and dining rooms in larger units. Common areas and services reflect full-service, white-glove co-op operation: a staffed 24/7 doorman, on-site resident manager, laundry room, bike room, storage facilities and centralized building management. The property’s landscaped private garden and courtyard are focal outdoor amenities; several units also offer private terraces or balconies. Typical apartment finishes include walk-in closets, built-ins and original prewar details combined with modern conveniences such as windowed kitchens, granite counters, integrated appliances and through-the-wall air conditioning in many units. Policies and practicalities favor flexible urban living: the co-op is pet-friendly, allows pied-à-terre ownership and permits sublets under the building’s rules, and maintenance commonly includes electricity. Location benefits include proximity to the East River Esplanade, neighborhood groceries and restaurants, and convenient subway and bus access for Midtown and Crosstown commutes.
Available Units
Floor
(2 Units)


Floor
(2 Units)

Floor
(2 Units)


Building Features
Interior
Interior Features
Chandelier
Crown Molding
Den
Dining Area
Eat In Kitchen
Elevator
Entrance Foyer
Granite Counters
High Ceilings
Kitchen Window
Pantry
Recessed Lighting
Separate Formal Dining Room
Smoke Free
Soaking Tub
Walk In Closet(s)
Walk In Closets
Flooring
Hardwood
Heating
Electric
Hot Water
Natural Gas
Radiant
Cooling
Central Air
Wall/window Unit(s)
Wall Units
Window Units
Appliances
Cooktop
Dishwasher
Dryer
Gas Water Heater
Refrigerator
Stainless Steel Appliances
Washer
Washer Dryer Allowed
Amenities & Parking
Other Features
Parking Features
None
Exterior Amenities
Balcony
Building Courtyard
Building Garden
Building Storage
Garden
Private Outdoor Space Over60sqft
Private Outdoor Space Under60sqft
Disclaimer: Unit Features may vary by unit; buyers must independently verify all features. Information is deemed reliable but not guaranteed
- Home
- Homes For Sale
- New York
- New York
- 400 E 52Nd St
Frequently Asked Questions
How many units are for sale at 400 E 52Nd St?

How much does a condo at 400 E 52Nd St cost?
What bedroom options are available in 400 E 52Nd St?
Houzeo Corp. holds real estate brokerage licenses in Alabama (License No. 000157023 - 0) and Texas (License No. 9013396)
TREC: Info About Brokerage Services, Consumer Protection Notice.
§ 442‑H New York Standard Operating Procedure.
New York State Fair Housing Notice.


