
- Overview
- Description
- Property Details
- Location
- HOA Management
- Facts & Features
- Getting Around



$2,650,000
Monthly Est:$13,190
 2 Beds
 2 Baths
2 full baths
 1,331sqft
400 E 84th Street #PH1A, New York, NY 10028
$2,650,000
Get Pre-Approved
Apartment
Built in 1994
$5,045/mo HOA
-- sqft lot
$1,991/sq.ft
Description
THE STRATHMORE PRESENTS A GRACIOUS TWO-BEDROOM WITH DRAMATIC OPEN CITY AND RIVER VIEWS
Rising 44 stories above the leafy charm and quiet sophistication of the Upper East Side, The Strathmore is more than a residence - it's a daily invitation to live elegantly in one of Manhattan's most coveted enclaves. Reimagined by Related Companies in collaboration with internationally acclaimed interior design firm Ingrao Inc., The Strathmore offers 180 one- to four-bedroom residences, each featuring expansive layouts, sweeping city and river views, and artful finishes that anchor every home in elegance. Complementing these residences is a collection of exceptional amenities and the renowned service from Related's on-site management team, making this a rare opportunity for well-considered city living surrounded by world-class dining, museums, and seamless access to the FDR and beyond. Upon arrival at The Strathmore, residents are greeted via tree-lined streets and private garden before entering into a grand double-height lobby, where they are met with an expertly trained staff delivering the highest level of service. The Strathmore's resort-style amenity suite blends wellness, leisure, and community with thoughtfully designed spaces: a private dining room with catering kitchen, residents' lounge, fitness center, indoor lap pool, squash/sports court with viewing lounge, and children's playroom. The experience is further enhanced by Related Life, a curated lifestyle program connecting neighbors through enriching events and shared moments.
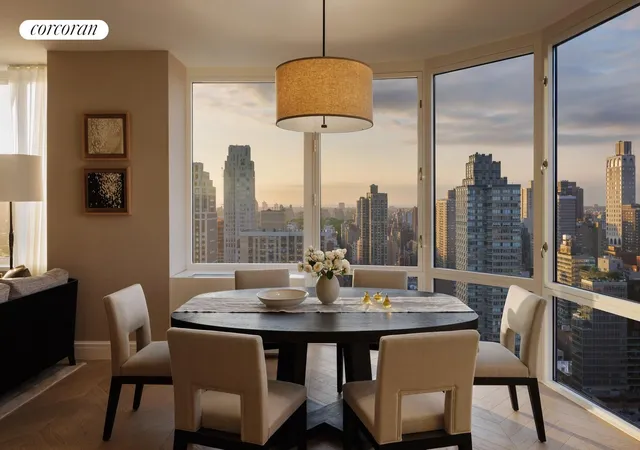
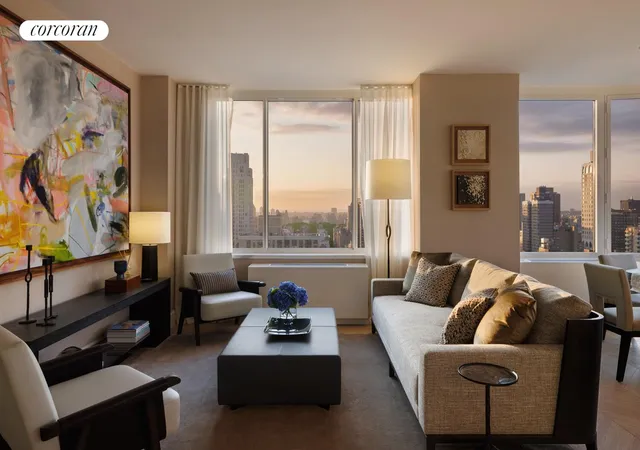
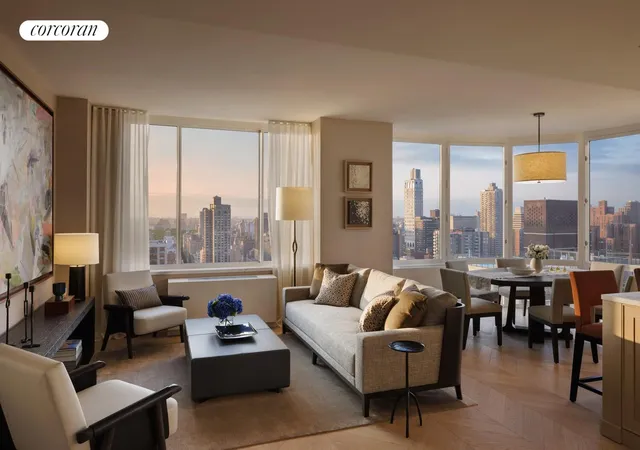
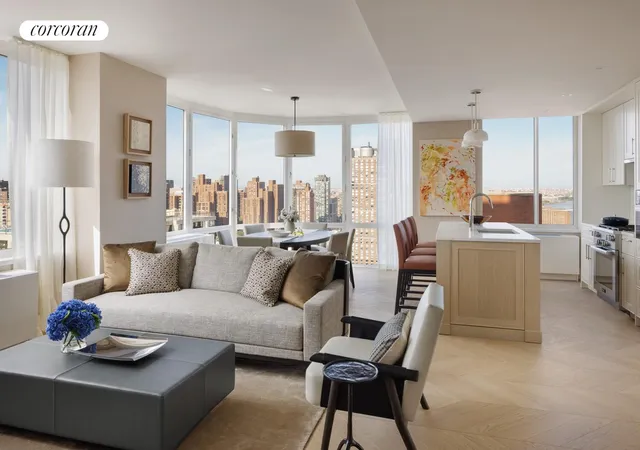
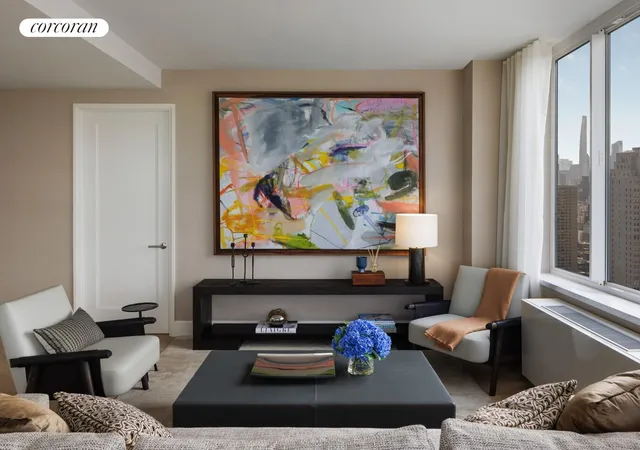
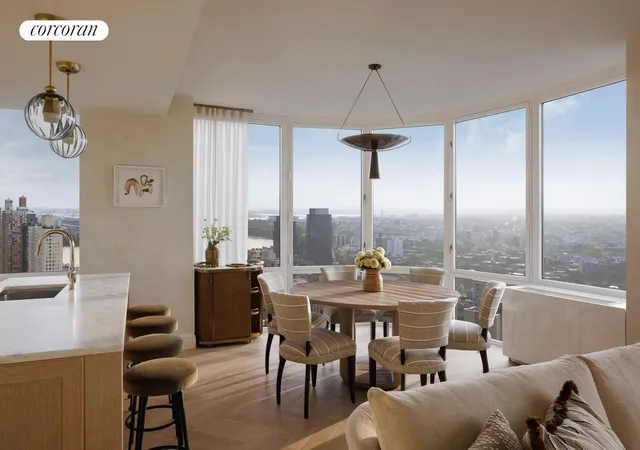
Residence PH1A is an exquisite corner two-bedroom, two-bath home spanning 1,331 SF with bright southwest exposure overlooking the NYC skyline with peaks of Central Park and East River views. This stunning residence features 7-inch-wide chevron patterned European French oak floors and elegant bay windows that frame the open views. The foyer includes an entry closet and leads to a grand living area with open kitchen and island for additional seating and entertainment. The oversized kitchen also includes a double wide pantry and is outfitted with Miele appliances including a wine fridge. Custom Italian cabinetry paired with Imperial Danby marble countertops accented by polished nickel fixtures, and stainless-steel sink with garbage disposal complete the space. The primary bedroom suite features an oversized walk-in closet and 5-fixture ensuite bathroom with a custom vanity topped with Volaka marble countertops and undermounted sinks, accented by polished nickel fixtures. Greek Volaka marble flooring with a Grigio Niccola border completes the elegant design. The secondary bedroom is equipped with two closets, and the secondary bathroom includes a custom vanity with Turkish Bianco Dolomite marble countertop, walls and flooring. Residence PH1A comes with smart thermostats and vented washer and dryer.
- Houzeo last checked: 10 minutes ago
- Listing updated: July 1, 2026 at 2:42 pm
- Listing Provided by: The Strathmore Sales Office (212) 284-6600 | Corcoran Sunshine Marketing Group (212) 634-6500
- Source: Rebny MLS-NY | MLS#: RLS20096369

This condo is in:
Property Details
Status
Active
Type
Condominium
No. of Stories
44
County
City
Neighborhood
Year Built
1994
HOA Fees
$5045/mo
Finished Area
1,331 sqft
Lot Size
-- sqft lot
Basement Area
- sqft
MLS Name
Rebny MLS
MLS Number
RLS20096369
Days on Market
148

Continue Your Journey in App
Find your dream home, receive real-time updates, and many more!
Continue Your Journey in App
Find your dream home, receive real-time updates, and many more!
Location
HOA Management
N/A
HOA Fees
$5,045/ Monthly
Disclaimer: Amenities are based on third-party information and may vary; buyers must independently verify all amenities, as information is deemed reliable but not guaranteed.
Facts & Features
Rooms
Bedrooms & bathrooms
Bedrooms: 2
Bathrooms: 2
Interior
Appliances
Dishwasher
Exterior Features
Private Outdoor Space Under60sqft
Cooling
Wall Units
Interior Features
Walk In Closets
Utilities & Energy
Laundry Features
Building Other, Washer Hookup, In Unit
Basement
Other
Other Features
Subdivision Name
Yorkville
Patio And Porch Features
None
Community Features
Sauna
Price History
| Date | Event | Price |
|---|---|---|
06/28/2026 Source: | Price Decreased | $2,595,000 -0.95% $1,950/sqft |
06/26/2026 Source: | Price Increased | $2,620,000 +0.96% $1,968/sqft |
06/08/2026 Source: | Listed for Sale | $2,595,000 -2.08% $1,950/sqft |
06/08/2026 Source: | Price Increased | $2,650,000 +1557.29% $1,991/sqft |
03/06/2015 Source: | Sold | $159,900 +13.00% $120/sqft |


Show more
Upper East Side Ranks # in New York, NY


Homes

Rental Prices

Median Home Price
Find Homes by Property Features in New York, NY


The real estate listing data marked with this icon comes from the IDX program of the RLS at REBNY Listing Service (RLS). Listing information for certain New York City properties provided courtesy of the Real Estate Board of New York's Residential Listing Service (the "RLS") through Nov 04, 2026, 09:00AM. Information deemed reliable but not guaranteed. Information is provided exclusively for consumers' personal, non-commercial use, and may not be used for any purpose other than the identification of potential properties for purchase. The information contained in this listing has not been verified by the RLS and should be verified by the consumer. The listing information provided here is for the consumer's personal, non-commercial use. Retransmission, redistribution or copying of this listing information is strictly prohibited except in connection with a consumer's consideration of the purchase and/or sale of an individual property. This listing information is not verified for authenticity or accuracy and is not guaranteed and may not reflect all real estate activity in the market. Buyer to verify all information. © 2026 The Real Estate Board of New York, Inc. All rights reserved.
 Advertising Broker: Derek Greene | The Greene Realty Group
