- Overview
- Description
- Property Details
- Location
- Facts & Features
- Getting Around
- Nearby Homes


Street View
$398,000
Monthly Est:$1,981
 4 Beds
 2 Baths
2 full baths
 2,269sqft
400 Eagle Springs Rd, Eagle Springs, NC 27242
$398,000
$1,981/moEst:
Get Pre-Approved
Single Family Residence
Built in 1965
$-- HOA
1.1 acres lot
$175/sq.ft
Description
**$5,000 SELLER CREDIT + 1% LENDER CREDIT WITH USE OF PREFERRED LENDER** Completely transformed from top to bottom, this stunning 4-bedroom, 2-bath home on 1.1 acres offers the perfect combination of modern living and country charm. Conveniently located in Eagle Springs, just minutes from Seven Lakes and an easy commute to Pinehurst, Southern Pines, Asheboro, and surrounding areas, you'll enjoy peaceful surroundings without sacrificing convenience.
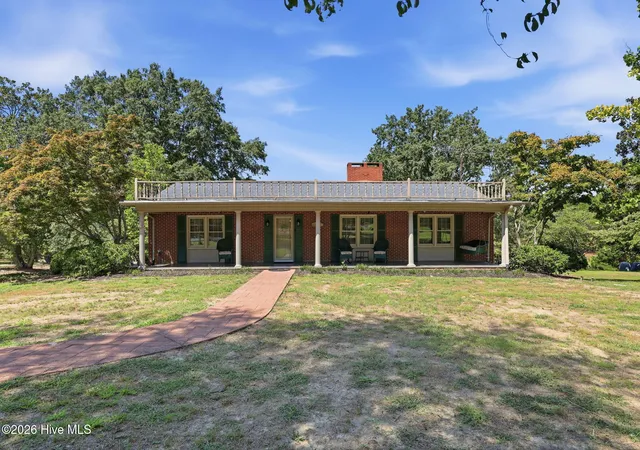
Taken down to the studs and rebuilt with exceptional attention to detail, this home is essentially new construction. Featuring a brand-new metal roof, HVAC system, plumbing, electrical, and completely redesigned interior, nearly every inch of the home has been reimagined and rebuilt. The original brick exterior remains, now complemented by fiber cement siding for timeless curb appeal and lasting durability.
Inside, you'll find bright, modern living spaces, updated finishes throughout, and a thoughtfully designed floor plan that blends style and functionality. The oversized primary suite serves as a true retreat, offering abundant space to unwind along with not just one but two incredible walk-in closets featuring extensive built-in shelving and storage that must be seen to be appreciated.
Situated on a spacious 1.1-acre lot, there's plenty of room to enjoy the outdoors, entertain, garden, or simply take in the peaceful setting. Downstairs, the partially heated unfinished basement provides endless possibilities for future expansion, a workshop, home gym, recreation room, storage, or additional living space.
If you've been searching for a move-in-ready home where everything is brand new and all the major projects have already been completed, this is a rare opportunity you won't want to miss.
**Photos do not show a refrigerator but one will be installed and included!
- Houzeo last checked: 0 minutes ago
- Listing updated: October 6, 2026 at 3:02 pm
- Listing Provided by: Wendy Ehlers (509) 264-6706 DRE #317360 | Everything Pines Partners LLC
- Source: Hive MLS-NC | MLS#: 100579153

Property Details
Status
Active
Type
Single Family Residence
No. of Stories
1
County
City
Neighborhood
--
Year Built
1965
HOA Fees
-
Finished Area
2,269 sqft
Lot Size
1.1 acres lot
Basement Area
- sqft
MLS Name
Hive MLS
MLS Number
100579153
MLS Status
Active
Days on Market
137

Continue Your Journey in App
Find your dream home, receive real-time updates, and many more!
Download App
Continue Your Journey in App
Find your dream home, receive real-time updates, and many more!
Location
Facts & Features
Rooms
Bedrooms & bathrooms
Bedrooms: 4
Bathrooms: 2
Kitchen
Level: Main
Area: Square Feet
Dimensions: 158.73
Bedroom 2
Level: Main
Area: Square Feet
Dimensions: 131.58
Laundry
Level: Main
Area: Square Feet
Dimensions: 90.89
Dining Room
Level: Main
Area: Square Feet
Dimensions: 282.82
Bedroom 3
Level: Main
Area: Square Feet
Dimensions: 188.34
Bedroom 1
Level: Main
Area: Square Feet
Dimensions: 137.64
Living Room
Level: Main
Area: Square Feet
Dimensions: 241.20
Master Bedroom
Level: Main
Area: Square Feet
Dimensions: 542.85
Interior
Appliances
Built In Microwave, Refrigerator, Range, Dishwasher
Cooling
Central Air
Flooring
Lvt/lvp
Interior Features
Master Downstairs, Walk In Closet(s), Pantry, Walk In Shower, Basement, Built In Features, Walk In Closet(s)
Heating
Electric, Heat Pump
Construction
Year Built
Year Built: 1965
Home type
Single Family Residence
Construction Materials
Brick, Fiber Cement, Wood Frame
Property Condition
Under Construction, Updated Remodeled
Roof
Metal
Foundation Details
Crawl Space, Other
Utilities & Energy
Security Features
Smoke Detector(s)
Basement
Exterior Entry, Unfinished
Parking Features
Gravel
Water Source
Well
Utilities
See Remarks
Laundry Features
Dryer Hookup, Washer Hookup
Other Features
Patio And Porch Features
Deck
Subdivision Name
Not In Subdivision
Price History
| Date | Event | Price |
|---|---|---|
09/30/2026 Source: | Price Decreased | $398,000 -0.48% $175/sqft |
07/27/2026 Source: | Price Decreased | $399,900 -2.46% $176/sqft |
07/14/2026 Source: | Price Increased | $410,000 +3.02% $181/sqft |
06/04/2026 Source: | Listed for Sale | $398,000 -3.40% $175/sqft |
06/04/2026 Source: | Price Increased | $412,000 +229.60% $182/sqft |

Show more
Nearby Homes
Find Homes by Property Features in Eagle Springs, NC
Nearby New Homes For Sale
Nearby Pre-Owned Homes For Sale

Based on information from the Hive MLS, through Oct 20, 2026, 09:45PM. This website may not include listings or property addresses of sellers who have directed their listing brokers to withhold their listing or their property address from display on the Internet. The data relating to real estate on this web site comes in part from the Internet Data Exchange program of Hive MLS, and is updated as of Oct 20, 2026, 09:45PM. All information is deemed reliable but not guaranteed and should be independently verified. All properties are subject to prior sale, change, or withdrawal. Neither listing broker(s) nor Chosen Realty LLC nor Houzeo shall be responsible for any typographical errors, misinformation, or misprints, and shall be held totally harmless from any damages arising from reliance upon these data. IDX information is provided exclusively for personal, non-commercial use, and may not be used for any purpose other than to identify prospective properties consumers may be interested in purchasing. © 2026 Hive MLS. All Rights Reserved.
 Advertising Broker: Nicholas Huscroft | Chosen Realty
