- Overview
- Description
- Property Details
- Location
- Facts & Features
- Getting Around
- Nearby Homes




$2,595,000
Monthly Est:$12,916
 8 Beds
 7 Baths
6 full baths + 1 half bath
 9,100sqft
400 Harmony Rd, Eatonton, GA 31024
$2,595,000
$12,916/moEst:
Get Pre-Approved
Single Family Residence
Built in 2016
$-- HOA
49.35 acres lot
$285/sq.ft
Description
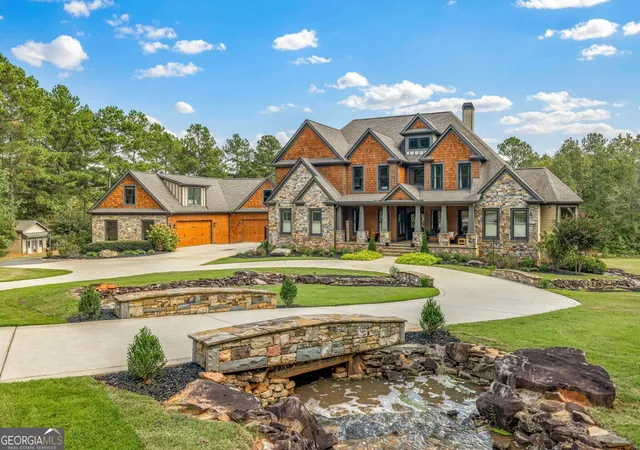
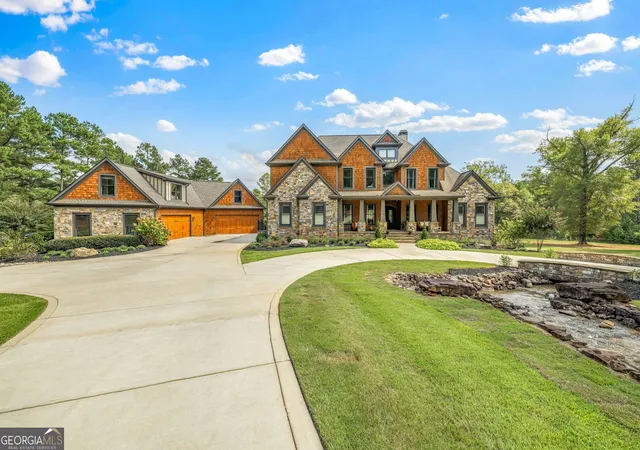
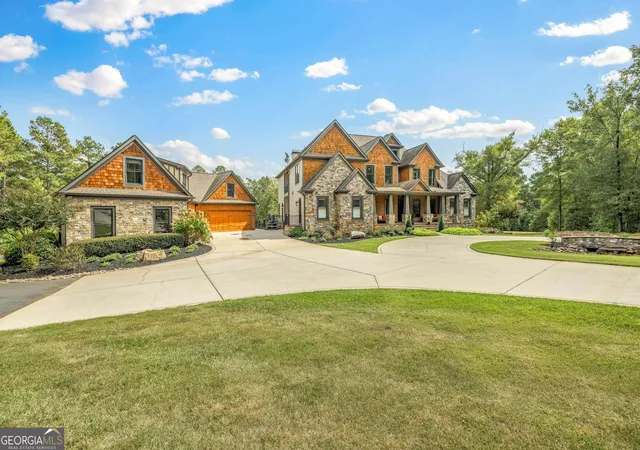
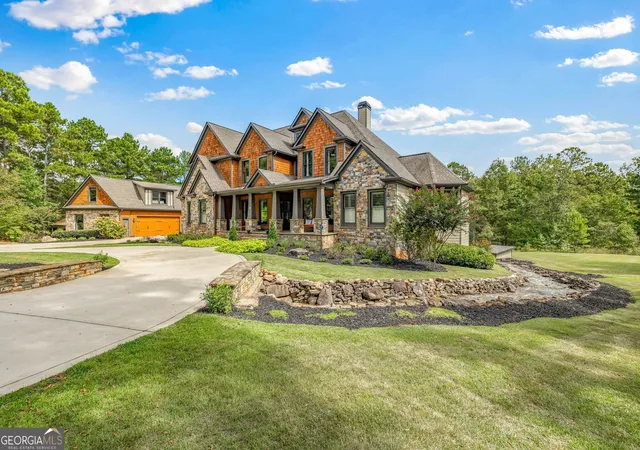
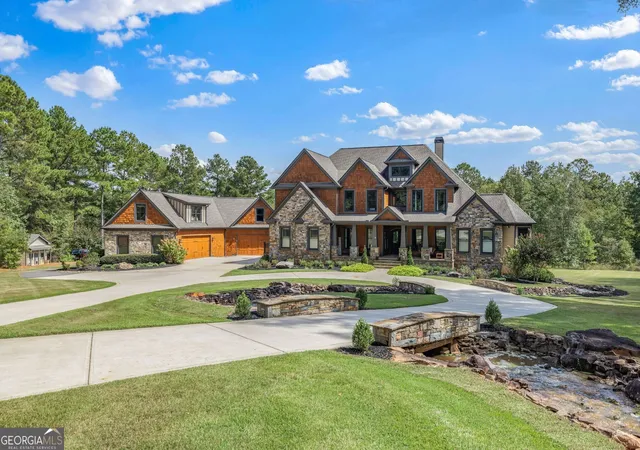
List price is for all acreage included in this new lowest historical price reduction! Separate tax ID for the land for ease: 072 020. Expansive craftsman-style estate set on 49 serene, private acres in Eatonton. Designed with timeless elegance, this exceptional residence showcases refined architectural details, generous living spaces, and a thoughtfully appointed gourmet kitchen ideal for both everyday living and effortless entertaining. The main-level primary suite offers a luxurious private retreat, featuring a spacious layout and sophisticated finishes. With 8 bedrooms and multiple living areas, the home is perfectly suited for multigenerational living or those seeking the privacy of a personal sanctuary. Outdoors, enjoy resort-style amenities including a sparkling pool, covered patio, and sweeping scenic views an idyllic setting for relaxation or hosting unforgettable gatherings. A detached 4-car garage adds both convenience and ample storage. Located just minutes from Lake Oconee and world-class golf, this remarkable estate delivers the perfect blend of luxury, lifestyle, and location.
- Houzeo last checked: 8 hours ago
- Listing updated: June 20, 2026 at 5:08 am
- Listing Provided by: |
- Source: Georgia MLS-GA | MLS#: 10742436

Property Details
Status
Active
Type
Single Family Residence
No. of Stories
-
County
City
Neighborhood
--
Year Built
2016
HOA Fees
-
Finished Area
9,100 sqft
Lot Size
49.35 acres lot
Basement Area
- sqft
MLS Name
Georgia MLS
MLS Number
10742436
MLS Status
Active
Days on Market
162
Cumulative Days on Market
51

Continue Your Journey in App
Find your dream home, receive real-time updates, and many more!
Download App
Continue Your Journey in App
Find your dream home, receive real-time updates, and many more!
Location
Facts & Features
Rooms
Bedrooms & bathrooms
Bedrooms: 8
Bathrooms: 7
Interior
Sewer
Septic Tank
Interior Features
Bookcases, Double Vanity, High Ceilings, In Law Floorplan, Separate Shower, Soaking Tub, Tray Ceiling(s), Entrance Foyer, Walk In Closet(s), Wet Bar
Appliances
Dishwasher, Disposal, Gas Water Heater, Ice Maker, Microwave, Range, Refrigerator, Trash Compactor
Flooring
Carpet, Hardwood, Tile
Cooling
Ceiling Fan(s), Central Air, Electric
Heating
Central, Electric, Heat Pump
Construction
Year Built
Year Built: 2016
Home type
Single Family Residence
Property Condition
Resale
Architectural Style
Rustic, Craftsman
Roof
Composition
Construction Materials
Other
Utilities & Energy
Security Features
Carbon Monoxide Detector(s), Gated Community, Security System, Smoke Detector(s)
Water Source
Private, Well
Laundry Features
Other
Fireplace Features
Family Room
Utilities
Cable Available, Electricity Available, Propane, Sewer Available, Underground Utilities
Basement
Bath Finished, Concrete, Daylight, Finished, Full, Interior Entry
Parking Features
Garage, Off Street, Garage Door Opener, Side/rear Entrance
Pool Features
In Ground
Other Features
Community Features
Gated, Walk To Schools, Near Shopping
Patio And Porch Features
Patio, Porch
Lot Features
Level, Private
Subdivision Name
None
Vegetation
Grassed
Price History
| Date | Event | Price |
|---|---|---|
06/17/2026 Source: | Price Increased | $2,595,000 +12.83% $285/sqft |
04/28/2026 Source: | Listed for Sale | $2,300,000 -17.86% $253/sqft |
10/16/2025 Source: | Off Market | $2,800,000 $308/sqft |


Nearby Homes




Find Homes by Property Features in Eatonton, GA
Nearby New Homes For Sale


Information Deemed Reliable But Not Guaranteed. © 2026 Georgia Multiple Listing Service. All Rights Reserved.
 Advertising Broker: Fred McGill | Simple Showing, Inc