- Overview
- Description
- Property Details
- Location
- HOA Management
- Facts & Features
- Getting Around
- Nearby Homes


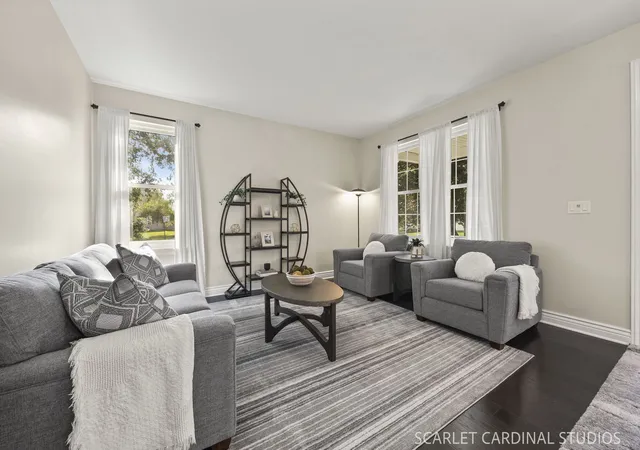


$489,900
Monthly Est:$2,438
 4 Beds
 3 Baths
2 full baths + 1 half bath
 2,680sqft
400 Kensington Dr, Oswego, IL 60543
$489,900
$2,438/moEst:
Get Pre-Approved
Single Family Residence
Built in 2003
$37.5/mo HOA
7,000.09 sqft lot
$183/sq.ft
Description
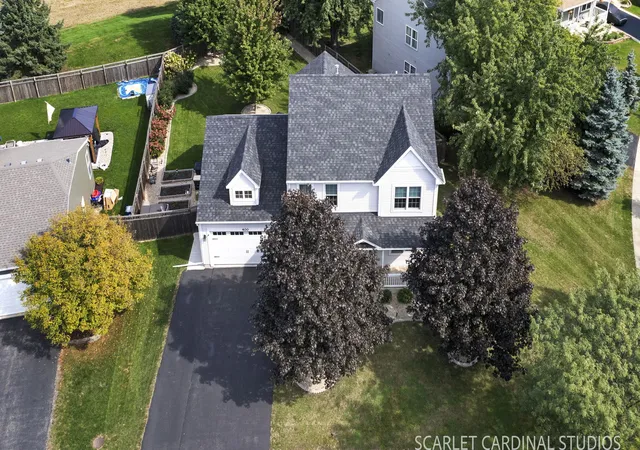
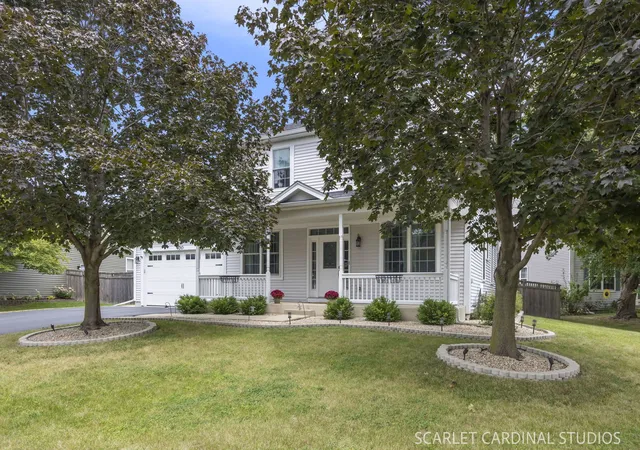
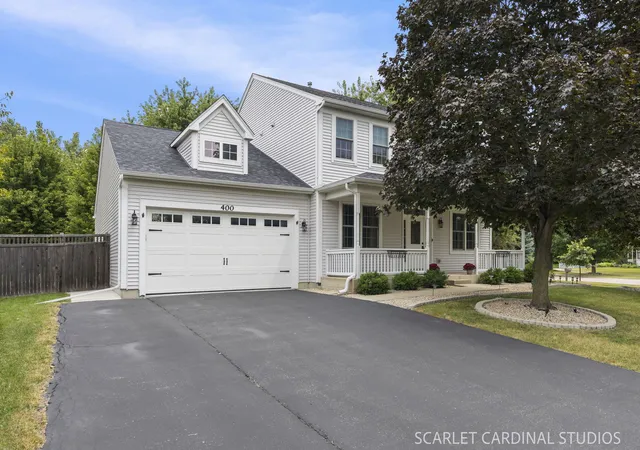
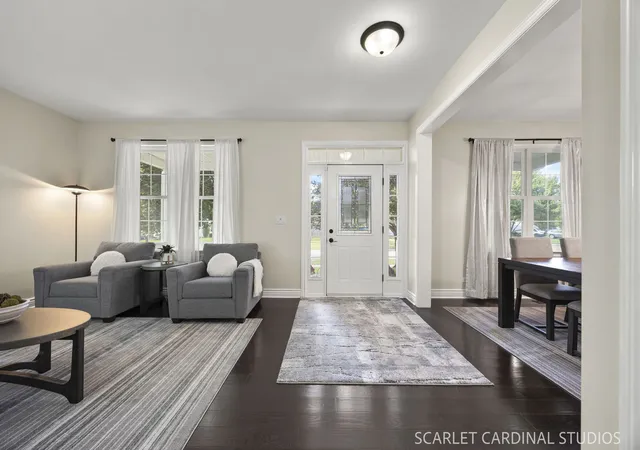
WHY WAIT FOR NEW CONSTRUCTION? 400 Kensington Drive blends the best of both worlds: 2,680 SF of beautifully renovated, meticulously maintained living space with quality finishes and ALL BIG-TICKET UPDATES COMPLETE, plus an established outdoor setting new construction simply can't offer. Every inch thoughtfully updated, including the gourmet kitchen and all 2.5 baths, so there is truly NO PROJECT LIST. One of the biggest updates: $50,000 of BRAND-NEW, HIGH-QUALITY Renewal by Andersen windows installed in 2025. Newer roof, furnace, A/C, water heater, humidifier, sump pump, doors, garage door, epoxied garage floor, appliances, washer and dryer-ALL the expensive projects are already behind you. A full front porch welcomes you home. Inside, the showstopping kitchen features abundant custom cabinetry, a spacious island with built-in microwave, stainless steel appliances, built-in double ovens, and sleek granite countertops. The beautifully renovated baths continue the elevated feel with thoughtful, quality finishes. Far from the hustle of the main living areas, a quiet office sits tucked just beyond the kitchen-perfect for working from home or a peaceful reading nook. Step outside and you'll discover what new construction can't give you overnight: a fully fenced yard, expansive patio, and professionally landscaped grounds filled with lush, mature plantings and trees-an outdoor setting that takes years to establish. It's your own private retreat, ready to enjoy from day one. The heated garage adds another layer of year-round convenience, with an epoxied floor and plenty of space for parking, storage, and projects. Four spacious bedrooms, gleaming hardwood floors, modern lighting, and beautifully renovated baths complete the home. Morning coffee on the porch. Afternoons in the yard. Evenings on the patio. And when you want to get outside, newly enhanced Farmington Lakes Park is nearby with a kayak launch, fishing pier, walking trails, and a pedestrian bridge over Waubonsie Creek. Close to shopping, dining, Routes 30/34, and within District 308 school boundaries. NO PROJECT LIST. NO WAITING. JUST MOVE IN, UNPACK, AND ENJOY. WELCOME HOME.
- Houzeo last checked: 11 hours ago
- Listing updated: October 2, 2026 at 2:56 pm
- Listing Provided by: Deanna Schmudde (630) 399-9298 | john greene, Realtor (630) 820-6500
- Source: MRED MLS-IL | MLS#: 12758599

Property Details
Status
Active
Type
Single Family Residence
No. of Stories
-
County
City
Neighborhood
--
Year Built
2003
HOA Fees
$37.5/mo
Finished Area
2,680 sqft
Lot Size
7,000.09 sqft lot
Basement Area
- sqft
MLS Name
MRED MLS
MLS Number
12758599
MLS Status
New

Continue Your Journey in App
Find your dream home, receive real-time updates, and many more!
Download App
Continue Your Journey in App
Find your dream home, receive real-time updates, and many more!
Location
HOA Management
N/A
HOA Fees
$450/ Annually
Amenities
 Amenities and services may be covered by one or multiple associations and service providers.
 Insurance
Disclaimer: Amenities are based on third-party information and may vary; buyers must independently verify all amenities, as information is deemed reliable but not guaranteed.
Facts & Features
Rooms
Bedrooms & bathrooms
Bedrooms: 4
Bathrooms: 3
Eating Area
Level: Main
Area: 112.00 Square Feet
Dimensions: 14X8
Office
Level: Main
Area: 143.00 Square Feet
Dimensions: 13X11
Bedroom 2
Level: Second
Area: 180.00 Square Feet
Dimensions: 15X12
Bedroom 3
Level: Second
Area: 165.00 Square Feet
Dimensions: 15X11
Bedroom 4
Level: Second
Area: 168.00 Square Feet
Dimensions: 14X12
Dining Room
Level: Main
Area: 121.00 Square Feet
Dimensions: 11X11
Family Room
Level: Main
Area: 304.00 Square Feet
Dimensions: 19X16
Kitchen
Level: Main
Area: 182.00 Square Feet
Dimensions: 14X13
Laundry
Level: Main
Area: 64.00 Square Feet
Dimensions: 8X8
Living Room
Level: Main
Area: 324.00 Square Feet
Dimensions: 18X18
Master Bedroom
Level: Second
Area: 285.00 Square Feet
Dimensions: 19X15
Interior
Cooling
Central Air
Flooring
Hardwood
Appliances
Double Oven, Microwave, Dishwasher, High End Refrigerator, Bar Fridge, Washer, Dryer, Disposal, Stainless Steel Appliance(s), Range Hood, Water Softener Owned, Gas Cooktop, Oven, Humidifier
Sewer
Public Sewer
Interior Features
Walk In Closet(s), High Ceilings, Granite Counters, Separate Dining Room, Pantry
Heating
Natural Gas, Forced Air
Window Features
Screens
Construction
Year Built
Year Built: 2003
Home type
Single Family Residence
Architectural Style
Traditional
Foundation Details
Concrete Perimeter
Construction Materials
Vinyl Siding
Roof
Asphalt
Utilities & Energy
Laundry Features
Main Level, Gas Dryer Hookup, In Unit
Parking Features
Asphalt, Garage Door Opener, Heated Garage, Yes, Garage Owned, Attached, Garage
Basement
Unfinished, Crawl Space, Partial
Water Source
Public
Other Features
Subdivision Name
Farmington Lakes
Community Features
Park, Lake, Curbs, Sidewalks, Street Lights, Street Paved
Lot Features
Corner Lot, Landscaped, Mature Trees, Pie Shaped Lot
Patio And Porch Features
Patio
Price History
| Date | Event | Price |
|---|---|---|
09/30/2026 Source: | Listed for Sale | $489,900 +10.09% $183/sqft |
01/22/2024 Source: | Price Increased | $445,000 +1.14% $166/sqft |
01/22/2024 Source: | Price Increased | $440,000 +100.00% $164/sqft |
08/31/2017 Source: | Sold | $220,000 $82/sqft |
10/14/2016 Source: | Listing Removed | $220,000 -13.73% $82/sqft |

Show more
Nearby Homes
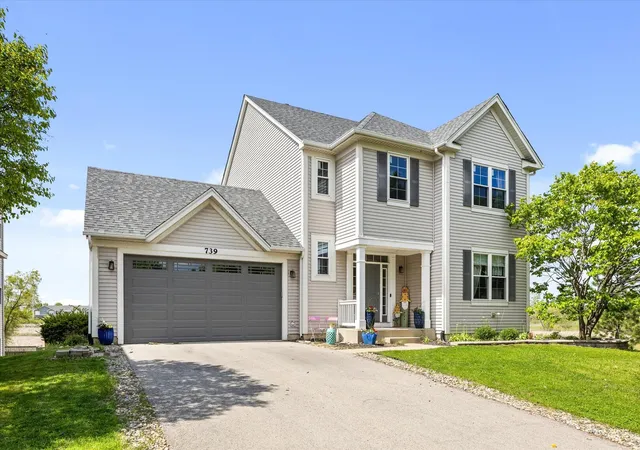
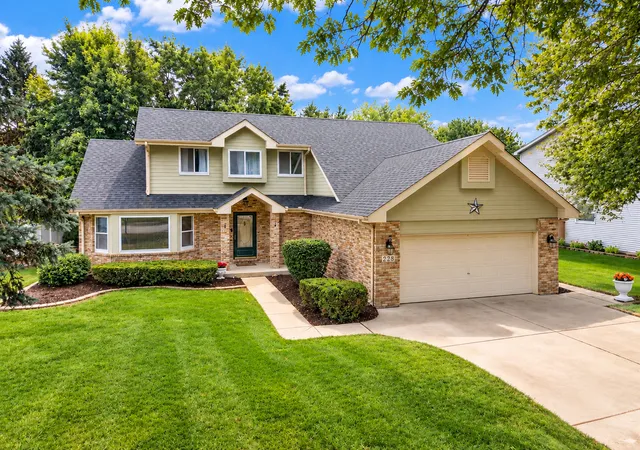
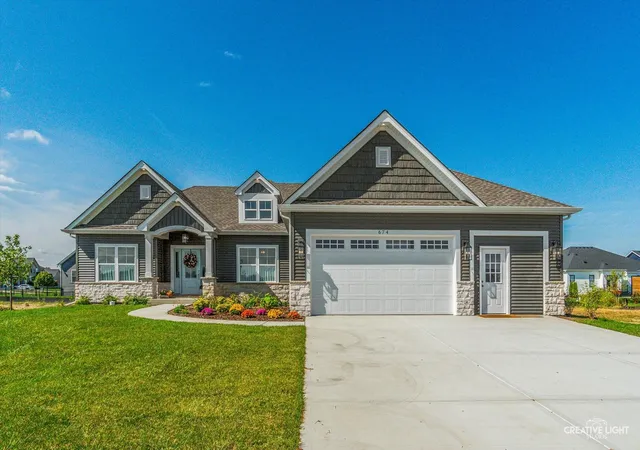
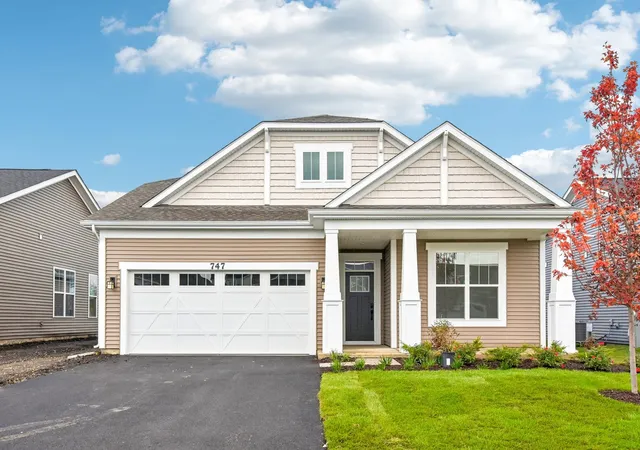
Find Homes by Property Features in Oswego, IL
Nearby New Homes For Sale

This representation is based in whole or in part on data supplied by Midwest Real Estate Data, LLC through Oct 05, 2026, 03:01PM. Midwest Real Estate Data, LLC does not guarantee nor is it in any way responsible for its accuracy. Data maintained by Midwest Real Estate Data LLC may not reflect all real estate activity in the market. Based on information submitted to the MLS GRID as of Oct 05, 2026, 03:01PM. All data is obtained from various sources and has not been, and will not be, verified by broker or MLS GRID. Supplied Open House information is subject to change without notice. All information should be independently reviewed and verified for accuracy. Properties may or may not be listed by the office/agent presenting the information. This website may not include listings or property addresses of sellers who have directed their listing brokers to withhold their listing or their property address from display on the Internet. Some IDX listings have been excluded from this website. Information is provided exclusively for consumers’ personal non-commercial use. It may not be used for any purpose other than to identify prospective properties consumers may be interested in purchasing. The data is deemed reliable but is not guaranteed by MLS GRID, MRED or Houzeo. The use of the MLS GRID Data may be subject to an end user license agreement. Properties displayed may be listed or sold by various participants in the MLS, Listings courtesy of MRED as distributed by MLS GRID. ©2026 Midwest Real Estate Data LLC. All Rights Reserved
 Advertising Broker: Jorge Romero | Realty One Group Inc.