- Overview
- Description
- Property Details
- Location
- HOA Management
- Facts & Features
- Getting Around
- Nearby Homes


$249,900
Monthly Est:$1,244
 2 Beds
 3 Baths
2 full baths + 1 half bath
 1,315sqft
400 Kilmarnock Ct, Wake Forest, NC 27587
$249,900
$1,244/moEst:
Get Pre-Approved
Townhouse
Built in 1986
$193/mo HOA
0.06 acre lot
$190/sq.ft
Description
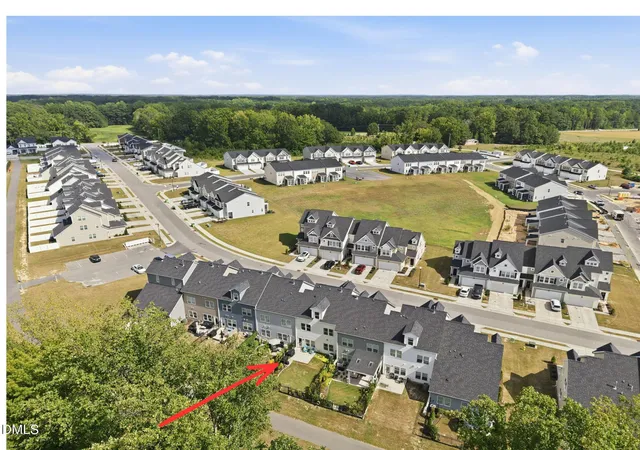
Move-in ready and updated, this 1300+ SF END UNIT townhome offers two spacious ensuite bedrooms (one of which can be split into a 3rd bedroom) and an unbeatable Wake Forest location. Tucked among mature trees, a backyard like this is a rare find in this price point! This home features numerous upgrades in the past several years, including: newer roof (HOA handles), vinyl siding (HOA handles), new carpet & flooring, appliances (fridge/washer/dryer convey), new hot water heater, double-hung windows and sliding door, TRANE heat pump, granite countertops, tile flooring, interior paint, lighting, mirrors, faucets, and sink. Upstairs, find two private ensuites, with the guest suite offering an oversized double-sized bedroom and large closet. The kitchen and living areas is spacious, ideal for everyday living and working, while the exterior patio provides some quiet & privacy (and storage). Additional features include a radon mitigation system, Ring doorbell, and Ring floodlight. HOA-covers landscaping/ mowing, exterior building maintenance, roof maintenance, and termite bond. Community amenities include a pool, pool houSeller agrees to $5000 toward additional buy down or closing costs.se, basketball courts, and tennis courts. Conveniently located within walking distance of Wake Forest Crossing shopping and dining, including Lowe's Foods, Kohl's, TJ Maxx, restaurants, and more. Just minutes from Southeastern Seminary, Judson College, Joyner Park and Wake Forest High School. **Alcova Mortgage offering a 1% lower interest rate for first year of the loan, paid for by lender**
- Houzeo last checked: 12 hours ago
- Listing updated: October 6, 2026 at 10:24 pm
- Listing Provided by: Amy Penner (919) 816-6443 | eXp Realty, LLC - C (888) 584-9431
- Source: Doorify MLS-NC | MLS#: 10188900

Property Details
Status
Active
Type
Townhouse
No. of Stories
2
County
City
Neighborhood
--
Year Built
1986
HOA Fees
$193/mo
Finished Area
1,315 sqft
Lot Size
0.06 acre lot
Basement Area
- sqft
MLS Name
Doorify MLS
MLS Number
10188900
MLS Status
Active

Continue Your Journey in App
Find your dream home, receive real-time updates, and many more!
Download App
Continue Your Journey in App
Find your dream home, receive real-time updates, and many more!
Location
HOA Management
Sentry Management
HOA Fees
$193/ Monthly
Amenities
 Amenities and services may be covered by one or multiple associations and service providers.
 Trash Pickup
 Lawn Care
 Basket Ball
 Maintenance
 Tennis
 Pool
Pool
Disclaimer: Amenities are based on third-party information and may vary; buyers must independently verify all amenities, as information is deemed reliable but not guaranteed.
Facts & Features
Rooms
Bedrooms & bathrooms
Bedrooms: 2
Bathrooms: 3
Interior
Flooring
Carpet, Luxury Vinyl, Tile
Sewer
Public Sewer
Heating
Electric, Forced Air, Heat Pump
Appliances
Dishwasher, Disposal, Dryer, Electric Range, Electric Water Heater, Microwave, Refrigerator, Stainless Steel Appliance(s), Washer
Interior Features
Bathtub/shower Combination, Ceiling Fan(s), Dual Closets, Granite Counters, High Speed Internet, Pantry, Radon Mitigation, Second Primary Bedroom, Storage
Window Features
Blinds, Double Pane Windows
Cooling
Electric, Heat Pump
Exterior Features
Private Yard, Storage
Construction
Year Built
Year Built: 1986
Home type
Townhouse
Architectural Style
Traditional
Foundation Details
Slab
Construction Materials
Brick, Vinyl Siding
Roof
Shingle
Utilities & Energy
Parking Features
Concrete, Driveway
Association Amenities
Basketball Court, Landscaping, Maintenance Grounds, Pool, Tennis Court(s), Trash
Laundry Features
Laundry Closet, Main Level
Water Source
Public
Security Features
Smoke Detector(s)
Other Features
Disclosures
Seller Disclosure
Lot Features
Back Yard, Hardwood Trees
Patio And Porch Features
Patio
Subdivision Name
Staffordshire
Price History
| Date | Event | Price |
|---|---|---|
08/27/2026 Source: | Listed for Sale | $249,900 -2.00% $190/sqft |
08/27/2026 Source: | Price Increased | $255,000 +45.71% $194/sqft |
04/29/2021 Source: | Price Increased | $175,000 +22.81% $133/sqft |
12/21/2020 Source: | Price Increased | $142,500 +1.86% $108/sqft |
12/21/2020 Source: | Sold | $139,900 $106/sqft |

Nearby Homes



Find Homes by Property Features in Wake Forest, NC
Nearby New Homes For Sale


Based on information from the Doorify MLS (Triangle MLS, Inc.) through Oct 07, 2026, 06:00AM. All information provided is deemed reliable but is not guaranteed and should be independently verified. Some IDX listings have been excluded from this IDX display. Brokers make an effort to deliver accurate information, but buyers should independently verify any information on which they will rely in a transaction. The listing broker shall not be responsible for any typographical errors, misinformation, or misprints, and they shall be held totally harmless from any damages arising from reliance upon this data. This data is provided exclusively for consumers’ personal, non-commercial use. Listings marked with an icon are provided courtesy of the Doorify MLS, Inc. of North Carolina, Internet Data Exchange Database. Closed (sold) listings may have been listed and/or sold by a real estate firm other than the firm(s) featured on this website. Closed data is not available until the sale of the property is recorded in the MLS. Home sale data is not an appraisal, CMA, competitive or comparative market analysis, or home valuation of any property. © 2026 Doorify MLS, Inc. of North Carolina. All rights reserved. Non-MLS properties are not included. Properties sold were listed/sold by various MLS participating offices. © 2026 Doorify MLS, Inc. of North Carolina. All Rights Reserved.
 Advertising Broker: Nicholas Huscroft | Chosen Realty