- Overview
- Description
- Property Details
- Location
- Facts & Features
- Getting Around
- Nearby Homes



$499,000
Monthly Est:$2,484
 4 Beds
 4 Baths
3 full baths + 1 half bath
 3,844sqft
400 Knollview Dr, Evansville, IN 47711
$499,000
$2,484/moEst:
Get Pre-Approved
Manufactured On Land
Built in 1999
$-- HOA
40,075 sqft lot
$130/sq.ft
Description
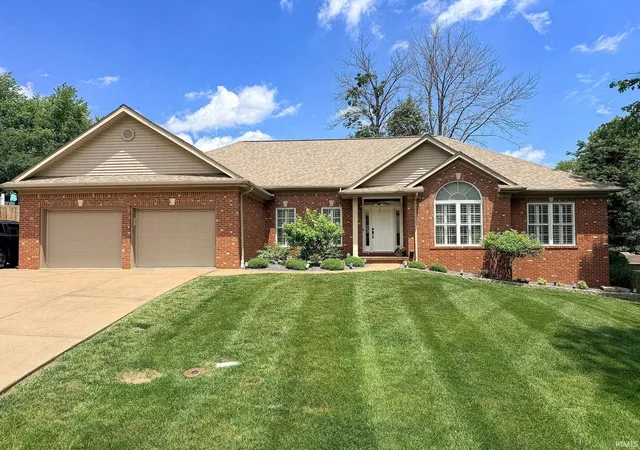
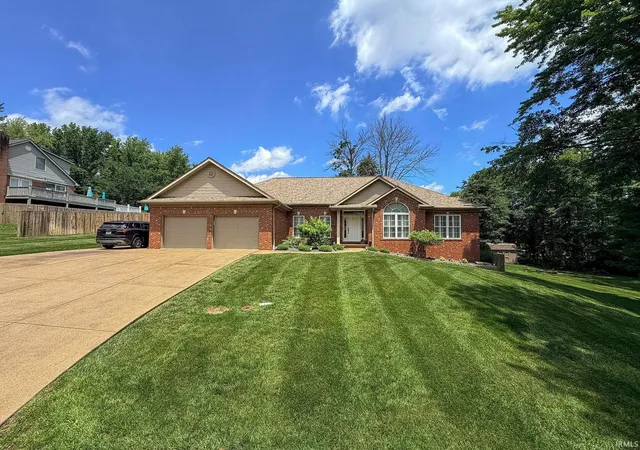
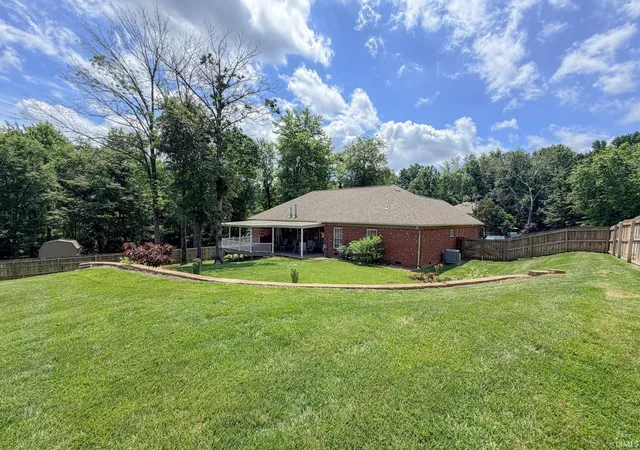
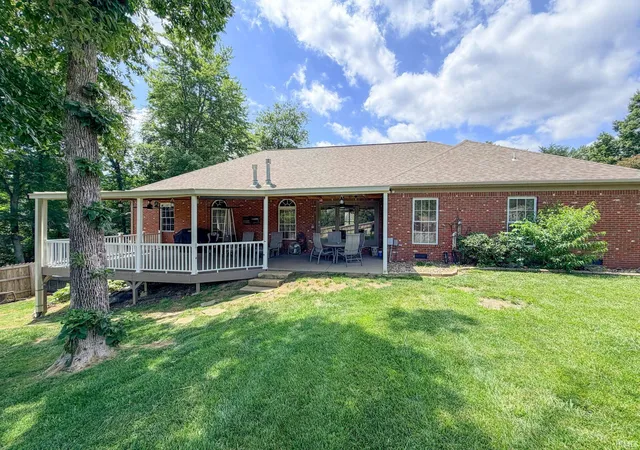
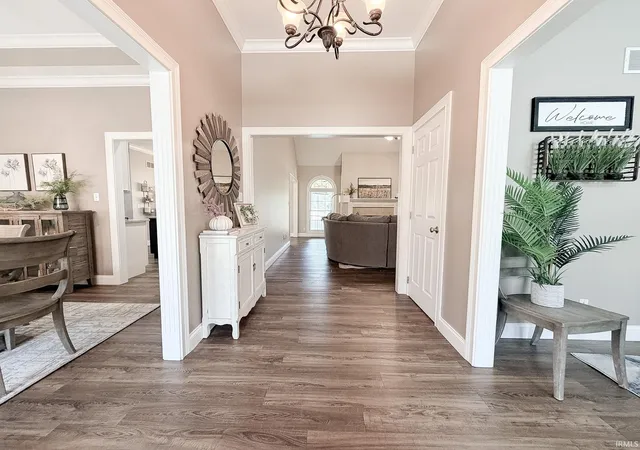
Northside living with space, privacy, and incredible views! This all-brick ranch with a walk-out lower level sits on nearly an acre and includes the wooded lot next door with a yard barn and fire pit. Enjoy beautiful views of rolling fields from the huge 43' x 20' covered back porch overlooking the privacy-fenced backyard.
Inside, you'll find a bright and spacious layout featuring a den, dining room, oversized family room with gas fireplace, and an updated eat-in kitchen with custom cabinetry, center island, new countertops, backsplash, and all new appliances. The main level offers 3 bedrooms and 2.5 baths, including a private primary suite situated separately from the other two bedrooms. You'll also appreciate the convenient laundry room and abundance of storage throughout. The walk-out lower level features a 4th bedroom, full bath, family room, rec area, multiple walk-in closets, and even more storage space.
Additional highlights include a private hot tub area, 2.5-car garage with mini-split heating and cooling, transferable home warranty, new paint throughout, and a new front door. A rare combination of space, storage, privacy, and Northside convenience!
- Houzeo last checked: 55 minutes ago (October 22, 2026 at 11:45 am)
- Listing updated: July 1, 2026 at 3:01 pm
- Listing Provided by: Ashley Vignolo (812) 549-8148 | F.C. TUCKER EMGE
- Source: Indiana Regional MLS-IN | MLS#: 202623105

Property Details
Status
Pending
Type
Manufactured Mobile Home
No. of Stories
-
County
--
City
Neighborhood
--
Year Built
1999
HOA Fees
-
Finished Area
3,844 sqft
Lot Size
40,075 sqft lot
Basement Area
- sqft
MLS Name
Indiana Regional MLS
MLS Number
202623105
MLS Status
Pending
Days on Market
131

Continue Your Journey in App
Find your dream home, receive real-time updates, and many more!
Download App
Continue Your Journey in App
Find your dream home, receive real-time updates, and many more!
Location
Facts & Features
Rooms
Bedrooms & bathrooms
Bedrooms: 4
Bathrooms: 4
Interior
Sewer
Public Sewer
Heating
Forced Air
Interior Features
Soaking Tub, 1st Bdrm En Suite, Cable Ready, High Ceilings, Tray Ceiling(s), Ceiling Fan(s), Closet(s) Walk In, Stone Counters, Deck Covered, Detector Smoke, Disposal, Garden Tub, Home Warranty Included, Irrigation System, Kitchen Island, Landscaped, Patio Covered, Split Br Floor Plan, Utility Sink, Stand Up Shower, Tub And Separate Shower, Tub/shower Combination, Main Level Bedroom Suite, Formal Dining Room, Garage Heated, Main Floor Laundry
Cooling
Central Air
Appliances
Dishwasher, Microwave, Refrigerator, Washer, Dehumidifier, Dryer Electric, Gas Oven
Construction
Year Built
Year Built: 1999
Home type
Manufactured On Land
Construction Materials
Brick
Roof
Shingle
Utilities & Energy
Basement
Crawl Space, Full, Walk Out Access, Finished
Water Source
Public
Fireplace Features
Gas Log
Other Features
Subdivision Name
Brookview Heights
Lot Features
Partially Wooded
Price History
| Date | Event | Price |
|---|---|---|
06/30/2026 Source: | Pending | $499,000 $109/sqft |
09/29/2025 Source: | Sold | $445,000 -1.09% $98/sqft |
09/07/2025 Source: | Price Decreased | $449,900 -6.25% $99/sqft |

Nearby Homes


Find Homes by Property Features in Evansville, IN


IDX information is provided exclusively for consumer's personal, non-commercial use and may not be used for any purpose other than to identify prospective properties that consumers may be interested in purchasing. Data is deemed reliable but is not guaranteed accurate by the MLS.
 Advertising Broker: Jonah Hartsburg | Hoosier Hub Realty
