- Overview
- Description
- Property Details
- Location
- Facts & Features
- Getting Around
- Nearby Homes
 Price Drop: $14.1K (10/23)
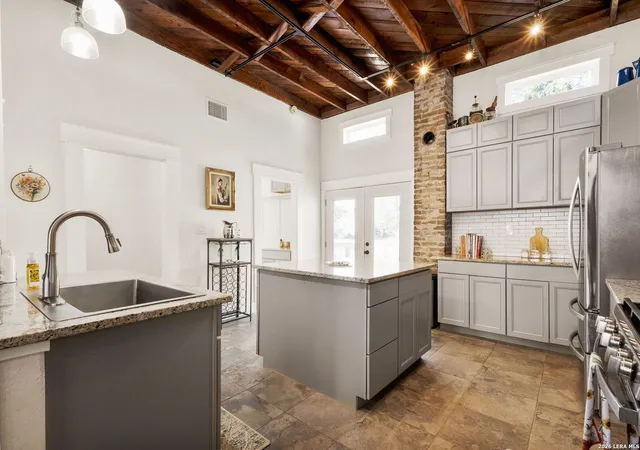

Street View
$499,900
Monthly Est:$2,488
 4 Beds
 5 Baths
4 full baths + 1 half bath
 2,873sqft
400 N Bowie, Seguin, TX 78155
$499,900
$2,488/moEst:
Get Pre-Approved
Single Family Residence
Built in 1890
$-- HOA
8,624.88 sqft lot
$174/sq.ft
Description
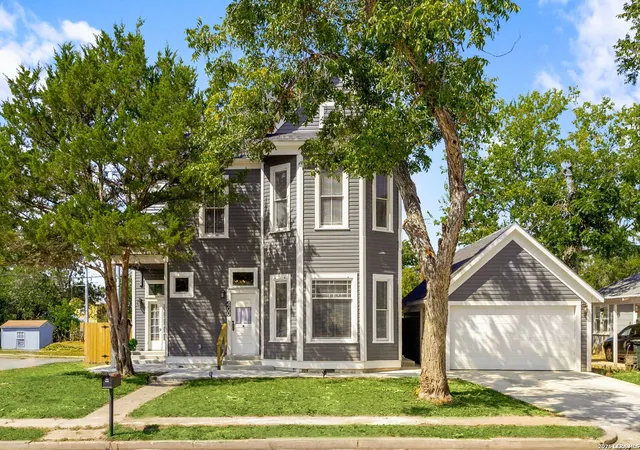
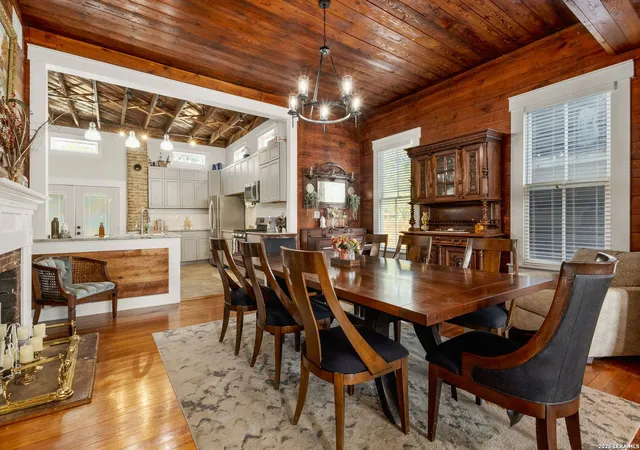
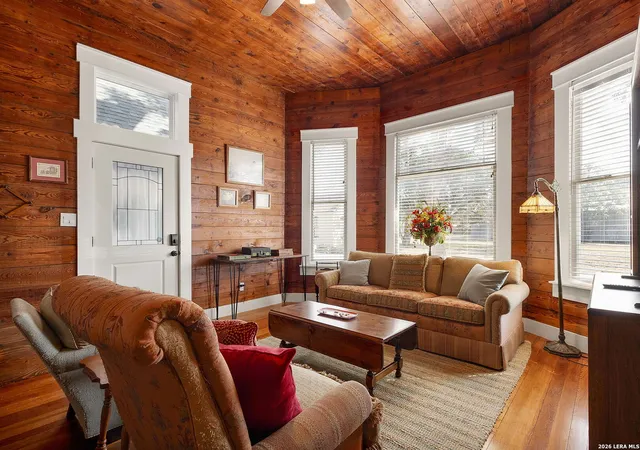
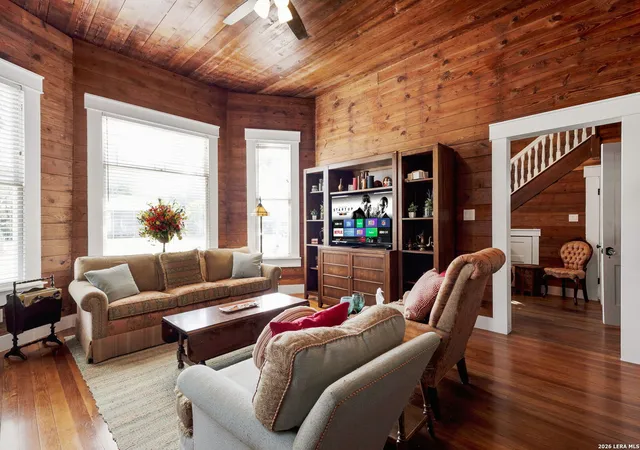
Gracefully restored turn-of-the-century, fully furnished home in the heart of Seguin, an easy walk to the state-of-the-art Seguin Public Library, revitalized downtown, churches, and nearby schools. Rich in character, this 4-bedroom, 4 1/2-bath residence showcases original hardwood floors, thick moldings, and architectural details that reflect its early craftsmanship, thoughtfully preserved and complemented by modern updates. The open-concept kitchen blends seamlessly with the home's historic charm, creating a functional space for everyday living and entertaining. Each bedroom features its own en-suite bath. The primary suite and two secondary bedrooms are located upstairs, while a versatile downstairs bedroom offers flexibility for guests, office, or additional living space. Significant improvements-including NEW plumbing, NEW electrical, NEW roof, NEW insulation, NEW tankless water heater, NEW back porch and privacy fence, and newly constructed garage-enhance livability while maintaining the integrity of this classic home. A rare opportunity to own a piece of Seguin's history in a highly walkable location. #FurnishedFinders
- Houzeo last checked: 5 hours ago
- Listing updated: October 23, 2026 at 9:48 pm
- Listing Provided by: Katie Clark | Corner Post Real Estate, LLC (830) 305-0699
- Source: LERA MLS-TX | MLS#: 1958119

Property Details
Status
Active
Type
Single Family Residence
No. of Stories
-
County
City
Neighborhood
--
Year Built
1890
HOA Fees
-
Finished Area
2,873 sqft
Lot Size
8,624.88 sqft lot
Basement Area
- sqft
MLS Name
LERA MLS
MLS Number
1958119
MLS Status
PCH
Days on Market
201

Continue Your Journey in App
Find your dream home, receive real-time updates, and many more!
Continue Your Journey in App
Find your dream home, receive real-time updates, and many more!
Location
Facts & Features
Rooms
Bedrooms & bathrooms
Bedrooms: 4
Bathrooms: 5
Interior
Window Features
All
Utilities & Energy
Fireplace Features
Two, Dinrm, Mstbd
Association Amenities
None
Other Features
Subdivision Name
Acre
Price History
| Date | Event | Price |
|---|---|---|
10/23/2026 Source: | Price Decreased | $499,900 -2.74% $174/sqft |
09/22/2026 Source: | Price Decreased | $514,000 -2.84% $179/sqft |
09/07/2026 Source: | Price Decreased | $529,000 -1.86% $184/sqft |
07/03/2026 Source: | Price Decreased | $539,000 -2.00% $188/sqft |
04/15/2026 Source: | Listed for Sale | $549,999 $191/sqft |

Nearby Homes

Find Homes by Property Features in Seguin, TX

Based on information from the San Antonio Board of REALTORS® MLS through Nov 02, 2026, 02:15PM. Information is provided exclusively for consumers’ personal, non-commercial use, and it may not be used for any purpose other than to identify prospective properties consumers may be interested in purchasing. The data is deemed reliable but is not guaranteed. © 2026 San Antonio Board of REALTORS - All Rights Reserved.
 Advertising Broker: David Montalvo | CapTex Realty
